Welcome to this beautifully maintained ranch-style home in the desirable Glen Haven West neighborhood. Offering nearly 1,400 square feet of well-designed living space, this home features a sought-after split floor plan that perfectly balances privacy and comfort. Step into the spacious living room w/ vaulted ceilings and a cozy wood-burning fireplace, creating a warm and inviting atmosphere. The vaulted ceilings continue into the kitchen and primary bedroom, adding an airy, open feel throughout the home. Recent updates to the kitchen include SS appliances, pendant lighting and backsplash. Retreat to the primary ensuite, complete w/ a walk-in closet and double vanity sink for added convenience. Enjoy an abundance of privacy with 0 homes across the street and a vinyl privacy fence surrounding the backyard - easy to maintain and great for pets or play. Located just minutes from I-70, Parks, Shopping, Dining and Entertainment, this home offers the perfect blend of privacy and convenience. Don't miss your chance to to own this gem in Glen Haven West - schedule your showing today!
Sold
$265,000
6443 McKee Dr, Plainfield, IN 46168
3beds
1,390sqft
Residential, Single Family Residence
Built in 2003
6,969 Square Feet Lot
$269,900 Zestimate®
$191/sqft
$1,927 Estimated rent
Home value
$269,900
$246,000 - $294,000
$1,927/mo
Zestimate® history
Owner options
List your home for rent
$1,927/mo
Rent Zestimate®
Find your next renter with Zillow Rental Manager. Plus, with online applications, you can quickly screen prospective tenants – for free.
$1,927/mo
Rent Zestimate®
Refinance and save
$1,956/mo
Est. payment
Refinancing to a lower rate could help reduce your monthly payments and save thousands over the life of the loan.
$1,956/mo
Est. payment
Explore your selling options
Work with a Zillow partner agent
Leverage their expertise and Zillow's premium Showcase listings to get your home seen by more buyers.
Get startedList with your own agent
Get your home in front of millions of buyers by listing it on Zillow.
Learn how to do itSell it yourself
Take full control of how buyers see your home on Zillow by listing For Sale by Owner (FSBO).
List your homeWhat's special
Wood-burning fireplaceVinyl privacy fencePrimary ensuiteVaulted ceilingsDouble vanity sinkSs appliancesWalk-in closet
Zillow last checked:
Listing updated:
Listed by:
Nicholas Laviolette 317-690-3370,
Compass Indiana, LLC,
Natalee Manwarring,
Compass Indiana, LLC
Bought with:
Amber Wilson
Keller Williams Indy Metro NE
Source: MIBOR as distributed by MLS GRID,MLS#: 22053225
Facts & features
Interior
Bedrooms & bathrooms
- Bedrooms: 3
- Bathrooms: 2
- Full bathrooms: 2
- Main level bathrooms: 2
- Main level bedrooms: 3
Primary bedroom
- Level: Main
- Area: 180 Square Feet
- Dimensions: 15X12
Bedroom 2
- Level: Main
- Area: 120 Square Feet
- Dimensions: 12X10
Bedroom 3
- Level: Main
- Area: 110 Square Feet
- Dimensions: 11X10
Great room
- Level: Main
- Area: 294 Square Feet
- Dimensions: 14X21
Kitchen
- Level: Main
- Area: 168 Square Feet
- Dimensions: 14X12
Laundry
- Level: Main
- Area: 60 Square Feet
- Dimensions: 10X6
Heating
- Electric, Forced Air
Cooling
- Central Air
Appliances
- Included: Dishwasher, Electric Water Heater, Disposal, Exhaust Fan, Microwave, Electric Oven, Refrigerator
- Laundry: Connections All
Features
- Attic Access, Cathedral Ceiling(s), Walk-In Closet(s), Ceiling Fan(s), Eat-in Kitchen
- Windows: Wood Work Painted
- Has basement: No
- Attic: Access Only
- Number of fireplaces: 1
- Fireplace features: Great Room, Wood Burning
Interior area
- Total structure area: 1,390
- Total interior livable area: 1,390 sqft
Property
Parking
- Total spaces: 2
- Parking features: Attached
- Attached garage spaces: 2
- Details: Garage Parking Other(Finished Garage)
Features
- Levels: One
- Stories: 1
- Patio & porch: Covered, Screened
Lot
- Size: 6,969 Square Feet
- Features: Sidewalks, Street Lights, Trees-Small (Under 20 Ft)
Details
- Parcel number: 321503379009000012
- Horse amenities: None
Construction
Type & style
- Home type: SingleFamily
- Architectural style: Ranch
- Property subtype: Residential, Single Family Residence
Materials
- Vinyl Siding
- Foundation: Slab
Condition
- New construction: No
- Year built: 2003
Utilities & green energy
- Water: Public
- Utilities for property: Electricity Connected, Sewer Connected, Water Connected
Community & HOA
Community
- Subdivision: Glen Haven West
HOA
- Has HOA: Yes
- Services included: Association Home Owners, Maintenance, ParkPlayground
- HOA fee: $325 annually
- HOA phone: 765-742-6390
Location
- Region: Plainfield
Financial & listing details
- Price per square foot: $191/sqft
- Tax assessed value: $220,700
- Annual tax amount: $1,846
- Date on market: 8/14/2025
- Cumulative days on market: 3 days
- Electric utility on property: Yes
Price history
| Date | Event | Price |
|---|---|---|
| 9/8/2025 | Sold | $265,000$191/sqft |
Source:  MIBOR as distributed by MLS GRID #22053225 Report a problem MIBOR as distributed by MLS GRID #22053225 Report a problem | ||
| 8/16/2025 | Pending sale | $265,000$191/sqft |
Source: MIBOR as distributed by MLS GRID #22053225 Report a problem | ||
| 8/14/2025 | Listed for sale | $265,000+130.4%$191/sqft |
Source: MIBOR as distributed by MLS GRID #22053225 Report a problem | ||
| 7/25/2006 | Sold | $115,000$83/sqft |
Source: MIBOR as distributed by MLS GRID #2552479 Report a problem | ||
Public tax history
| Year | Property taxes | Tax assessment |
|---|---|---|
| 2025 | $1,847 +14.7% | $220,700 +4.4% |
| 2024 | $1,610 -5.2% | $211,400 +9.7% |
| 2023 | $1,699 +22.4% | $192,700 +5.3% |
| 2022 | $1,387 +0.7% | $183,000 +17.9% |
| 2021 | $1,378 +10.1% | $155,200 +0.6% |
| 2020 | $1,252 +0.6% | $154,200 +6% |
| 2019 | $1,244 +12.9% | $145,500 +2.5% |
| 2018 | $1,102 +4.5% | $142,000 +11.8% |
| 2017 | $1,055 +1.1% | $127,000 +2.7% |
| 2016 | $1,044 +5.9% | $123,700 +2.3% |
| 2014 | $985 +4.3% | $120,900 +5.6% |
| 2013 | $945 -0.5% | $114,500 +3.9% |
| 2011 | $949 +18.8% | $110,200 |
| 2010 | $799 +15.8% | $110,200 |
| 2009 | $690 0% | $110,200 +1.2% |
| 2007 | $690 -25.7% | $108,840 -2.7% |
| 2006 | $928 | $111,900 |
| 2005 | -- | $111,900 |
Find assessor info on the county website
Neighborhood: 46168
Nearby homes
- $255,6003 bd2 ba1.3k sqft6435 McKee Dr, Plainfield, IN 46168Off Market
- $255,6003 bd2 ba1.3k sqft6451 McKee Dr, Plainfield, IN 46168Off Market
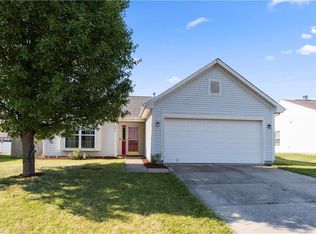
- $258,1003 bd2 ba1.3k sqft6444 Oyster Key Ln, Plainfield, IN 46168Off Market
- $253,0003 bd2 ba1.2k sqft6436 Oyster Key Ln, Plainfield, IN 46168Off Market
- $276,9003 bd2 ba1.6k sqft6427 McKee Dr, Plainfield, IN 46168Off Market
- $1,9253 bd2 ba1.2k sqft6452 Oyster Key Ln, Plainfield, IN 46168For Rent
- $305,4003 bd2 ba2.1k sqft6459 McKee Dr, Plainfield, IN 46168Off Market
- $245,9003 bd2 ba1.2k sqft6428 Oyster Key Ln, Plainfield, IN 46168Off Market
Nearby schools
GreatSchools rating
- 5/10Clarks Creek ElementaryGrades: K-5Distance: 2.6 mi
- 8/10Plainfield Com Middle SchoolGrades: 6-8Distance: 1.5 mi
- 9/10Plainfield High SchoolGrades: 9-12Distance: 1.7 mi
Get a cash offer in 3 minutes
Find out how much your home could sell for in as little as 3 minutes with a no-obligation cash offer.
Estimated market value
$269,900
Get a cash offer in 3 minutes
Find out how much your home could sell for in as little as 3 minutes with a no-obligation cash offer.
Estimated market value
$269,900
- Indiana
- Hendricks County
- Plainfield
- 46168
- 6443 McKee Dr
Nearby cities
Nearby zip codes
Other Plainfield Topics
