Skip main navigation
Off market
  • $943,700

    6443 Muirfield Dr, Rapid City, SD 57702

    4beds
    2,857sqft
    SingleFamily
    Built in 2017
    0.45 Acres Lot
    $943,700 Zestimate®
    $330/sqft
    $3,879 Estimated rent

    Home value

    $943,700

    $897,000 - $991,000

    $3,879/mo

    Zestimate® history
    Loading
    Loading...

    Owner options

    List your home for rent

    $3,879/mo

    Rent Zestimate®

    Find your next renter with Zillow Rental Manager. Plus, with online applications, you can quickly screen prospective tenants – for free.

    Learn more

    $3,879/mo

    Rent Zestimate®

    Refinance and save

    $4,784/mo

    Est. payment

    Refinancing to a lower rate could help reduce your monthly payments and save thousands over the life of the loan.

    See today's rates

    $4,784/mo

    Est. payment

    Explore your selling options

    Work with a Zillow partner agent

    Leverage their expertise and Zillow's premium Showcase listings to get your home seen by more buyers.

    Get started

    List with your own agent

    Get your home in front of millions of buyers by listing it on Zillow.

    Learn how to do it

    Sell it yourself

    Take full control of how buyers see your home on Zillow by listing For Sale by Owner (FSBO).

    List your home

    What's special

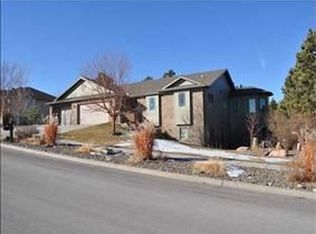
    This nearly new, spectacular, contemporary 4 bedroom, 3.5 bathroom home features breathtaking views of the Black Hills and the Red Rocks Golf Course. This custom built home unifies function with intelligent aesthetics. Every window in this home was strategically placed to feature amazing views, and allow for an abundance of natural light to flow through the home. The open floor plan is perfect for entertaining, one-level living, or raising a family. The kitchen features quartz countertops, a wine fridge, a large walk-in pantry, and an over-sized island. The open-living area boasts enchanting, over-sized windows, and a gas fireplace. The huge master suite features a walk-out sliding-glass door (which opens to the stamped, concrete patio), a large master bathroom with a stand-alone tub, a walk-in glass and tile shower, and a master closet you’ve always dreamed of. Main floor living is possible with this home where the master bedroom and bathroom, laundry room, bedroom and a ½ bath sit on the main level. Enjoy summer nights sitting out on the covered patio in this peaceful, beautiful neighborhood, while enjoying the view of the golf course and the pond on hole #10. The family room upstairs overlooks the main level of the home, but can be closed off with custom-made barn doors. The upstairs features a second master bedroom/bathroom, plus an additional bedroom and bathroom. This home has numerous closets, a large 3-car garage, and a crawl space to accommodate all of your storage needs. If you're looking for a truly one-of-a-kind, modern, open-concept home, this home is for you! Call 6054315868 to schedule a visit!

    This property is off market, which means it's not currently listed for sale or rent on Zillow. This may be different from what's available on other websites or public sources.

    Facts & features

    Interior

    Bedrooms & bathrooms
    • Bedrooms: 4
    • Bathrooms: 4
    • Full bathrooms: 3
    • 1/2 bathrooms: 1
    Appliances
    • Included: Dishwasher, Dryer, Freezer, Garbage disposal, Microwave, Range / Oven, Refrigerator, Washer
    Features
    • Flooring: Carpet, Laminate
    • Basement: None
    • Has fireplace: Yes
    Interior area
    • Total interior livable area: 2,857 sqft

    Property

    Parking
    • Total spaces: 3
    • Parking features: Garage - Attached
    Features
    • Has view: Yes
    • View description: Water, Mountain
    • Has water view: Yes
    • Water view: Water
    Lot
    • Size: 0.45 Acres
    Details
    • Parcel number: 3729176011

    Construction

    Type & style
    • Home type: SingleFamily
    • Architectural style: Contemporary
    Materials
    • Roof: Asphalt
    Condition
    • Year built: 2017

    Community & HOA

    Location
    • Region: Rapid City

    Financial & listing details

    • Price per square foot: $330/sqft
    • Tax assessed value: $877,100
    • Annual tax amount: $9,567

    Price history

    DateEventPrice
    7/25/2022Sold$850,000-5.5%$298/sqft
    Source: Mount Rushmore Area AOR #71981 Report a problem
    5/27/2022Contingent$899,900$315/sqft
    Source: Black Hills AOR #158901 Report a problem
    4/29/2022Listed for sale$899,900+34.3%$315/sqft
    Source: Black Hills AOR #158901 Report a problem
    2/11/2021Listing removed--
    Source: Owner Report a problem
    2/22/2020Listing removed$669,999$235/sqft
    Source: Owner Report a problem
    2/4/2020Price change$669,999-1.5%$235/sqft
    Source: Owner Report a problem
    12/19/2019Price change$679,999-2.7%$238/sqft
    Source: Owner Report a problem
    7/24/2019Listed for sale$699,000$245/sqft
    Source: Owner Report a problem

    Public tax history

    YearProperty taxesTax assessment
    2025$9,567 +2.1%$877,100 +1.6%
    2024$9,366 +0.7%$863,200 +4.5%
    2023$9,298 +9.5%$826,000 +9%
    2022$8,490 $757,500 +20.9%
    2021-- $626,300 +16.1%
    2020$7,547 -2.4%$539,400 -1.4%
    2019$7,734 +3.7%$546,800 +4%
    2018$7,462 +389.7%$525,800 +486.8%
    2017$1,524 $89,600
    2016$1,524 -10.7%$89,600 -0.4%
    2015$1,706 $90,000
    2014$1,706 $90,000
    Find assessor info on the county website

    Neighborhood: 57702

    Nearby schools

    GreatSchools rating
    Get pre-qualified for a loan
    At Zillow Home Loans, we can pre-qualify you in as little as 5 minutes with no impact to your credit score.

    An equal housing lender. NMLS #10287.