Absolutely IMMACULATE and SHARP Custom Ranch Home with a Great Floor Plan features a Gorgeous Heated Sunroom just off the Private Family Room with Half Bath. There is a very Large Custom Country Kitchen with Beautifully Upgraded Cabinetry, Appliances included (except Free Standing Freezer), a Bow Window in the very Neutral Living Room and 3 Ample Bedrooms. The Bathroom has been updated Very Nicely with a Walk-in Bathtub. The Attached Garage has a Workbench area and a Man Door to the Side Yard. Large Rear Yard is completely Fenced Yard with Large Gate on Northside and Small Gate on Southside (New Vinyl Fence to be installed on North Perimeter of Yard to Replace Wooden portion of the Fence, Wooden Fence on Southside is Newer as is the Chainlink portion). There is also a Large Shed in the Rear Yard. The Furnace and Central Air were both just Cleaned and Checked. There is a Back-up Generator and WatchDog Backup on the Sump Pump in the Crawl. The windows have all been replaced and the Kitchen and Bathes have been updated. This Home has been VERY WELL MAINTAINED!! It is also located right next to the Walking/Biking Trail with the Trailhead on Airport Rd.The Seller is including a One Year Home Warranty for added Protection for the Buyer.
Closed
$252,900
6443 Mulberry Ave, Portage, IN 46368
3beds
1,360sqft
Single Family Residence
Built in 1974
0.29 Acres Lot
$271,900 Zestimate®
$186/sqft
$1,998 Estimated rent
Home value
$271,900
$253,000 - $294,000
$1,998/mo
Zestimate® history
Owner options
List your home for rent
$1,998/mo
Rent Zestimate®
Find your next renter with Zillow Rental Manager. Plus, with online applications, you can quickly screen prospective tenants – for free.
$1,998/mo
Rent Zestimate®
Refinance and save
$1,537/mo
Est. payment
Refinancing to a lower rate could help reduce your monthly payments and save thousands over the life of the loan.
$1,537/mo
Est. payment
Explore your selling options
Work with a Zillow partner agent
Leverage their expertise and Zillow's premium Showcase listings to get your home seen by more buyers.
Get startedList with your own agent
Get your home in front of millions of buyers by listing it on Zillow.
Learn how to do itSell it yourself
Take full control of how buyers see your home on Zillow by listing For Sale by Owner (FSBO).
List your homeWhat's special
New vinyl fenceHeated sunroomAmple bedroomsBow windowLarge gateBeautifully upgraded cabinetryWalk-in bathtub
Zillow last checked:
Listing updated:
Listed by:
Vicky Johnson,
McColly Real Estate 219-763-4565
Bought with:
Amy Mathewson, RB18000257
eXp Realty, LLC
Source: NIRA as distributed by MLS GRID,MLS#: 811285
Facts & features
Interior
Bedrooms & bathrooms
- Bedrooms: 3
- Bathrooms: 2
- Full bathrooms: 1
- 1/2 bathrooms: 1
Rooms
- Room types: Bedroom 2, Primary Bedroom, Family Room, Living Room, Kitchen, Bonus Room, Bedroom 3
Primary bedroom
- Description: Carpet, Shelving in Closet, Ceiling Fan
- Area: 143
- Dimensions: 13.0 x 11.0
Bedroom 2
- Description: Carpet
- Area: 121
- Dimensions: 11.0 x 11.0
Bedroom 3
- Description: Neutral Carpet, Closet Organizer, Ceiling Fan
- Area: 110
- Dimensions: 10.0 x 11.0
Bonus room
- Description: Sunroom, Heated, All Windows, Ceiling Fan
- Area: 120
- Dimensions: 12.0 x 10.0
Family room
- Description: Separate, Accesses Sunroom, Ceiling Fan
- Area: 220
- Dimensions: 20.0 x 11.0
Kitchen
- Description: Updated with Extra Cabinets, Ceiling Fan
- Area: 234
- Dimensions: 18.0 x 13.0
Living room
- Description: Neutral and Carpet
- Area: 238
- Dimensions: 17.0 x 14.0
Heating
- Forced Air, Natural Gas
Appliances
- Included: Dryer, Microwave, Washer, Free-Standing Refrigerator
- Laundry: Common Area, Washer Hookup, Main Level, Laundry Closet, In Hall, Gas Dryer Hookup
Features
- Ceiling Fan(s), Smart Thermostat, Laminate Counters, Country Kitchen, Eat-in Kitchen
- Windows: Window Treatments
- Has basement: No
- Has fireplace: No
Interior area
- Total structure area: 1,360
- Total interior livable area: 1,360 sqft
- Finished area above ground: 1,360
Property
Parking
- Total spaces: 2
- Parking features: Asphalt, Driveway, Garage Door Opener
- Garage spaces: 2
- Has uncovered spaces: Yes
Features
- Levels: One
- Patio & porch: Front Porch, Glass Enclosed
- Exterior features: None
- Pool features: None
- Fencing: Back Yard,Wood,Vinyl,Fenced,Gate,Chain Link
- Has view: Yes
- View description: Neighborhood
- Frontage length: 80
Lot
- Size: 0.29 Acres
- Dimensions: 80 x 160
- Features: City Lot, Landscaped, Front Yard
Details
- Parcel number: 640513428007.00016
- Zoning description: Residential
Construction
Type & style
- Home type: SingleFamily
- Architectural style: Ranch
- Property subtype: Single Family Residence
Condition
- Updated/Remodeled
- New construction: No
- Year built: 1974
Utilities & green energy
- Electric: 100 Amp Service, Generator
- Sewer: Public Sewer
- Water: Public
- Utilities for property: Electricity Connected, Water Connected, Sewer Connected, Natural Gas Connected
Community & HOA
Community
- Features: Curbs, Sidewalks
- Subdivision: Sarasota Heights
HOA
- Has HOA: No
Location
- Region: Portage
Financial & listing details
- Price per square foot: $186/sqft
- Tax assessed value: $210,500
- Annual tax amount: $2,522
- Date on market: 11/14/2024
- Listing agreement: Exclusive Right To Sell
- Listing terms: Cash,FHA,Conventional
- Road surface type: Paved
Price history
| Date | Event | Price |
|---|---|---|
| 11/14/2024 | Sold | $252,900$186/sqft |
Source:  NIRA as distributed by MLS GRID #811285 Report a problem NIRA as distributed by MLS GRID #811285 Report a problem | ||
| 10/10/2024 | Contingent | $252,900$186/sqft |
Source: NIRA as distributed by MLS GRID #811285 Report a problem | ||
| 10/8/2024 | Listed for sale | $252,900$186/sqft |
Source: NIRA as distributed by MLS GRID #811285 Report a problem | ||
Public tax history
| Year | Property taxes | Tax assessment |
|---|---|---|
| 2025 | $2,092 -0.8% | $215,700 +3.1% |
| 2024 | $2,110 +11.4% | $209,200 -0.6% |
| 2023 | $1,894 +14.7% | $210,500 +10.9% |
| 2022 | $1,651 +6.6% | $189,800 +14.8% |
| 2021 | $1,549 +0.3% | $165,400 +6.6% |
| 2020 | $1,544 +1.4% | $155,200 +0.3% |
| 2019 | $1,523 +5% | $154,700 +3.4% |
| 2018 | $1,451 | $149,600 +2.7% |
| 2017 | $1,451 +8.6% | $145,700 +10.3% |
| 2016 | $1,336 +5.1% | $132,100 +9.4% |
| 2014 | $1,271 +13.4% | $120,800 +6.3% |
| 2013 | $1,121 -2.1% | $113,600 -3.9% |
| 2012 | $1,145 -1.4% | $118,200 -5% |
| 2011 | $1,162 -2.7% | $124,400 -0.4% |
| 2010 | $1,194 +15.1% | $124,900 +1.1% |
| 2009 | $1,037 | $123,600 +7.3% |
| 2006 | -- | $115,200 +15.3% |
| 2005 | -- | $99,900 |
Find assessor info on the county website
Neighborhood: 46368
Nearby homes
- $274,4003 bd2 ba1.5k sqft6455 Fallen Timbers Ave, Portage, IN 46368Off Market
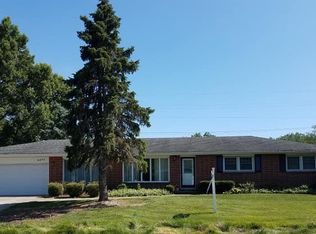
- $291,2003 bd2 ba1.5k sqft6441 Mulberry Ave, Portage, IN 46368Off Market
- $254,6003 bd1 ba1.3k sqft6475 Fallen Timbers Ave, Portage, IN 46368Off Market
- $280,9003 bd2 ba1.4k sqft6444 Mulberry Ave, Portage, IN 46368Off Market
- $286,1003 bd2 ba1.7k sqft6439 Mulberry Ave, Portage, IN 46368Off Market
- $244,4003 bd1 ba1.6k sqft6437 Fallen Timbers Ave, Portage, IN 46368Off Market
- $254,0003 bd1 ba1.3k sqft6440 Mulberry Ave, Portage, IN 46368Off Market
- $283,8003 bd2 ba1.8k sqft6454 Fallen Timbers Ave, Portage, IN 46368Off Market
Nearby schools
GreatSchools rating
- 4/10Rowena Kyle Elementary SchoolGrades: K-5Distance: 0.1 mi
- 6/10Willowcreek Middle SchoolGrades: 6-8Distance: 1.1 mi
- 4/10Portage High SchoolGrades: 9-12Distance: 1.4 mi
Schools provided by the listing agent
- Middle: Willowcreek Middle School
- High: Portage High School
Source: NIRA as distributed by MLS GRID. This data may not be complete. We recommend contacting the local school district to confirm school assignments for this home.
Get a cash offer in 3 minutes
Find out how much your home could sell for in as little as 3 minutes with a no-obligation cash offer.
Estimated market value
$271,900
Get a cash offer in 3 minutes
Find out how much your home could sell for in as little as 3 minutes with a no-obligation cash offer.
Estimated market value
$271,900
- Indiana
- Porter County
- Portage
- 46368
- 6443 Mulberry Ave
Nearby cities
Nearby zip codes
Other Portage Topics
