Welcome to this beautifully designed 2-level townhouse in the heart of Orenco Station, where style, comfort, and convenience come together. This light-filled home features 2 bedrooms, 2.5 bathrooms, and an open-concept floor plan with soaring high ceilings and rich bamboo flooring throughout the main living area. Upstairs, a versatile loft/den provides the ideal space for a home office, media room, or reading nook and opens to a balcony. A built-in sound system in the Living Room, Primary Bedroom, Primary Bathroom, and Loft adds both luxury and convenience. The primary suite offers a peaceful retreat with its own private balcony, en-suite bathroom, and generous closet space. A second bedroom with its own en-suite full bathroom provides comfort and privacy, while creating versatile space for any scenario or visitor. The oversized two-car garage is EV-ready and includes an expansive storage area, offering plenty of room for outdoor gear, hobbies, or seasonal items. Located in the sought-after Orenco Station Community, you'll enjoy easy access to parks, restaurants, shopping, the MAX light rail, and miles of walking and biking paths, all just moments from your front door. This is low-maintenance living in one of Hillsboro's most desirable neighborhoods. [Home Energy Score = 8. HES Report at https://rpt.greenbuildingregistry.com/hes/OR10201042]
Pending
$399,999
6443 NE Brighton St, Hillsboro, OR 97124
2beds
1,499sqft
Residential, Condominium, Townhouse
Built in 2000
-- sqft lot
$397,200 Zestimate®
$267/sqft
$528/mo HOA
What's special
Open-concept floor planLight-filled homeOversized two-car garageSoaring high ceilings
- 30 days |
- 595 |
- 29 |
Likely to sell faster than
Zillow last checked:
Listing updated:
Listed by:
Dag Mavrolas 503-267-8408,
Premiere Property Group, LLC,
Jesse Neufeld 615-483-9832,
Premiere Property Group, LLC
Source: RMLS (OR),MLS#: 751830300
Facts & features
Interior
Bedrooms & bathrooms
- Bedrooms: 2
- Bathrooms: 3
- Full bathrooms: 2
- Partial bathrooms: 1
- Main level bathrooms: 2
Rooms
- Room types: Loft, Bedroom 2, Dining Room, Family Room, Kitchen, Living Room, Primary Bedroom
Primary bedroom
- Features: Balcony, Bathroom, Bamboo Floor, Walkin Closet, Walkin Shower
- Level: Upper
- Area: 156
- Dimensions: 13 x 12
Bedroom 2
- Features: Balcony, Floor3rd, Bamboo Floor, Bathtub With Shower, Closet
- Level: Upper
- Area: 192
- Dimensions: 16 x 12
Dining room
- Level: Main
Kitchen
- Features: Dishwasher, Gas Appliances, Microwave, Free Standing Range, Free Standing Refrigerator, Granite
- Level: Main
- Area: 96
- Width: 8
Living room
- Features: Fireplace, Bamboo Floor, Vaulted Ceiling
- Level: Main
- Area: 299
- Dimensions: 23 x 13
Heating
- Forced Air, Fireplace(s)
Cooling
- Central Air
Appliances
- Included: Dishwasher, Disposal, Free-Standing Gas Range, Free-Standing Refrigerator, Microwave, Stainless Steel Appliance(s), Washer/Dryer, Gas Appliances, Free-Standing Range, Gas Water Heater
- Laundry: Laundry Room
Features
- Ceiling Fan(s), High Ceilings, Balcony, Floor 3rd, Bathtub With Shower, Closet, Granite, Vaulted Ceiling(s), Bathroom, Walk-In Closet(s), Walkin Shower
- Flooring: Bamboo
- Windows: Double Pane Windows, Vinyl Frames
- Basement: Storage Space
- Number of fireplaces: 1
- Fireplace features: Gas
Interior area
- Total structure area: 1,499
- Total interior livable area: 1,499 sqft
Video & virtual tour
Property
Parking
- Total spaces: 2
- Parking features: On Street, Garage Door Opener, Condo Garage (Attached), Attached
- Attached garage spaces: 2
- Has uncovered spaces: Yes
Features
- Levels: Two
- Stories: 2
- Patio & porch: Covered Patio, Patio, Porch
- Exterior features: Balcony
- Spa features: Association
- Has view: Yes
- View description: Trees/Woods
Lot
- Features: Level
Details
- Parcel number: R2101108
Construction
Type & style
- Home type: Townhouse
- Property subtype: Residential, Condominium, Townhouse
Materials
- Lap Siding, Stucco
- Foundation: Slab
- Roof: Composition
Condition
- Resale
- New construction: No
- Year built: 2000
Utilities & green energy
- Gas: Gas
- Sewer: Public Sewer
- Water: Public
Community & HOA
Community
- Subdivision: Orenco Station
HOA
- Has HOA: Yes
- Amenities included: Basketball Court, Commons, Exterior Maintenance, Insurance, Maintenance Grounds, Pool, Sewer, Spa Hot Tub, Tennis Court, Water
- HOA fee: $528 monthly
Location
- Region: Hillsboro
Financial & listing details
- Price per square foot: $267/sqft
- Tax assessed value: $468,950
- Annual tax amount: $5,181
- Date on market: 6/18/2026
- Cumulative days on market: 30 days
- Listing terms: Cash,Conventional,FHA,VA Loan
- Road surface type: Paved
Estimated market value
$397,200
$377,000 - $417,000
$2,322/mo
Price history
| Date | Event | Price |
|---|---|---|
| 7/13/2026 | Pending sale | $399,999$267/sqft |
Source:  RMLS (OR) #751830300 Report a problem RMLS (OR) #751830300 Report a problem | ||
| 6/19/2026 | Listed for sale | $399,999-11.3%$267/sqft |
Source: RMLS (OR) #751830300 Report a problem | ||
| 5/25/2022 | Sold | $451,000+7.4%$301/sqft |
Source: RMLS (OR) #22307437 Report a problem | ||
| 4/26/2022 | Pending sale | $420,000$280/sqft |
Source: RMLS (OR) #22307437 Report a problem | ||
| 4/22/2022 | Listed for sale | $420,000+75%$280/sqft |
Source: RMLS (OR) #22307437 Report a problem | ||
| 4/8/2005 | Sold | $240,000+12.7%$160/sqft |
Source: Public Record Report a problem | ||
| 1/19/2001 | Sold | $213,033$142/sqft |
Source: Public Record Report a problem | ||
Public tax history
| Year | Property taxes | Tax assessment |
|---|---|---|
| 2025 | $5,181 +0.4% | $315,820 +3% |
| 2024 | $5,162 +2.9% | $306,630 +3% |
| 2023 | $5,016 +2.8% | $297,700 +3% |
| 2022 | $4,879 +2% | $289,030 |
| 2021 | $4,781 +2.2% | -- |
| 2020 | $4,678 +3% | $272,450 +3% |
| 2019 | $4,544 +4.5% | $264,520 |
| 2018 | $4,350 | $264,520 +6.1% |
| 2017 | $4,350 +6.7% | $249,340 +3% |
| 2016 | $4,077 | $242,080 +3% |
| 2015 | $4,077 +4.2% | $235,030 +3% |
| 2014 | $3,913 +4.2% | $228,190 +3% |
| 2013 | $3,755 +7.2% | $221,550 +6% |
| 2012 | $3,501 +8.7% | $209,090 +7.9% |
| 2011 | $3,221 -11.4% | $193,810 -9.9% |
| 2010 | $3,634 -0.1% | $215,100 -7.4% |
| 2009 | $3,639 +6.3% | $232,220 -23.9% |
| 2008 | $3,424 +0.4% | $305,210 -2.8% |
| 2007 | $3,409 +18.8% | $314,100 +10.7% |
| 2006 | $2,870 -0.3% | $283,660 +21.3% |
| 2005 | $2,877 +1.9% | $233,870 +1.4% |
| 2004 | $2,823 +3.1% | $230,570 -0.5% |
| 2003 | $2,738 +2.1% | $231,670 +4.9% |
| 2002 | $2,683 +87.7% | $220,750 +91.3% |
| 2001 | $1,429 | $115,370 |
Find assessor info on the county website
Monthly payment
Est. payment
Payment breakdown
Explore the cost of this home by adjusting the details. Changes won't be saved.Climate risks
Neighborhood: 97124
Nearby schools
GreatSchools rating
- 5/10West Union Elementary SchoolGrades: K-6Distance: 2.9 mi
- 4/10J W Poynter Middle SchoolGrades: 7-8Distance: 2.6 mi
- 7/10Liberty High SchoolGrades: 9-12Distance: 2 mi
Schools provided by the listing agent
- Elementary: West Union
- Middle: Poynter
- High: Liberty
Source: RMLS (OR). This data may not be complete. We recommend contacting the local school district to confirm school assignments for this home.
- $388,7002 bd2 ba1.4k sqft1506 NE 64th Ave, Hillsboro, OR 97124Off Market
- $400,0002 bd2 ba1k sqft1504 NE 64th Ave, Hillsboro, OR 97124Sold
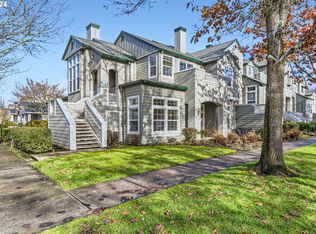
- $506,0002 bd2 ba1.5k sqft6445 NE Brighton St, Hillsboro, OR 97124Off Market

- $224,8001 bd1 ba795 sqft1518A NE 64th Ave, Hillsboro, OR 97124Off Market

- $407,8002 bd2 ba1.5k sqft6447 NE Brighton St, Hillsboro, OR 97124Off Market
- $702,6003 bd4 ba2.2k sqft1518 NE 64th Ave #A, Hillsboro, OR 97124Off Market
- $484,4002 bd2 ba1.4k sqft6449 NE Brighton St, Hillsboro, OR 97124Off Market
- $418,3002 bd2 ba1.4k sqft1509 NE 65th Ave, Hillsboro, OR 97124Off Market
A local agent can set up tours, give advice and negotiate with sellers.
Similar homes
- $400,0003 bd3 ba1.7k sqft6279 NE Carillion Dr Unit 102, Hillsboro, OR 97124Active

 MLS ID #475663078, Patty Schmitz-Thursam, John L. Scott Market Center. RMLS (OR)
 - $465,0002 bd3 ba1.4k sqft1729 NE 65th Ave, Hillsboro, OR 97124Active
 MLS ID #391873866, Melissa Hartvigsen, MORE Realty. RMLS (OR)
 - $525,0002 bd3 ba1.4k sqft6441 NE Rosebay Dr, Hillsboro, OR 97124Active
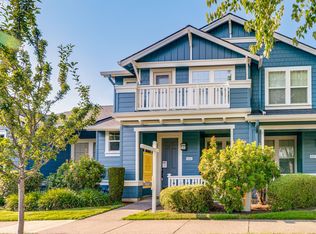 MLS ID #223664053, Jessica Brunt, Lark and Fir Realty LLC. RMLS (OR)
 - $365,0003 bd3 ba1.6k sqft2014 NE 50th Way, Hillsboro, OR 97124Active
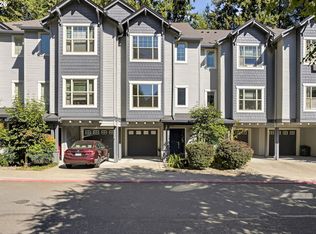 MLS ID #231321839, Hannah Novak, The Agency Portland. RMLS (OR)
 - $389,9003 bd3 ba1.8k sqft2052 NE 49th Way #4H, Hillsboro, OR 97124ActiveMLS ID #606690719, Kevin Clopton, Realty First. RMLS (OR)
- $379,9003 bd3 ba1.3k sqft1153 NE Arroyo Ave, Hillsboro, OR 97006ActiveMLS ID #743880521, Cathleen Clark Thomas, John L. Scott. RMLS (OR)
- $469,9003 bd2 ba1.3k sqft7095 NE Rocky Brook St, Hillsboro, OR 97124ActiveMLS ID #236314841, Carrie Wellhouser, Real Broker. RMLS (OR)
- $559,0003 bd4 ba1.9k sqft1528 NE 65th Ave, Hillsboro, OR 97124ActiveMLS ID #796696465, Laurie Vizzini, Premiere Property Group, LLC. RMLS (OR)
- $499,0003 bd3 ba1.7k sqft7382 NE Stonewater St, Hillsboro, OR 97124ActiveMLS ID #103586275, Todd Talcott, Windermere Realty Trust. RMLS (OR)
- $345,0003 bd3 ba1.4k sqft1070 SE Nazomi Ave, Hillsboro, OR 97123ActiveMLS ID #135363013, Jimmy Robinson, MORE Realty. RMLS (OR)
- $349,0003 bd3 ba1.4k sqft1198 SE Bacarra St, Hillsboro, OR 97123ActiveMLS ID #440941456, Joleen Brann, Realty One Group Prestige. RMLS (OR)
- $479,0003 bd3 ba1.6k sqft7548 NE Callan Ct, Hillsboro, OR 97124ActiveMLS ID #128341453, Michelle Hutton, Keller Williams Realty Professionals. RMLS (OR)
- $350,0002 bd3 ba1.2k sqft621 SW Dillan Dr, Beaverton, OR 97006ActiveMLS ID #582501341, Rick Christensen, Windermere Realty Trust. RMLS (OR)
- $389,0002 bd3 ba1.4k sqft16167 NW Centine Ln, Portland, OR 97229ActiveMLS ID #550061407, Trent Werner, Uptown Properties, LLC. RMLS (OR)
- $429,9003 bd3 ba1.4k sqft16149 NW Hildago Ln, Portland, OR 97229ActiveMLS ID #376094857, Jennie Lee, MORE Realty. RMLS (OR)
- $414,9003 bd3 ba1.4k sqft435 SW 149th Ter, Beaverton, OR 97006ActiveMLS ID #636790697, Susanne Watzig, Integrity Home Realty LLC. RMLS (OR)
- $349,9993 bd2 ba1.5k sqft844 SE Woodrow Ln, Hillsboro, OR 97123ActiveMLS ID #653075106, Stephanie Peck, eXp Realty, LLC. RMLS (OR)
- $400,0002 bd3 ba1.4k sqft12398 SW Meader Way, Beaverton, OR 97008ActiveMLS ID #124638233, Kristin Rader, Keller Williams Sunset Corridor. RMLS (OR)
- $425,0002 bd3 ba1.5k sqft4858 NW Olivares Ter, Portland, OR 97229ActiveMLS ID #758293489, Inja Kim, Shin Shin Realty. RMLS (OR)
- $465,0003 bd3 ba1.4k sqft1847 NE 102nd Ave, Hillsboro, OR 97006ActiveMLS ID #509532195, Cathleen Clark Thomas, John L. Scott. RMLS (OR)
