Skip main navigation
Sold for $364,900
  • $364,900

    6443 Oak View Dr, Harrisburg, PA 17112

    3beds
    2,400sqft
    Townhouse
    Built in 2000
    0.42 Acres Lot
    $367,000 Zestimate®
    $152/sqft
    $2,202 Estimated rent

    Home value

    $367,000

    $349,000 - $385,000

    $2,202/mo

    Zestimate® history
    Loading
    Loading...

    Owner options

    List your home for rent

    $2,202/mo

    Rent Zestimate®

    Find your next renter with Zillow Rental Manager. Plus, with online applications, you can quickly screen prospective tenants – for free.

    Learn more

    $2,202/mo

    Rent Zestimate®

    Refinance and save

    $2,598/mo

    Est. payment

    Refinancing to a lower rate could help reduce your monthly payments and save thousands over the life of the loan.

    See today's rates

    $2,598/mo

    Est. payment

    Explore your selling options

    Work with a Zillow partner agent

    Leverage their expertise and Zillow's premium Showcase listings to get your home seen by more buyers.

    Get started

    List with your own agent

    Get your home in front of millions of buyers by listing it on Zillow.

    Learn how to do it

    Sell it yourself

    Take full control of how buyers see your home on Zillow by listing For Sale by Owner (FSBO).

    List your home

    What's special

    Thoughtfully designed floor planPrivate en-suite bathWide hallwaysPrivate corner lotBreakfast barLarge storage roomAbundant storage
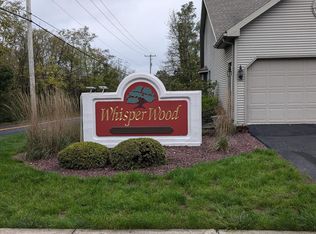
    Welcome to easy, low-maintenance living in the desirable Whisper Woods community! Nestled on a private corner lot, this beautifully maintained end-unit townhome offers a thoughtfully designed floor plan with comfort and convenience in mind. Open spaces, wide hallways, and spacious living areas create an airy feel and allow for easy movement throughout the home. The main level features a bedroom and full bath, offering flexible living options for guests, a home office, or convenient main-level living. The spacious kitchen features a breakfast bar and pantry and flows seamlessly into the dining and living areas, creating an open and inviting space perfect for everyday living and entertaining. Upstairs, you'll find two generously sized bedrooms, including a spacious primary suite complete with a walk-in closet and private en-suite bath, providing the perfect retreat at the end of the day. A large storage room completes the second floor. Enjoy peaceful mornings with your coffee or summer evenings entertaining on the patio, complete with a dedicated gas line for your grill. Additional highlights include a new HVAC system (2017), new roof(2023), gutter guards(2025), granite countertops and tile backsplash(kitchen 2019),three full bathrooms, abundant storage, and the carefree lifestyle that Whisper Woods homeowners enjoy. If you've been searching for a move-in ready home that offers generous living space, thoughtful design, and a private setting, this is one you won't want to miss. Schedule your private showing today!

    Zillow last checked:

    Listing updated:

    Listed by:

    Nicole Yeingst 717-576-1876,

    Keller Williams Keystone Realty

    Bought with:

    LISA HARRIS, RS305831

    Joy Daniels Real Estate Group, Ltd

    Source: Bright MLS,MLS#: PADA2062546MLS Logo

    Facts & features

    Interior

    Bedrooms & bathrooms
    • Bedrooms: 3
    • Bathrooms: 3
    • Full bathrooms: 3
    • Main level bathrooms: 1
    • Main level bedrooms: 1
    Rooms
    • Room types: Living Room, Dining Room, Primary Bedroom, Bedroom 2, Bedroom 3, Kitchen, Foyer, Laundry, Storage Room, Bathroom 2, Bathroom 3, Primary Bathroom
    Primary bedroom
    • Features: Flooring - Carpet, Walk-In Closet(s), Ceiling Fan(s)
    • Level: Upper
    • Area: 240 Square Feet
    • Dimensions: 16 X 15
    Bedroom 2
    • Features: Flooring - Carpet
    • Level: Main
    • Area: 196 Square Feet
    • Dimensions: 14 X 14
    Bedroom 3
    • Features: Flooring - Carpet, Ceiling Fan(s)
    • Level: Upper
    • Area: 361 Square Feet
    • Dimensions: 19 X 19
    Primary bathroom
    • Features: Flooring - Laminated
    • Level: Upper
    • Area: 81 Square Feet
    • Dimensions: 9 X 9
    Bathroom 2
    • Features: Flooring - Laminated
    • Level: Main
    • Area: 32 Square Feet
    • Dimensions: 8 X 4
    Bathroom 3
    • Features: Flooring - Laminated
    • Level: Upper
    • Area: 32 Square Feet
    • Dimensions: 8 X 4
    Dining room
    • Features: Ceiling Fan(s)
    • Level: Main
    Foyer
    • Features: Skylight(s)
    • Level: Main
    • Area: 100 Square Feet
    • Dimensions: 20 X 5
    Kitchen
    • Features: Pantry, Flooring - Ceramic Tile, Granite Counters
    • Level: Main
    • Area: 121 Square Feet
    • Dimensions: 11 X 11
    Laundry
    • Level: Main
    • Area: 54 Square Feet
    • Dimensions: 9 X 6
    Living room
    • Features: Flooring - Carpet
    • Level: Main
    • Dimensions: 0 X 15
    Storage room
    • Level: Upper
    Heating
    • Forced Air, Natural Gas
    Cooling
    • Central Air, Electric
    Appliances
    • Included: Microwave, Stainless Steel Appliance(s), Gas Water Heater
    • Laundry: Laundry Room
    Features
    • Combination Dining/Living, Open Floorplan, Kitchen Island
    • Flooring: Carpet
    • Windows: Skylight(s), Window Treatments
    • Has basement: No
    • Has fireplace: No
    Interior area
    • Total structure area: 2,400
    • Total interior livable area: 2,400 sqft
    • Finished area above ground: 2,400
    • Finished area below ground: 0

    Property

    Parking
    • Total spaces: 6
    • Parking features: Garage Faces Front, Asphalt, Attached, Driveway
    • Attached garage spaces: 2
    • Uncovered spaces: 4
    Accessibility
    • Accessibility features: None
    Features
    • Levels: Two
    • Stories: 2
    • Patio & porch: Patio
    • Exterior features: Lighting, Sidewalks
    • Pool features: None
    Lot
    • Size: 0.42 Acres
    Details
    • Additional structures: Above Grade, Below Grade
    • Parcel number: 351250530000000
    • Zoning: RESIDENTIAL
    • Special conditions: Standard

    Construction

    Type & style
    • Home type: Townhouse
    • Architectural style: Traditional
    • Property subtype: Townhouse
    Materials
    • Frame
    • Foundation: Slab
    Condition
    • New construction: No
    • Year built: 2000

    Utilities & green energy

    • Sewer: Other
    • Water: Public

    Community & HOA

    Community
    • Subdivision: Whisper Woods
    HOA
    • Has HOA: Yes
    • Services included: Snow Removal, Maintenance Grounds, Other
    • HOA fee: $140 monthly
    Location
    • Region: Harrisburg
    • Municipality: LOWER PAXTON TWP

    Financial & listing details

    • Price per square foot: $152/sqft
    • Tax assessed value: $183,600
    • Annual tax amount: $5,708
    • Date on market: 8/5/2026
    • Listing agreement: Exclusive Right To Sell
    • Listing terms: FHA,Conventional,Cash,VA Loan
    • Inclusions: Washer, Dryer, Range Refrigerator(kitchen) Shelving In Storage Area, Shelf Second Floor Bathroom, Tv In Kitchen, Tv In Upstairs Bedroom
    • Exclusions: Refrigerator(garage), non Attached Shelving In Garage
    • Ownership: Fee Simple

    Price history

    DateEventPrice
    9/25/2026Sold$364,900-1.4%$152/sqft
    Source: Bright MLS #PADA2062546 Report a problem
    8/27/2026Pending sale$369,900$154/sqft
    Source: Bright MLS #PADA2062546 Report a problem
    8/11/2026Price change$369,900-3.9%$154/sqft
    Source: Bright MLS #PADA2062546 Report a problem
    8/5/2026Listed for sale$384,900+66.6%$160/sqft
    Source: Bright MLS #PADA2062546 Report a problem
    10/10/2018Sold$231,000-1.7%$96/sqft
    Source: Public Record Report a problem
    6/18/2018Price change$235,000-3.1%$98/sqft
    Source: Joy Daniels Real Estate Group, Ltd #1000346538 Report a problem
    4/18/2018Listed for sale$242,500+12.3%$101/sqft
    Source: Joy Daniels Real Estate Group, Ltd #1000346538 Report a problem
    9/10/2010Listing removed$215,900+15.1%$90/sqft
    Source: iseemedia #10184620 Report a problem
    1/20/2010Sold$187,500-13.2%$78/sqft
    Source: Public Record Report a problem
    1/7/2010Price change$215,900+8%$90/sqft
    Source: iseemedia #10184620 Report a problem
    11/25/2009Price change$200,000-2.4%$83/sqft
    Source: RE/MAX Realty Professionals, Inc. #10184620 Report a problem
    11/7/2009Price change$204,900-5.1%$85/sqft
    Source: RE/MAX Realty Professionals, Inc. #10184620 Report a problem
    9/5/2009Listed for sale$215,900+5.3%$90/sqft
    Source: RE/MAX Realty Professionals, Inc. #10184620 Report a problem
    10/20/2004Sold$205,000$85/sqft
    Source: Public Record Report a problem

    Public tax history

    YearProperty taxesTax assessment
    2026$5,631 +5.7%$183,600
    2025$5,329 +7.8%$183,600
    2023$4,943 $183,600
    2022$4,943 +0.7%$183,600
    2021$4,911 +188.1%$183,600
    2020$1,704 +1.2%$183,600
    2019$1,685 -63.3%$183,600
    2018$4,591 $183,600
    2017-- $183,600
    2016-- $183,600
    2015-- $183,600
    2014-- $183,600
    2013-- $183,600
    2012-- $183,600
    2011-- $183,600
    2010-- $183,600
    2008-- $183,600
    2007-- $183,600
    2006-- $183,600
    Find assessor info on the county website

    Neighborhood: Linglestown

    Nearby schools

    GreatSchools rating
    Schools provided by the listing agent
    • High: Central Dauphin
    • District: Central Dauphin

    Source: Bright MLS. This data may not be complete. We recommend contacting the local school district to confirm school assignments for this home.

    Sell for more on Zillow
    Get a Zillow Showcase℠ listing at no additional cost and you could sell for .
    $367,000
    2% more
    +$7,340
    With Zillow Showcase(estimated)

    $374,340

    Sell for more on Zillow
    Get a Zillow Showcase℠ listing at no additional cost and you could sell for .
    $367,000
    2% more
    +$7,340
    With Zillow Showcase(estimated)

    $374,340