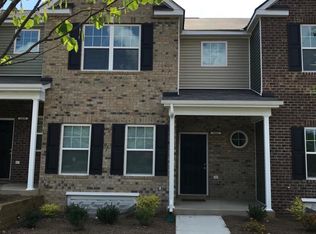
Incredible investment opportunity! 5 bedrooms with 4 full baths 2 story w/ Basement townhome conveniently located near shops and restaurants in a community that offers an outdoor pool. Being 10 minutes from UNCC, makes this 3 story townhome ideal for students wanting to share living space. The main floor has an updated kitchen with granite countertops, backsplash and new LG stainless steel appliances. The living room has a gas fireplace and entrance to a relaxing balcony. There is a bedroom on the main floor with a full bath/powder room. The lower floor has a 2-car garage. As you enter from the garage, you will find a bedroom with its own full bath with lots of privacy. The upper floor has 3 bedrooms including the primary bedroom and 2 full baths. The primary bedroom has walk-in closets and the primary bathroom has double vanities with separate garden tub and shower. All the bedrooms are spacious. The laundry closet is on the upper floor. Water and sewer are included in the HOA fees. 2019 heating and cooling systems and 2018 roof. 2019 Whirlpool washer and dryer to convey. The community offers an outdoor POOL to cool down on the summer days, a GYM and a CLUBHOUSE. It is walking distance from shops and restaurants and minutes from Hwy I-77, 485, I-85 and Uptown Charlotte. This townhome is ready for its new owners, it has been freshly painted and new carpet was installed. Come see this wonderful opportunity!
Active
Price cut: $10K (8/5)
$384,900
6443 Prosperity Church Rd, Charlotte, NC 28269
5beds
2,159sqft
:
Get pre-qualified$2,522/mo
Townhouse
Built in 2018
0.04 Acres Lot
$380,900 Zestimate®
$178/sqft
$233/mo HOA
What's special
Freshly painted
- 39 days |
- 251 |
- 17 |
Zillow last checked:
Listing updated:
Listed by:
Ana Sturt anasturt@gmail.com,
NextHome Choice Realty
Source: Canopy MLS as distributed by MLS GRID,MLS#: 4399263
Facts & features
Interior
Bedrooms & bathrooms
- Bedrooms: 5
- Bathrooms: 4
- Full bathrooms: 4
- Main level bedrooms: 1
Primary bedroom
- Level: Upper
Bedroom s
- Level: Basement
Bedroom s
- Level: Main
Bedroom s
- Level: Upper
Bedroom s
- Level: Upper
Bathroom full
- Level: Basement
Bathroom full
- Level: Main
Bathroom full
- Level: Upper
Bathroom full
- Level: Upper
Kitchen
- Level: Main
Living room
- Level: Main
Heating
- Central
Cooling
- Central Air
Appliances
- Included: Dishwasher, Electric Range, Microwave, Refrigerator, Washer/Dryer
- Laundry: In Unit, Laundry Closet, Upper Level
Features
- Pantry, Walk-In Closet(s)
- Basement: Basement Garage Door
- Fireplace features: Gas
Interior area
- Total structure area: 1,756
- Total interior livable area: 2,159 sqft
- Finished area above ground: 1,756
- Finished area below ground: 403
Video & virtual tour
Property
Parking
- Total spaces: 2
- Parking features: Basement, Driveway, Attached Garage
- Attached garage spaces: 2
- Has uncovered spaces: Yes
Accessibility
- Accessibility features: Two or More Access Exits
Features
- Levels: Two
- Stories: 2
- Entry location: Main
- Patio & porch: Balcony
- Pool features: Community
Lot
- Size: 0.04 Acres
Details
- Parcel number: 02708817
- Zoning: R-8MF(CD)
- Special conditions: Standard
Construction
Type & style
- Home type: Townhouse
- Property subtype: Townhouse
Materials
- Brick Partial, Vinyl
Condition
- New construction: No
- Year built: 2018
Utilities & green energy
- Sewer: Public Sewer
- Water: City
Community & HOA
Community
- Features: Clubhouse, Fitness Center, Sidewalks, Street Lights
- Subdivision: Preserve at Prosperity Church
HOA
- Has HOA: Yes
- HOA fee: $233 monthly
- HOA name: Preserve at Prosperity Church HOA
Location
- Region: Charlotte
Financial & listing details
- Price per square foot: $178/sqft
- Tax assessed value: $336,700
- Annual tax amount: $2,636
- Date on market: 7/3/2026
- Cumulative days on market: 39 days
- Listing terms: Cash,Conventional,FHA,VA Loan
- Road surface type: Concrete, Paved
Estimated market value
$380,900
$362,000 - $400,000
$2,395/mo
Price history
| Date | Event | Price |
|---|---|---|
| 8/5/2026 | Price change | $384,900-2.5%$178/sqft |
Source:  Canopy MLS as distributed by MLS GRID #4399263 Report a problem Canopy MLS as distributed by MLS GRID #4399263 Report a problem | ||
| 7/3/2026 | Listed for sale | $394,900+68%$183/sqft |
Source: Canopy MLS as distributed by MLS GRID #4399263 Report a problem | ||
| 5/17/2019 | Sold | $235,000+0.9%$109/sqft |
Source: Public Record Report a problem | ||
| 12/3/2018 | Sold | $233,000$108/sqft |
Source: Public Record Report a problem | ||
Public tax history
| Year | Property taxes | Tax assessment |
|---|---|---|
| 2025 | $2,636 +1.4% | $336,700 |
| 2024 | $2,599 +3.4% | $336,700 |
| 2023 | $2,514 +8.2% | $336,700 +42.2% |
| 2022 | $2,325 -3.1% | $236,800 |
| 2021 | $2,400 +3.2% | $236,800 |
| 2020 | $2,325 -2.2% | $236,800 |
| 2019 | $2,377 | $236,800 |
Find assessor info on the county website
Monthly payment
Est. payment
Payment breakdown
Explore the cost of this home by adjusting the details. Changes won't be saved.Climate risks
Neighborhood: Prosperity Village
Nearby schools
GreatSchools rating
- 4/10Legette Blythe ElementaryGrades: PK-5Distance: 2.8 mi
- 2/10John M Alexander MiddleGrades: 6-8Distance: 2.9 mi
- 6/10North Mecklenburg HighGrades: 9-12Distance: 2.9 mi
- $355,9005 bd4 ba2.1k sqft6443 Prosperity Church Rd #2105, Charlotte, NC 28269Off Market
- $12,800-- bd-- ba-- sqft4737 Pepperstone Ln, Charlotte, NC 28269Off Market
- $12,800-- bd-- ba-- sqft4733 Pepperstone Ln, Charlotte, NC 28269Off Market
- $327,1003 bd2 ba2.1k sqft6439 Prosperity Church Rd, Charlotte, NC 28269Off Market
- $333,0003 bd2 ba2.1k sqft6447 Prosperity Church Rd, Charlotte, NC 28269Off Market
- $12,800-- bd-- ba-- sqft4741 Pepperstone Ln, Charlotte, NC 28269Off Market
- $12,800-- bd-- ba-- sqft4729 Pepperstone Ln, Charlotte, NC 28269Off Market
- $333,3003 bd4 ba2.1k sqft6435 Prosperity Church Rd, Charlotte, NC 28269Off Market
A local agent can set up tours, give advice and negotiate with sellers.
Similar homes
- $389,9004 bd3 ba2.6k sqft9013 Broad Ridge Ct, Charlotte, NC 28269For Sale

 MLS ID #4411688, Steve Metarelis, OfferPad Brokerage LLC. Canopy MLS as distributed by MLS GRID
 - $339,0002 bd3 ba1.5k sqft8413 Summerford Dr, Charlotte, NC 28269For Sale
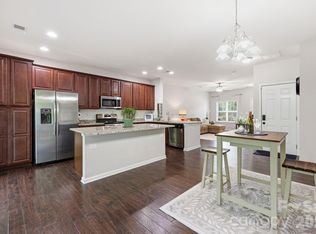 MLS ID #4386373, Brian Rogers, Redfin Corporation. Canopy MLS as distributed by MLS GRID
 - $423,0004 bd3 ba2.2k sqft9812 Rocky Ford Club Rd, Charlotte, NC 28269For Sale
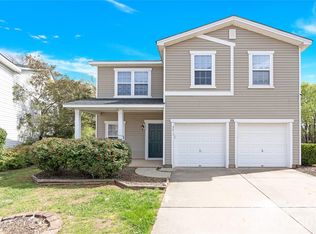 MLS ID #4358727, Nikunj Patel, Vimal Realty LLC. Canopy MLS as distributed by MLS GRID
 - $358,9003 bd3 ba1.8k sqft5041 Prosperity Ridge Rd, Charlotte, NC 28269For Sale
 MLS ID #4368061, SheAh Zhu, Honeynest Realty LLC. Canopy MLS as distributed by MLS GRID
 - $400,0004 bd2 ba1.8k sqft1826 Wilburn Park Ln NW, Charlotte, NC 28269For SaleMLS ID #4399485, Consuelo Souders, Keller Williams Lake Norman. Canopy MLS as distributed by MLS GRID
- $282,0002 bd3 ba1.4k sqft6172 Prosperity Church Rd, Charlotte, NC 28269For SaleMLS ID #4396079, Don Gomez, C-A-RE Realty. Canopy MLS as distributed by MLS GRID
- $389,9003 bd3 ba1.5k sqft5107 Bentgrass Run Dr, Charlotte, NC 28269For SaleMLS ID #4369528, Jacqueline Shaffer, OfferPad Brokerage LLC. Canopy MLS as distributed by MLS GRID
- $255,0002 bd3 ba1.4k sqft12353 Jessica Pl, Charlotte, NC 28269For SaleMLS ID #4396126, John Holzer, Nitro Realty Group LLC. Canopy MLS as distributed by MLS GRID
- $250,0002 bd3 ba1.4k sqftProsperity Village, Charlotte, NC 28269For SaleMLS ID #4393712, Craig LePage, EXP Realty LLC Mooresville. Canopy MLS as distributed by MLS GRID
- $379,9004 bd3 ba2.4k sqft7305 Larwill Ln, Charlotte, NC 28216For SaleMLS ID #4409248, Kelly Bergstein, BSI Builder Services. Canopy MLS as distributed by MLS GRID
- $270,0003 bd3 ba1.5k sqft2652 McCurdy Trl, Charlotte, NC 28269For SaleMLS ID #4409298, Chris Hutto, Corcoran HM Properties. Canopy MLS as distributed by MLS GRID
- $235,0002 bd2 ba1.2k sqftProsperity Village, Charlotte, NC 28269For SaleMLS ID #4387226, Holly Kimsey Evans, EXP Realty LLC Ballantyne. Canopy MLS as distributed by MLS GRID
- $399,0004 bd3 ba2.2k sqft6931 Ludell Ln, Charlotte, NC 28215For SaleMLS ID #4408618, Charles Shaw, DASH Carolina. Canopy MLS as distributed by MLS GRID
- $390,0004 bd3 ba2k sqft12456 Susanna Dr, Charlotte, NC 28214For SaleMLS ID #4386444, Kyle Bender, EXP Realty LLC Ballantyne. Canopy MLS as distributed by MLS GRID
- $364,0004 bd3 ba1.9k sqft1132 Wylam Dilly Ct, Charlotte, NC 28213For SaleMLS ID #4399006, Enrique Alzate, NorthGroup Real Estate LLC. Canopy MLS as distributed by MLS GRID
- $295,0003 bd2 ba1.1k sqft9035 Meadowmont View Dr, Charlotte, NC 28269For SaleMLS ID #4402729, Rebekah Taylor, Call It Closed International Inc. Canopy MLS as distributed by MLS GRID
- $389,9003 bd3 ba2.3k sqft1831 Yaupon Rd, Charlotte, NC 28215For SaleMLS ID #4397847, Akenna Blackmon, EXP Realty LLC Ballantyne. Canopy MLS as distributed by MLS GRID
- $374,9904 bd3 ba2.2k sqft717 Pawley Dr, Charlotte, NC 28214For SaleMLS ID #4408556, Talia Johnson, Better Homes and Gardens Real Estate Paracle. Canopy MLS as distributed by MLS GRID
- $245,0003 bd3 ba1.3k sqft8422 Chaceview Ct, Charlotte, NC 28269For SaleMLS ID #4357577, Sena Sweargen, Century 21 Providence Realty. Canopy MLS as distributed by MLS GRID
- $300,0003 bd3 ba1.6k sqft5626 Graypark Dr, Charlotte, NC 28269For SaleMLS ID #4398433, Andrew Farley, NorthGroup Real Estate LLC. Canopy MLS as distributed by MLS GRID
