Skip main navigation
Sold for $472,500
  • $472,500

    6443 Silverwind Cir, Colorado Springs, CO 80923

    4beds
    2,459sqft
    Single Family Residence
    Built in 2005
    3,746.16 Square Feet Lot
    $471,800 Zestimate®
    $192/sqft
    $2,645 Estimated rent

    Home value

    $471,800

    $448,000 - $495,000

    $2,645/mo

    Zestimate® history
    Loading
    Loading...

    Owner options

    List your home for rent

    $2,645/mo

    Rent Zestimate®

    Find your next renter with Zillow Rental Manager. Plus, with online applications, you can quickly screen prospective tenants – for free.

    Learn more

    $2,645/mo

    Rent Zestimate®

    Refinance and save

    $2,751/mo

    Est. payment

    Refinancing to a lower rate could help reduce your monthly payments and save thousands over the life of the loan.

    See today's rates

    $2,751/mo

    Est. payment

    Explore your selling options

    Work with a Zillow partner agent

    Leverage their expertise and Zillow's premium Showcase listings to get your home seen by more buyers.

    Get started

    List with your own agent

    Get your home in front of millions of buyers by listing it on Zillow.

    Learn how to do it

    Sell it yourself

    Take full control of how buyers see your home on Zillow by listing For Sale by Owner (FSBO).

    List your home

    What's special

    Cheyenne mountainGreat roomHalf bathVaulted ceilingLuxury vinylSpacious primary suiteNew barn door
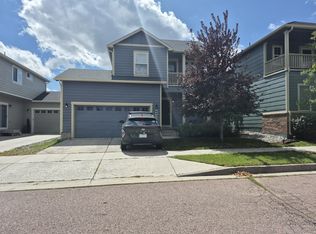
    Impeccably Maintained & Like-New Condition - Covered Front Porch Great for Morning Coffee or Star Gazing - Welcoming Great Room w/Vaulted Ceiling, Fireplace & Lots of Natural Light - Dining Area w/Walkout Open to Family Rm & Kitchen - Half Bath Conveniently Located on Main Level - Spacious Kitchen w/Slab Granite Counters, Lots of Cabinetry, Bosch Gas Range/Oven, Bosch Microwave, French Door Refrigerator, Double Door Large Pantry & Walkout to Back Patio Great for BBQ & Fenced Back Yard w/Pikes Peak Mountain Views - New Slider Door w/Built In Blinds - Entire Main Level has New, Luxury Vinyl Plank Flooring to Include Newly Finished Staircases (to Upstairs & to Basement) w/Luxury Vinyl as Well - Spacious Primary Suite w/Tray Ceiling, Walk in Closet w/New Barn Door - Lovely Primary Bathroom w/Double Vanity, Soaking Tub & Private Commode Rm w/Window - Two More Bedrooms Up - One w/Cheyenne Mountain & Pikes Peak Views - Full Hall Bath - Laundry Room Conveniently Located on Upper Level & Includes Washer, Dryer - Entire Upper Level has Brand New Carpeting - Basement has Lots of Natural Light & Includes Second Family Room, Storage Room, Fourth Bedroom & Another Full Bathroom - Lots of Storage Closets and Storage Space Throughout - Upgraded Lighting Fixtures, Ceiling Fans, Light Switches - Two Car Attached Garage w/Side Man Door - 30 AMP RV Outlet in Garage - New ECO Thermostat - Security System - Central Air for Added Comfort - Convenient to Newest Shopping Centers, Restaurants, Hiking and Walking Trails, Schools, Parks and Easy Access to All Parts of Colorado Springs - Get Ready for The Wow Factor...

    Zillow last checked:

    Listing updated:

    Listed by:

    Christine Chiaro GRI SFR SRS 719-330-6773,

    RE/MAX Properties Inc

    Bought with:

    Cheryle Burgess EPRO PSA

    REMAX PROPERTIES

    Source: elevateMLS,MLS#: 4705914MLS Logo

    Facts & features

    Interior

    Bedrooms & bathrooms
    • Bedrooms: 4
    • Bathrooms: 4
    • Full bathrooms: 3
    • 1/2 bathrooms: 1
    Basement
    • Area: 771
    Heating
    • Forced Air, Natural Gas
    Cooling
    • Ceiling Fan(s), Central Air
    Appliances
    • Included: Dishwasher, Dryer, Gas in Kitchen, Microwave, Oven, Refrigerator, Washer
    • Laundry: Upper Level
    Features
    • 9Ft + Ceilings, Great Room, Vaulted Ceiling(s), Pantry
    • Flooring: Carpet, Vinyl/Linoleum
    • Windows: Window Coverings
    • Basement: Full,Partially Finished
    • Number of fireplaces: 1
    • Fireplace features: Gas, One
    Interior area
    • Total structure area: 2,459
    • Total interior livable area: 2,459 sqft
    • Finished area above ground: 1,688
    • Finished area below ground: 771

    Property

    Parking
    • Total spaces: 2
    • Parking features: Attached, Garage Door Opener, Concrete Driveway
    • Attached garage spaces: 2
    Features
    • Levels: Two
    • Stories: 2
    • Patio & porch: Concrete, Covered
    • Exterior features: Auto Sprinkler System
    • Fencing: Back Yard
    • Has view: Yes
    • View description: Mountain(s), View of Pikes Peak
    Lot
    • Size: 3,746 sqft
    • Features: Level, Hiking Trail, Near Fire Station, Near Hospital, Near Park, Near Public Transit, Near Schools, Near Shopping Center, HOA Required $, Landscaped
    Details
    • Parcel number: 5308301057

    Construction

    Type & style
    • Home type: SingleFamily
    • Property subtype: Single Family Residence
    Materials
    • Masonite, Framed on Lot
    • Roof: Composite Shingle
    Condition
    • Existing Home
    • New construction: No
    • Year built: 2005

    Utilities & green energy

    • Water: Municipal

    Community & neighborhood

    Security
    • Security features: Security System
    Community
    • Community features: Parks or Open Space, Playground
    Location
    • Region: Colorado Springs

    HOA & financial

    HOA
    • HOA fee: $52 quarterly
    • Services included: Covenant Enforcement, Management

    Other

    Other facts
    • Listing terms: Cash,Conventional,FHA,VA Loan

    Price history

    DateEventPrice
    6/14/2024Sold$472,500-0.5%$192/sqft
    Source: elevateMLS #4705914 Report a problem
    5/2/2024Listed for sale$475,000+115.9%$193/sqft
    Source: elevateMLS #4705914 Report a problem
    4/11/2019Listing removed$1,750$1/sqft
    Source: www.turbotenant.com Report a problem
    3/29/2019Listed for rent$1,750+11.1%$1/sqft
    Source: Zillow Rental Network Report a problem
    4/26/2017Listing removed$1,575$1/sqft
    Source: Owner Report a problem
    4/11/2017Listed for rent$1,575+10.5%$1/sqft
    Source: Owner Report a problem
    3/22/2013Listing removed$1,425$1/sqft
    Source: SendingCardsNow! Report a problem
    2/21/2013Listed for rent$1,425$1/sqft
    Source: SendingCardsNow! Report a problem
    6/9/2010Listing removed$220,000$89/sqft
    Source: Focus Investment Properties #630502 Report a problem
    5/20/2010Price change$220,000-2.2%$89/sqft
    Source: Focus Investment Properties #630502 Report a problem
    5/14/2010Price change$225,000-1.3%$92/sqft
    Source: Focus Investment Properties #630502 Report a problem
    5/1/2010Listed for sale$227,900+4.2%$93/sqft
    Source: Focus Real Estate Professionals #630502 Report a problem
    10/4/2005Sold$218,800$89/sqft
    Source: Public Record Report a problem

    Public tax history

    YearProperty taxesTax assessment
    2024$1,596 +15.8%$32,380
    2023$1,378 -4.1%$32,380 +37%
    2022$1,436 $23,640 -2.8%
    2021-- $24,320 +17.3%
    2020$1,239 +1.1%$20,730
    2019$1,226 +25.9%$20,730 +29.2%
    2018$973 +0.5%$16,050
    2017$968 -0.5%$16,050 -0.9%
    2016$973 -2.3%$16,200
    2015$996 -2.1%$16,200 -0.1%
    2014$1,018 $16,210
    2013-- --
    2012-- $16,710
    2011$1,075 $16,710 -3.2%
    2010-- $17,260
    2009-- $17,260 +3%
    2008-- $16,760
    2006-- $16,760

    Find assessor info on the county website

    Neighborhood: Powers

    Nearby schools

    GreatSchools rating
    Schools provided by the listing agent
    • District: Falcon-49

    Source: elevateMLS. This data may not be complete. We recommend contacting the local school district to confirm school assignments for this home.

    Get a cash offer in 3 minutes
    Find out how much your home could sell for in as little as 3 minutes with a no-obligation cash offer.
    Estimated market value
    $471,800
    Get a cash offer in 3 minutes
    Find out how much your home could sell for in as little as 3 minutes with a no-obligation cash offer.
    Estimated market value
    $471,800