Design by Sharif & Munir Custom Homes in the Heart of Preston Hollow on Almost a half acre,
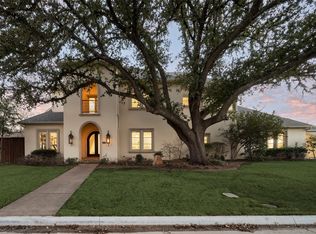
REDUCED BY $400,000.00 SINCE LISTED. Truly a stunning home! Entertainers delight! Featuring 5 bedrooms, 5 Baths + 2 Half Baths, Primary, Study, Guest Bedroom and Media are Downstairs. Custom Double Wrought Iron & Glass Doors Compliment the Extended Marble Entry. Great Room is open to the Kitchen & has Beams, Built-ins, a Fireplace. Island Holds 5 Seating Places, & Large Breakfast Nook Overlooks the Veranda and Outdoor Living Center & Kitchen with Lynx Grill, Pool with Water Feature, Spa, Firepit & loads of landscaping. A catering station complete with tons of cabinets, dishwasher, & sink. Laundry Room is oversized with many custom features including sink. Study has custom beams, shelves and cabinets, ceiling fan & plenty of natural light. Guest suite is split from master & has ensuite bathroom with shower. Elegant powder bath just off the Foyer & Large Dining Room with Custom Wood Ceiling Treatment. The Kitchen & Great Room are Fantastic for Entertaining one Contiguous Room with Wood Beams, Views of the Pool, Spa, Firepit & Outdoor Living Center. Primary Suite & Ensuite have Luxurious Features with Custom Built-ins, 2 Closets, 2 Water Closets, a Vanity Area, Medicine Cabinets and Free Standing Bathtub. Media Room has Sliders to the Veranda. The Horizontal Staircase you will find a Game Room, Split Bedrooms with Private Bathroom. 2 Bedrooms Both with Ensuite, Ceiling Fans, & walk in closets. 1 Bedroom Opens to a Balcony with Beautiful French Doors. Additional Features, Numerous Pocket Doors for Privacy, Hardwood Flooring Downstairs Except Guest Suite, Entry & Bathrooms. Whole House 26W generator. Wolf SS Appliances with 48 inch Sub Zero. Don't Miss the 2nd Downstairs Study! Luxurious Bar & Lounge with Icemaker, Wine Cooler & Built-ins. 3 car Garage, 2 face the side & 1 faces the front. Both have Lift internet. Property is staged! INCEDIBLE HOME AND VALUE!!!
Sold
Price Unknown
6443 Stefani Dr, Dallas, TX 75225
5beds
6,258sqft
Single Family Residence
Built in 2020
0.41 Acres Lot
$4,030,200 Zestimate®
$--/sqft
$-- Estimated rent
Home value
$4,030,200
$3.63M - $4.47M
Not available
Zestimate® history
Owner options
List your home for rent
Find your next renter with Zillow Rental Manager. Plus, with online applications, you can quickly screen prospective tenants – for free.
Refinance and save
Refinancing to a lower rate could help reduce your monthly payments and save thousands over the life of the loan.
Explore your selling options
Work with a Zillow partner agent
Leverage their expertise and Zillow's premium Showcase listings to get your home seen by more buyers.
Get startedList with your own agent
Get your home in front of millions of buyers by listing it on Zillow.
Learn how to do itSell it yourself
Take full control of how buyers see your home on Zillow by listing For Sale by Owner (FSBO).
List your homeWhat's special
Half acreViews of the poolWood ceiling treatmentHardwood flooringOutdoor living centerBar and loungeCustom built-ins
Zillow last checked:
Listing updated:
Listed by:
Danna Fason 0340001 972-335-6564,
Ebby Halliday Realtors 972-335-6564
Bought with:
Victoria Barr De Quinones
Allie Beth Allman & Assoc.
Source: NTREIS,MLS#: 20807293
Facts & features
Interior
Bedrooms & bathrooms
- Bedrooms: 5
- Bathrooms: 7
- Full bathrooms: 5
- 1/2 bathrooms: 2
Primary bedroom
- Features: Closet Cabinetry, Ceiling Fan(s), Dual Sinks, Double Vanity, En Suite Bathroom, Garden Tub/Roman Tub, Linen Closet, Separate Shower, Walk-In Closet(s)
- Level: First
- Dimensions: 16 x 20
Primary bedroom
- Features: Closet Cabinetry, Double Vanity, En Suite Bathroom, Granite Counters, Linen Closet, Separate Shower
- Level: First
- Dimensions: 20 x 12
Bedroom
- Features: Ceiling Fan(s), En Suite Bathroom, Walk-In Closet(s)
- Level: Second
- Dimensions: 13 x 14
Bedroom
- Features: Ceiling Fan(s), Walk-In Closet(s)
- Level: Second
- Dimensions: 13 x 14
Bedroom
- Features: Ceiling Fan(s), Walk-In Closet(s)
- Level: Second
- Dimensions: 14 x 16
Breakfast room nook
- Level: First
- Dimensions: 13 x 8
Dining room
- Level: First
- Dimensions: 18 x 13
Game room
- Features: Ceiling Fan(s)
- Level: Second
- Dimensions: 18 x 21
Other
- Features: Built-in Features, Ceiling Fan(s), En Suite Bathroom, Split Bedrooms, Walk-In Closet(s)
- Level: First
- Dimensions: 13 x 14
Kitchen
- Features: Breakfast Bar, Built-in Features, Granite Counters, Kitchen Island, Pantry, Walk-In Pantry
- Level: First
- Dimensions: 16 x 17
Laundry
- Features: Built-in Features, Granite Counters
- Level: First
- Dimensions: 8 x 11
Living room
- Features: Built-in Features, Ceiling Fan(s), Fireplace
- Level: First
- Dimensions: 19 x 22
Media room
- Level: First
- Dimensions: 16 x 18
Office
- Features: Ceiling Fan(s)
- Level: First
- Dimensions: 13 x 14
Heating
- Central, Natural Gas, Zoned
Cooling
- Central Air, Ceiling Fan(s), Electric, Zoned
Appliances
- Included: Some Gas Appliances, Built-In Refrigerator, Convection Oven, Double Oven, Dishwasher, Electric Oven, Gas Cooktop, Disposal, Gas Water Heater, Ice Maker, Microwave, Plumbed For Gas, Tankless Water Heater, Vented Exhaust Fan, Wine Cooler
- Laundry: Laundry in Utility Room
Features
- Wet Bar, Cathedral Ceiling(s), Central Vacuum, Decorative/Designer Lighting Fixtures, Double Vanity, Granite Counters, High Speed Internet, Kitchen Island, Multiple Staircases, Open Floorplan, Pantry, Smart Home, Vaulted Ceiling(s), Walk-In Closet(s), Wired for Sound
- Flooring: Carpet, Marble, Tile, Wood
- Windows: Window Coverings
- Has basement: No
- Number of fireplaces: 1
- Fireplace features: Gas, Glass Doors, Great Room
Interior area
- Total interior livable area: 6,258 sqft
Property
Parking
- Total spaces: 3
- Parking features: Concrete, Door-Multi, Drive Through, Direct Access, Door-Single, Driveway, Epoxy Flooring, Garage Faces Front, Garage, Garage Door Opener, Kitchen Level, Garage Faces Side, Side By Side
- Attached garage spaces: 3
- Has uncovered spaces: Yes
Features
- Levels: Two
- Stories: 2
- Patio & porch: Balcony, Covered
- Exterior features: Balcony, Fire Pit, Gas Grill, Lighting, Outdoor Grill, Outdoor Kitchen, Outdoor Living Area, Private Yard, Rain Gutters
- Pool features: Gunite, Heated, In Ground, Outdoor Pool, Pool, Pool/Spa Combo, Water Feature
- Fencing: Back Yard,Fenced,Wood
Lot
- Size: 0.41 Acres
- Features: Back Yard, Interior Lot, Irregular Lot, Lawn, Landscaped, Native Plants, Many Trees, Subdivision, Sprinkler System
- Residential vegetation: Cleared
Details
- Additional structures: Second Garage, Outdoor Kitchen
- Parcel number: 00000407719000000
- Other equipment: Irrigation Equipment
Construction
Type & style
- Home type: SingleFamily
- Architectural style: Contemporary/Modern,Detached
- Property subtype: Single Family Residence
Materials
- Rock, Stone, Stucco
- Foundation: Pillar/Post/Pier, Slab
- Roof: Composition,Metal
Condition
- Year built: 2020
Utilities & green energy
- Sewer: Public Sewer
- Water: Public
- Utilities for property: Cable Available, Natural Gas Available, Phone Available, Sewer Available, Separate Meters, Water Available
Green energy
- Energy efficient items: HVAC, Insulation, Rain/Freeze Sensors, Thermostat, Windows
- Water conservation: Low-Flow Fixtures
Community & HOA
Community
- Security: Prewired, Security System Owned, Security System, Carbon Monoxide Detector(s), Fire Alarm, Fire Sprinkler System, Smoke Detector(s), Security Lights
- Subdivision: Jackson Heights 01
HOA
- Has HOA: No
Location
- Region: Dallas
Financial & listing details
- Tax assessed value: $4,428,330
- Annual tax amount: $90,908
- Date on market: 1/8/2025
- Cumulative days on market: 172 days
- Listing terms: Cash,Conventional
- Road surface type: Asphalt
Price history
| Date | Event | Price |
|---|---|---|
| 7/31/2025 | Sold | -- |
Source: NTREIS #20807293 Report a problem | ||
| 7/5/2025 | Pending sale | $4,300,000$687/sqft |
Source: NTREIS #20807293 Report a problem | ||
| 7/1/2025 | Contingent | $4,300,000$687/sqft |
Source: NTREIS #20807293 Report a problem | ||
| 4/22/2025 | Price change | $4,300,000-4.4%$687/sqft |
Source: NTREIS #20807293 Report a problem | ||
| 3/18/2025 | Price change | $4,500,000-4.3%$719/sqft |
Source: NTREIS #20807293 Report a problem | ||
| 1/8/2025 | Listed for sale | $4,700,000+40.3%$751/sqft |
Source: NTREIS #20807293 Report a problem | ||
| 10/13/2021 | Sold | -- |
Source: Ebby Halliday solds #14420214_75225 Report a problem | ||
| 9/8/2021 | Pending sale | $3,350,000$535/sqft |
Source: NTREIS #14420214 Report a problem | ||
| 8/25/2020 | Listed for sale | $3,350,000$535/sqft |
Source: Sharif & Munir Ventures, Inc. #14420214 Report a problem | ||
Public tax history
| Year | Property taxes | Tax assessment |
|---|---|---|
| 2025 | $72,140 +9.1% | $4,428,330 +8.9% |
| 2024 | $66,098 +7.3% | $4,067,420 +25.9% |
| 2023 | $61,580 -9.8% | $3,231,120 |
| 2022 | $68,245 +9.4% | $3,231,120 +36.7% |
| 2021 | $62,365 +183.8% | $2,364,120 +191.9% |
| 2020 | $21,974 -36.4% | $810,000 -46.2% |
| 2019 | $34,546 -1.7% | $1,504,520 |
| 2018 | $35,157 +15.5% | $1,504,520 +12.7% |
| 2017 | $30,441 0% | $1,335,380 |
| 2016 | $30,442 +2.5% | $1,335,380 +2% |
| 2015 | $29,697 | $1,308,690 -0.4% |
| 2014 | $29,697 | $1,314,360 |
| 2013 | -- | -- |
| 2012 | -- | -- |
| 2011 | -- | -- |
| 2010 | -- | -- |
| 2009 | -- | -- |
| 2008 | -- | -- |
| 2007 | -- | -- |
| 2005 | -- | -- |
| 2004 | -- | -- |
| 2003 | -- | -- |
| 2002 | -- | -- |
| 2001 | -- | -- |
Find assessor info on the county website
Neighborhood: 75225
Nearby homes
- $4,598,9006 bd7 ba7.3k sqft6435 Stefani Dr, Dallas, TX 75225Off Market
- $2,426,6005 bd5 ba5.8k sqft6451 Stefani Dr, Dallas, TX 75225Off Market

- $--5 bd6 ba5.4k sqft6504 Joyce Way, Dallas, TX 75225Sold
- $2,731,7005 bd6 ba6.1k sqft6438 Stefani Dr, Dallas, TX 75225Off Market
- $3,217,3004 bd4 ba5.7k sqft6423 Stefani Dr, Dallas, TX 75225Off Market
- $3,505,0005 bd7 ba6.5k sqft6446 Stefani Dr, Dallas, TX 75225Off Market
- $3,424,5005 bd7 ba6.4k sqft6507 Stefani Dr, Dallas, TX 75225Off Market
- $2,028,0004 bd3 ba4.3k sqft6514 Joyce Way, Dallas, TX 75225Off Market
Nearby schools
GreatSchools rating
- 5/10Preston Hollow Elementary SchoolGrades: PK-5Distance: 0.2 mi
- 5/10Benjamin Franklin Middle SchoolGrades: 6-8Distance: 0.7 mi
- 4/10Hillcrest High SchoolGrades: 9-12Distance: 0.6 mi
Schools provided by the listing agent
- Elementary: Prestonhol
- Middle: Benjamin Franklin
- High: Hillcrest
- District: Dallas ISD
Source: NTREIS. This data may not be complete. We recommend contacting the local school district to confirm school assignments for this home.
Get a cash offer in 3 minutes
Find out how much your home could sell for in as little as 3 minutes with a no-obligation cash offer.
Estimated market value
$4,030,200
Get a cash offer in 3 minutes
Find out how much your home could sell for in as little as 3 minutes with a no-obligation cash offer.
Estimated market value
$4,030,200
- Texas
- Dallas County
- Dallas
- 75225
- 6443 Stefani Dr
