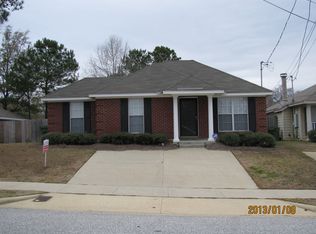
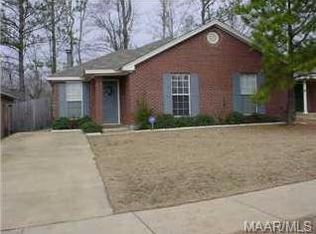
Welcome home to 6443 Taylor Ridge! This charming 3-bedroom, 2-bath home offers 1,201 square feet of comfortable living space in a convenient location close to shopping, dining, schools, and easy interstate access.
Inside, you’ll find a functional floor plan with a spacious living area, a well-appointed kitchen, and a private primary suite. The additional bedrooms provide flexibility for family, guests, or a home office. Outside, enjoy a manageable yard that’s perfect for relaxing or entertaining. Some light cosmetic repairs needed.
Whether you’re a first-time homebuyer, looking to downsize, or searching for a great investment opportunity, this home offers comfort, convenience, and value. Schedule your private showing today!
Under contract
$139,000
6443 Taylor Ridge Rd, Montgomery, AL 36116
3beds
1,201sqft
Single Family Residence
Built in 2001
-- sqft lot
$139,100 Zestimate®
$116/sqft
$-- HOA
What's special
Private primary suiteFunctional floor planWell-appointed kitchen
- 51 days
- 86
- 2
Likely to sell faster than
Zillow last checked:
Listing updated:
Listed by:
Callie Hincy 334-279-0220,
Bell & Corwin, Inc.
Source: MAAR,MLS#: 588378
Originating MLS: Montgomery Area Association Of Realtors
Facts & features
Interior
Bedrooms & bathrooms
- Bedrooms: 3
- Bathrooms: 2
- Full bathrooms: 2
Primary bedroom
- Level: First
Bedroom
- Level: First
Bedroom
- Level: First
Bathroom
- Level: First
Bathroom
- Level: First
Breakfast room nook
- Level: First
Foyer
- Level: First
Great room
- Level: First
Laundry
- Level: First
Heating
- Heat Pump
Cooling
- Heat Pump
Appliances
- Included: Dishwasher, Electric Range, Electric Water Heater, Disposal, Plumbed For Ice Maker
- Laundry: Washer Hookup, Dryer Hookup
Features
- Tray Ceiling(s), High Ceilings, Pull Down Attic Stairs, Walk-In Closet(s)
- Flooring: Carpet, Tile, Vinyl
- Attic: Pull Down Stairs
- Number of fireplaces: 1
- Fireplace features: One
Interior area
- Total interior livable area: 1,201 sqft
Property
Parking
- Parking features: Driveway
Features
- Levels: One
- Stories: 1
- Patio & porch: Patio
- Exterior features: Patio
- Pool features: None
Lot
- Features: City Lot
Details
- Parcel number: 16 03 07 3 000 015.009
Construction
Type & style
- Home type: SingleFamily
- Architectural style: One Story,Patio Home
- Property subtype: Single Family Residence
Materials
- Brick
- Foundation: Slab
Condition
- New construction: No
- Year built: 2001
Utilities & green energy
- Sewer: Public Sewer
- Water: Public
- Utilities for property: Cable Available
Community & HOA
Community
- Security: Fire Alarm
- Subdivision: Taylor Ridge
HOA
- Has HOA: No
Location
- Region: Montgomery
Financial & listing details
- Price per square foot: $116/sqft
- Tax assessed value: $145,700
- Annual tax amount: $666
- Date on market: 7/12/2026
- Cumulative days on market: 51 days
- Listing terms: Cash,Conventional,FHA,VA Loan
Estimated market value
$139,100
$132,000 - $146,000
$1,408/mo
Price history
| Date | Event | Price |
|---|---|---|
| 7/14/2026 | Contingent | $139,000$116/sqft |
Source: | ||
| 7/12/2026 | Listed for sale | $139,000$116/sqft |
Source: | ||
Public tax history
| Year | Property taxes | Tax assessment |
|---|---|---|
| 2025 | $666 +6.2% | $14,580 +5.8% |
| 2024 | $627 -0.6% | $13,780 -0.6% |
| 2023 | $631 +23.4% | $13,860 -8.5% |
| 2022 | $512 +85.5% | $15,140 |
| 2021 | $276 -1.3% | -- |
| 2020 | $279 -6.5% | $8,780 |
| 2019 | $299 +4.8% | -- |
| 2018 | $285 -9.4% | $8,940 -51.9% |
| 2017 | $315 | $18,580 +83.2% |
| 2014 | $315 -4.3% | $10,140 -4.2% |
| 2013 | $329 | $10,580 |
| 2011 | -- | -- |
Find assessor info on the county website
Monthly payment
Est. payment
Payment breakdown
Explore the cost of this home by adjusting the details. Changes won't be saved.Climate risks
Neighborhood: 36116
Nearby schools
Schools provided by the listing agent
- Elementary: Halcyon Elementary School
- Middle: Brewbaker Middle School,
- High: Jefferson Davis High School
Source: MAAR. This data may not be complete. We recommend contacting the local school district to confirm school assignments for this home.