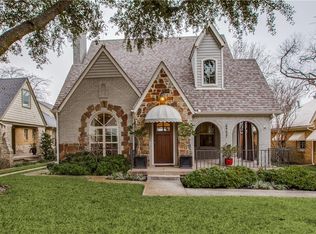
Welcome home to this stunning example of Lakewood living at its finest. This four-bedroom, three-full-bathroom home sits on a gorgeous, landscaped lot on a tree-lined street in the heart of the neighborhood. Entering the home you are greeted with an incredible barrel-ceiling living room and a gorgeous leaded, stained glass window which has been thoughtfully reinforced by a matching double pane of glass for protection and soundproofing. Continue into the open living, dining, and kitchen space to a renovation that spared no expense in opening and modernizing the home while keeping its charming details. The first-floor primary suite is accompanied by a second downstairs bedroom and full bathroom. An additional downstairs living room is the perfect office, gym, playroom, or whatever you need. Not one square inch has been wasted, making the space feel larger than it is. You will be amazed to find extra storage in nearly every room and hallway. Outside you have a large front porch, a convenient screened-in patio for use all year around, a backyard for play and a sturdy pergola for outdoor grilling and entertaining. With convenient access to shopping, dining, Lakewood Country Club and a short walk to Lakewood Elementary and Lakehill Prep, this home can serve your large or small family for many years to come.
Sold
Price Unknown
6443 Velasco Ave, Dallas, TX 75214
4beds
2,490sqft
Single Family Residence
Built in 1934
7,274 Square Feet Lot
$1,128,400 Zestimate®
$--/sqft
$5,295 Estimated rent
Home value
$1,128,400
$1.03M - $1.24M
$5,295/mo
Zestimate® history
Owner options
List your home for rent
$5,295/mo
Rent Zestimate®
Find your next renter with Zillow Rental Manager. Plus, with online applications, you can quickly screen prospective tenants – for free.
$5,295/mo
Rent Zestimate®
Refinance and save
Refinancing to a lower rate could help reduce your monthly payments and save thousands over the life of the loan.
Explore your selling options
Work with a Zillow partner agent
Leverage their expertise and Zillow's premium Showcase listings to get your home seen by more buyers.
Get startedList with your own agent
Get your home in front of millions of buyers by listing it on Zillow.
Learn how to do itSell it yourself
Take full control of how buyers see your home on Zillow by listing For Sale by Owner (FSBO).
List your homeWhat's special
Backyard for playLarge front porchScreened-in patioTree-lined streetSturdy pergolaLeaded stained glass windowGorgeous landscaped lot
Zillow last checked:
Listing updated:
Listed by:
Ben Lee 0723203 214-572-1400,
Dave Perry Miller Real Estate 214-572-1400
Bought with:
Skylar Champion
Allie Beth Allman & Associates
Source: NTREIS,MLS#: 20957581
Facts & features
Interior
Bedrooms & bathrooms
- Bedrooms: 4
- Bathrooms: 3
- Full bathrooms: 3
Primary bedroom
- Level: First
- Dimensions: 18 x 14
Bedroom
- Level: First
- Dimensions: 14 x 13
Bedroom
- Level: Second
- Dimensions: 13 x 12
Bedroom
- Level: Second
- Dimensions: 22 x 9
Den
- Level: First
- Dimensions: 17 x 13
Dining room
- Level: First
- Dimensions: 14 x 12
Kitchen
- Level: First
- Dimensions: 16 x 12
Living room
- Level: First
- Dimensions: 20 x 14
Heating
- Central
Cooling
- Central Air, Ceiling Fan(s)
Appliances
- Included: Dishwasher, Electric Range, Disposal, Microwave, Refrigerator
Features
- Built-in Features, Cathedral Ceiling(s), Decorative/Designer Lighting Fixtures, Eat-in Kitchen, Granite Counters, High Speed Internet, Kitchen Island, Open Floorplan, Cable TV
- Flooring: Tile, Wood
- Windows: Skylight(s), Shutters
- Has basement: No
- Number of fireplaces: 1
- Fireplace features: Living Room
Interior area
- Total interior livable area: 2,490 sqft
Property
Parking
- Total spaces: 2
- Parking features: Additional Parking, Electric Gate, Workshop in Garage
- Garage spaces: 2
Features
- Levels: Two
- Stories: 2
- Patio & porch: Front Porch, Patio, Screened
- Exterior features: Lighting, Rain Gutters
- Pool features: None
- Fencing: Wood
Lot
- Size: 7,274 Square Feet
- Dimensions: 50 x 145
- Features: Landscaped, Many Trees, Sprinkler System
Details
- Parcel number: 00000230635000000
Construction
Type & style
- Home type: SingleFamily
- Architectural style: Tudor,Detached
- Property subtype: Single Family Residence
Materials
- Frame
- Foundation: Pillar/Post/Pier
- Roof: Shingle
Condition
- Year built: 1934
Utilities & green energy
- Sewer: Public Sewer
- Water: Public
- Utilities for property: Sewer Available, Water Available, Cable Available
Green energy
- Energy efficient items: Appliances
- Water conservation: Water-Smart Landscaping
Community & HOA
Community
- Features: Curbs, Sidewalks
- Security: Security System, Carbon Monoxide Detector(s), Security Gate, Smoke Detector(s)
- Subdivision: Country Club Estates
HOA
- Has HOA: No
Location
- Region: Dallas
Financial & listing details
- Tax assessed value: $850,350
- Annual tax amount: $14,602
- Date on market: 6/12/2025
- Cumulative days on market: 56 days
- Listing terms: Cash,Conventional
Price history
| Date | Event | Price |
|---|---|---|
| 8/29/2025 | Sold | -- |
Source: NTREIS #20957581 Report a problem | ||
| 8/18/2025 | Pending sale | $1,175,000$472/sqft |
Source: NTREIS #20957581 Report a problem | ||
| 8/9/2025 | Contingent | $1,175,000$472/sqft |
Source: NTREIS #20957581 Report a problem | ||
| 7/23/2025 | Price change | $1,175,000-5.6%$472/sqft |
Source: NTREIS #20957581 Report a problem | ||
| 6/12/2025 | Listed for sale | $1,245,000+46.6%$500/sqft |
Source: NTREIS #20957581 Report a problem | ||
| 6/10/2021 | Sold | -- |
Source: Dave Perry Miller RE solds #14573576_75214 Report a problem | ||
| 5/20/2021 | Pending sale | $849,000$341/sqft |
Source: NTREIS #14573576 Report a problem | ||
| 5/14/2021 | Listed for sale | $849,000$341/sqft |
Source: NTREIS #14573576 Report a problem | ||
Public tax history
| Year | Property taxes | Tax assessment |
|---|---|---|
| 2025 | $14,602 -3% | $850,350 |
| 2024 | $15,055 -5.3% | $850,350 -2.6% |
| 2023 | $15,898 -12.1% | $873,000 |
| 2022 | $18,093 +6.3% | $873,000 +12.6% |
| 2021 | $17,018 -2.8% | $775,320 |
| 2020 | $17,508 -0.8% | $775,320 |
| 2019 | $17,644 +3.5% | $775,320 |
| 2018 | $17,039 +15.5% | $775,320 +14.7% |
| 2017 | $14,746 +10.2% | $675,950 +13.4% |
| 2016 | $13,377 +7.9% | $596,330 +10.3% |
| 2015 | $12,396 | $540,530 -0.3% |
| 2014 | $12,396 | $542,000 |
| 2013 | -- | -- |
| 2012 | -- | -- |
| 2011 | -- | -- |
| 2010 | -- | -- |
| 2009 | -- | -- |
| 2008 | -- | -- |
| 2007 | -- | -- |
| 2005 | -- | -- |
| 2004 | -- | -- |
| 2003 | -- | -- |
| 2002 | -- | -- |
| 2001 | -- | -- |
Find assessor info on the county website
Neighborhood: Lakewood
Nearby homes
- $947,6003 bd2 ba2k sqft6439 Velasco Ave, Dallas, TX 75214Off Market
- $1,499,9004 bd4 ba3.2k sqft6447 Velasco Ave, Dallas, TX 75214Off Market
- $787,4002 bd2 ba1.5k sqft6451 Velasco Ave, Dallas, TX 75214Off Market
- $886,1003 bd2 ba1.6k sqft6435 Velasco Ave, Dallas, TX 75214Off Market

- $--3 bd2 ba1.8k sqft6442 Westlake Ave, Dallas, TX 75214Sold
- $851,3003 bd2 ba1.4k sqft6455 Velasco Ave, Dallas, TX 75214Off Market
- $1,311,7004 bd3 ba2.9k sqft6431 Velasco Ave, Dallas, TX 75214Off Market
- $1,200,4003 bd3 ba2.4k sqft6446 Westlake Ave, Dallas, TX 75214Off Market
Nearby schools
GreatSchools rating
- 10/10Lakewood Elementary SchoolGrades: K-5Distance: 0.5 mi
- 6/10J L Long Middle SchoolGrades: 6-8Distance: 1 mi
- 5/10Woodrow Wilson High SchoolGrades: 9-12Distance: 1.1 mi
Schools provided by the listing agent
- Elementary: Lakewood
- Middle: Long
- High: Woodrow Wilson
- District: Dallas ISD
Source: NTREIS. This data may not be complete. We recommend contacting the local school district to confirm school assignments for this home.
Get a cash offer in 3 minutes
Find out how much your home could sell for in as little as 3 minutes with a no-obligation cash offer.
Estimated market value
$1,128,400
Get a cash offer in 3 minutes
Find out how much your home could sell for in as little as 3 minutes with a no-obligation cash offer.
Estimated market value
$1,128,400
- Texas
- Dallas County
- Dallas
- 75214
- Lakewood
- 6443 Velasco Ave
