Skip main navigation
Pending
$388,000
3beds
1,280sqft

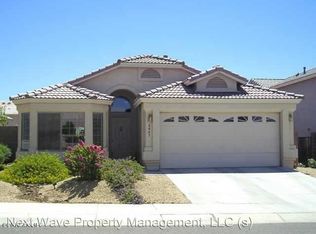
6443 W PRICKLY PEAR Trail, Phoenix, AZ 85083

3beds
1,280sqft
Single family residence
Built in 1999
5,571 sqft
2 Attached garage spaces
$303 price/sqft
$25/mo HOA

What's special

Lovely mountain viewsSoothing mint-green wallsLight fresh and invitingSpacious primary suiteCrisp white trim

**LIGHT, FRESH & INVITING IN EAGLE RIDGE!** Beautifully appointed 3-bedroom, 2-bath split floor plan in desirable North Phoenix, just north of Happy Valley Road. Soothing mint-green walls, crisp white trim, upgraded molding & distinctive architectural details add character throughout. The spacious primary suite features a private bath with dual sinks, separate shower & garden tub. The great room flows naturally around the central kitchen, with a convenient pass-through to the living area & easy access to the dining space. The private backyard offers a covered patio, lovely mountain views & plenty of room for a pool, sport court, play area or garden. Quiet street close to shopping, dining, parks, recreation & convenient to TSMC. A wonderful place to call home in the Valley of The Sun!

10 days
|
918
|
58
|

Likely to sell faster than

Source: ARMLS,MLS#: 7070842MLS Logo
Travel times

Living Room

Kitchen

Primary Bedroom

Zillow last checked:

Listing updated:

Listed by:

Ann Cassero 623-800-1899,

RE/MAX Desert Showcase

Source: ARMLS,MLS#: 7070842MLS Logo

Facts & features

Interior

Bedrooms & bathrooms
  • Bedrooms: 3
  • Bathrooms: 2
  • Full bathrooms: 2
Heating
  • Heat Pump
Cooling
  • Heat Pump, Central Air
Appliances
  • Included: Dryer, Washer, Refrigerator, Built-in Microwave, Dishwasher, Disposal, Electric Range, Electric Oven
  • Laundry: Inside
Features
  • Double Vanity, Vaulted Ceiling(s), Separate Shwr & Tub, Laminate Counters
  • Flooring: Laminate, Tile
  • Windows: Skylight(s), Double Pane Windows
  • Has basement: No
  • Has fireplace: No
  • Furnished: Yes
Interior area
  • Total structure area: 1,280
  • Total interior livable area: 1,280 sqft

Property

Parking
  • Total spaces: 4
  • Parking features: Attached, Garage Door Opener
  • Attached garage spaces: 2
  • Uncovered spaces: 2
Features
  • Stories: 1
  • Patio & porch: Covered
  • Exterior features: Private Yard
  • Spa features: None
  • Fencing: Back Yard,Block
  • Has view: Yes
  • View description: Mountain(s)
Lot
  • Size: 5,571 Square Feet
  • Features: North/South Exposure, Desert Back, Desert Front, Grass Back
Details
  • Parcel number: 20110822

Construction

Type & style
  • Home type: SingleFamily
  • Property subtype: Single Family Residence
Materials
  • Stucco, Wood Frame, Painted
  • Foundation: Slab
  • Roof: Tile
Condition
  • Year built: 1999
Details
  • Builder name: Brown Family Communities

Utilities & green energy

  • Sewer: Public Sewer
  • Water: City Water

Community & HOA

Community
  • Subdivision: EAGLE RIDGE
HOA
  • Has HOA: Yes
  • Services included: Maintenance Grounds
  • HOA fee: $152 semi-annually
  • HOA name: Eagle Ridge
  • HOA phone: 602-437-4777
Location
  • Region: Phoenix

Financial & listing details

  • Price per square foot: $303/sqft
  • Tax assessed value: $334,100
  • Annual tax amount: $1,541
  • Date on market: 8/24/2026
  • Cumulative days on market: 11 days
  • Listing terms: Cash,Conventional,1031 Exchange,FHA,VA Loan
  • Ownership: Fee Simple

Price history

DateEventPrice
8/30/2026Pending sale$388,000$303/sqft
Source: ARMLS #7070842 Report a problem
8/25/2026Listed for sale$388,000+78.8%$303/sqft
Source: ARMLS #7070842 Report a problem
6/29/2016Sold$217,000+0.9%$170/sqft
Source: ARMLS #5444984 Report a problem
5/19/2016Listed for sale$215,000+72%$168/sqft
Source: Berkshire Hathaway HomeServices Arizona Properties #5444984 Report a problem
10/16/2010Listing removed$125,000$98/sqft
Source: HomeSmart #4467102 Report a problem
10/8/2010Price change$125,000+4.2%$98/sqft
Source: HomeSmart #4467102 Report a problem
9/30/2010Listed for sale$120,000-42.7%$94/sqft
Source: HomeSmart #4467102 Report a problem
5/15/2008Sold$209,500$164/sqft
Source: ARMLS #2959496 Report a problem
3/29/2008Listed for sale$209,500+20.8%$164/sqft
Source: Point2 #2959496 Report a problem
2/28/2008Sold$173,400-32%$135/sqft
Source: Public Record Report a problem
6/30/2006Sold$255,000+106.1%$199/sqft
Source: Public Record Report a problem
12/3/1999Sold$123,734$97/sqft
Source: Public Record Report a problem

Public tax history

YearProperty taxesTax assessment
2025$1,509 +1%$33,410 -2.3%
2024$1,495 +1.6%$34,210 +112.8%
2023$1,471 +1.8%$16,075 -27.5%
2022$1,444 -2.5%$22,160 +8.6%
2021$1,481 +3.2%$20,400 +7.9%
2020$1,435 +3.6%$18,910 +7.3%
2019$1,385 $17,620 +6.1%
2018$1,385 +3.6%$16,600 +10.3%
2017$1,337 +18.7%$15,050 +4.4%
2016$1,127 +3.7%$14,420 +4%
2015$1,086 $13,870 +31.5%
2014-- $10,550 +12%
2013-- $9,420 -8.8%
2012-- $10,330 -5%
2011-- $10,870 -21.8%
2010-- $13,900 -21.7%
2009-- $17,760 -14.4%
2008-- $20,750 +9.8%
2007-- $18,900 +53.7%
2006-- $12,300
2005-- $12,300 +18.8%
2004-- $10,350
2003-- $10,350 +14.4%
2002-- $9,050

Find assessor info on the county website

Monthly payment

Est. payment
$2,174/mo
Principal & interest
$2016
Property taxes
$133
HOA Fees
$25
More affordability toolsChevron Right

Estimated market value

Not available

Estimated sales range

Not available

Not available

Climate risks

Explore flood, wildfire, and other predictive climate risk information for this property on First Street®️.

Neighborhood: Deer Valley

Nearby schools

Las Brisas Elementary School
Grades PK-61.4 miles
9/10
GreatSchools® Rating
Test Score Rating
9/10
Student Progress Rating
8/10
Mountain Ridge High School
Grades 7-122 miles
9/10
GreatSchools® Rating
College Readiness Rating
10/10
Student Progress Rating
9/10
Hillcrest Middle School
Grades 7-82.1 miles
7/10
GreatSchools® Rating
Test Score Rating
8/10
Student Progress Rating
6/10