Skip main navigation
Contingent
  • Price cut: $5.1K (7/24)
    $184,900

    6443 Walnut St, Milton, FL 32570

    3beds
    950sqft
    : 
    $1,224/mo
    Get pre-qualified
    Single Family Residence
    Built in 1957
    0.34 Acres Lot
    $-- Zestimate®
    $195/sqft
    $-- HOA

    What's special

    Large fenced backyard
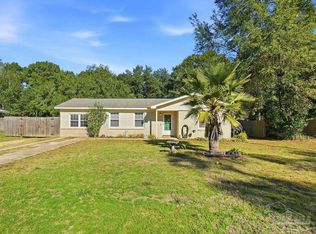
    This cozy 3 bedroom, 1 bathroom home offers affordability, & functionality. It features tile in the living room, kitchen and hall, with NEW COMMERCIAL GRADE LVP in all bedrooms and the bathroom. Newly painted inside and out. The kitchen is the heart of the home, centrally located off the living/dining areas. Enjoy watching the birds in the backyard, while you do the dishes or sip your morning beverage. There is also a carport and large fenced backyard. Transferable termite bond. Great location in an established neighborhood with great schools. Located 2 blocks from Publix, and approx. 15 minutes to: Whiting Field, Walmart, restaurants or the interstate. Roof & hvac replaced approx. 8/2021. Water heater approx. 2023.
    39 days
    |
    213
    |
    19
    |

    Zillow last checked:

    Listing updated:

    Listed by:

    Tonya Toomey 850-723-1357,

    LEGENDARY SALES, INC.

    Source: PAR,MLS#: 681480MLS Logo

      Facts & features

      Interior

      Bedrooms & bathrooms
      • Bedrooms: 3
      • Bathrooms: 1
      • Full bathrooms: 1
      Primary bedroom
      • Level: First
      • Area: 144
      • Dimensions: 12 x 12
      Bedroom
      • Level: First
      • Area: 90
      • Dimensions: 10 x 9
      Bedroom 1
      • Level: First
      • Area: 110
      • Dimensions: 11 x 10
      Bathroom
      • Level: First
      • Area: 0
      • Dimensions: 0 x 0
      Kitchen
      • Level: First
      • Area: 0
      • Dimensions: 0 x 0
      Heating
      • Heat Pump, Central
      Cooling
      • Central Air, Ceiling Fan(s)
      Appliances
      • Included: Electric Water Heater, Self Cleaning Oven
      • Laundry: W/D Hookups
      Features
      • Baseboards, Ceiling Fan(s), Crown Molding
      • Flooring: Tile
      • Doors: Insulated Doors, Storm Door(s)
      • Windows: Double Pane Windows, Blinds
      • Has basement: No
      Interior area
      • Total structure area: 950
      • Total interior livable area: 950 sqft

      Property

      Parking
      • Total spaces: 1
      • Parking features: Carport, Driveway, Front Entrance, Rear Entrance, Side Entrance
      • Carport spaces: 1
      • Has uncovered spaces: Yes
      Features
      • Levels: One
      • Stories: 1
      • Pool features: None
      • Fencing: Back Yard,Chain Link
      Lot
      • Size: 0.34 Acres
      • Dimensions: 85'x175'
      • Features: Interior Lot
      Details
      • Parcel number: 332n284940000000320
      • Zoning description: Res Single
      • Special conditions: Standard

      Construction

      Type & style
      • Home type: SingleFamily
      • Architectural style: Ranch
      • Property subtype: Single Family Residence
      Materials
      • Frame
      • Foundation: Slab
      • Roof: Shingle,Hip
      Condition
      • Resale
      • New construction: No
      • Year built: 1957

      Utilities & green energy

      • Electric: Circuit Breakers, Copper Wiring
      • Sewer: Public Sewer
      • Water: Public
      • Utilities for property: Cable Available
      Green energy
      • Energy efficient items: Heat Pump, Ridge Vent

      Community & HOA

      Community
      • Subdivision: Sherwood Park
      HOA
      • Has HOA: No
      Location
      • Region: Milton

      Financial & listing details

      • Price per square foot: $195/sqft
      • Tax assessed value: $107,595
      • Annual tax amount: $1,386
      • Price range: $184.9K - $184.9K
      • Date on market: 7/15/2026
      • Cumulative days on market: 69 days
      • Road surface type: Paved

        Estimated market value

        Not available

        Estimated sales range

        Not available

        Not available

        Price history

        DateEventPrice
        7/29/2026Contingent$184,900$195/sqft
        Source: PAR #681480 Report a problem
        7/24/2026Price change$184,900-2.7%$195/sqft
        Source: PAR #681480 Report a problem
        7/15/2026Listed for sale$190,000+5.6%$200/sqft
        Source: PAR #681480 Report a problem
        5/30/2026Listing removed$179,900$189/sqft
        Source: PAR #681480 Report a problem
        5/18/2026Contingent$179,900$189/sqft
        Source: PAR #681480 Report a problem
        5/13/2026Price change$179,900-1.4%$189/sqft
        Source: PAR #681480 Report a problem
        5/4/2026Price change$182,500-1.4%$192/sqft
        Source: PAR #681480 Report a problem
        4/29/2026Listed for sale$185,000+521.8%$195/sqft
        Source: PAR #681480 Report a problem
        1/28/2020Sold$29,750$31/sqft
        Source: PAR #564623 Report a problem
        12/9/2019Listed for sale$29,750$31/sqft
        Source: EXIT REALTY N. F. I. #564623 Report a problem
        4/24/2019Listing removed$29,750$31/sqft
        Source: Owners.com #551851 Report a problem
        3/21/2019Listed for sale$29,750-22.9%$31/sqft
        Source: RE/MAX HORIZONS REALTY #550896 Report a problem
        1/10/2019Sold$38,600-24.3%$41/sqft
        Source: Public Record Report a problem
        9/25/2018Listed for sale--
        Source: Auction.com Report a problem
        4/24/2001Sold$51,000$54/sqft
        Source: Public Record Report a problem

        Public tax history

        YearProperty taxesTax assessment
        2025$1,386 +3.1%$93,580 +10%
        2024$1,345 +6.9%$85,073 +10%
        2023$1,259 +8.9%$77,339 +10%
        2022$1,156 +15.8%$70,308 +10%
        2021$999 +13.2%$63,916 +15.7%
        2020$883 +150.3%$55,246 +22.4%
        2019$353 $45,141 +1.9%
        2018$353 +4%$44,299 +2.1%
        2017$339 $43,388 +2.1%
        2016$339 +19.6%$42,496 -2.3%
        2015$284 -7.4%$43,487 -2.2%
        2014$306 $44,470 +1.5%
        2013-- $43,813 -0.6%
        2012-- $44,071 +1.1%
        2011-- $43,604 +1.5%
        2010-- $42,960 +2.7%
        2009-- $41,831 +0.1%
        2008-- $41,789
        2007-- --
        2006-- --
        2005-- --
        2004-- --
        2003-- --
        2002-- --
        2001-- --
        2000-- --
        Find assessor info on the county website

        Monthly payment

        Est. payment

        Payment breakdown

        Explore the cost of this home by adjusting the details. Changes won't be saved.
        All calculations are estimates and provided by Zillow, Inc. for informational purposes only. Actual amounts may vary.
        HOA fees may include property taxes on listings classified as Co-Ops. Contact the listing agent and/or owner for fee details.
        See how much you could borrow to make a competitive offer.

        Climate risks

        Neighborhood: 32570

        Getting around

        29 / 100
        Car-Dependent
        31 / 100
        Somewhat Bikeable

        Nearby schools

        GreatSchools rating
        Schools provided by the listing agent
        • Elementary: W. H. Rhodes
        • Middle: R. HOBBS
        • High: Milton

        Source: PAR. This data may not be complete. We recommend contacting the local school district to confirm school assignments for this home.

        A local agent can set up tours, give advice and negotiate with sellers.

        A local lender can help you make sure your offer is ready when you are.

        Browse local experts

        Similar homes