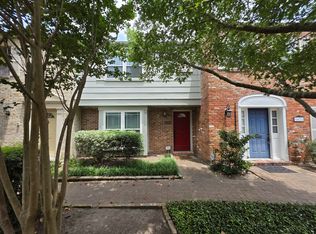
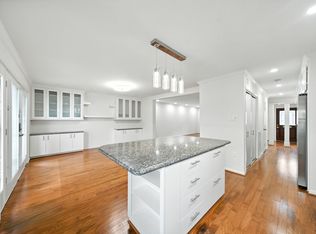
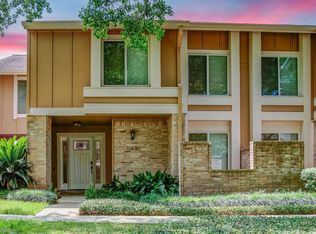
Location!!! Welcome to an absolutely adorable beautifully updated home. Fireplace in the living room for cozy moments. Stainless Appliances, wine chiller, granite counters throughout. Crown molding in oversized Master, master bath with double sink, bathtub, and separate shower. 2 Masters upstairs each with own beautifully done full bath and walking closet. Utility room in the house. Relaxing, privacy and barbecue in your very own newly done backyard, one car garage plus one close carport which can be with the garage door as the second garage. Conveniently located offers an area pool, fenced play grand area, beautifully one acre landscaped park in the middle of the community with walking trail. A great floor plan makes this cute home a must-have. All appliances included. This house is located between San Felipe and Westheimer with easy access to the restaurants and shops.
For sale
$237,500
6444 Burgoyne Rd #104, Houston, TX 77057
2beds
1,640sqft
:
Get pre-qualified$2,229/mo
Townhouse
Built in 1973
13.11 Acres Lot
$222,100 Zestimate®
$145/sqft
$500/mo HOA
What's special
Newly done backyardGreat floor planStainless appliancesGranite counters throughoutAll appliances includedWine chiller
- 93 days |
- 82 |
- 10 |
Zillow last checked:
Listing updated:
Listed by:
Bruce Lessey TREC #0549793,
RE/MAX RESULTS
Source: HAR,MLS#: 39217054
Facts & features
Interior
Bedrooms & bathrooms
- Bedrooms: 2
- Bathrooms: 3
- Full bathrooms: 2
- 1/2 bathrooms: 1
Heating
- Electric
Cooling
- Ceiling Fan(s), Electric
Features
- 2 Primary Bedrooms
Interior area
- Total structure area: 1,640
- Total interior livable area: 1,640 sqft
Property
Parking
- Total spaces: 2
- Parking features: Attached, Detached Carport
- Attached garage spaces: 2
- Has carport: Yes
Features
- Levels: One
- Stories: 2
Lot
- Size: 13.11 Acres
Details
- Parcel number: 1058890000104
Construction
Type & style
- Home type: Townhouse
- Architectural style: Traditional
- Property subtype: Townhouse
Materials
- Brick, Cement Siding
- Foundation: Slab
- Roof: Composition
Condition
- New construction: No
- Year built: 1973
Utilities & green energy
- Sewer: Public Sewer
- Water: Public
Community & HOA
Community
- Subdivision: Briarwest T/H Condo
HOA
- HOA fee: $500 monthly
Location
- Region: Houston
Financial & listing details
- Price per square foot: $145/sqft
- Tax assessed value: $245,696
- Annual tax amount: $5,222
- Date on market: 5/8/2026
Estimated market value
$222,100
$211,000 - $233,000
$2,246/mo
Price history
| Date | Event | Price |
|---|---|---|
| 6/30/2026 | Listed for rent | $1,900-3.8%$1/sqft |
Source:  HAR #64235742 Report a problem HAR #64235742 Report a problem | ||
| 5/14/2026 | Listing removed | $1,975$1/sqft |
Source: HAR #86853366 Report a problem | ||
| 5/8/2026 | Listed for sale | $237,500+13.6%$145/sqft |
Source:  HAR #39217054 Report a problem HAR #39217054 Report a problem | ||
| 3/27/2026 | Listed for rent | $1,975+2.6%$1/sqft |
Source: HAR #86853366 Report a problem | ||
| 8/30/2023 | Listing removed | -- |
Source: HAR #13978163 Report a problem | ||
| 7/23/2023 | Listed for rent | $1,925+10%$1/sqft |
Source: HAR #13978163 Report a problem | ||
| 5/10/2020 | Listing removed | $1,750$1/sqft |
Source: RE/MAX Top Realty #94406429 Report a problem | ||
| 4/21/2020 | Sold | -- |
Source: Agent Provided Report a problem | ||
| 3/17/2020 | Listed for rent | $1,750$1/sqft |
Source: RE/MAX Top Realty #94406429 Report a problem | ||
| 1/27/2020 | Pending sale | $209,000$127/sqft |
Source: Keller Williams Realty #71897436 Report a problem | ||
| 12/7/2019 | Price change | $209,000-4.6%$127/sqft |
Source: Keller Williams Realty #70810531 Report a problem | ||
| 9/11/2019 | Price change | $219,000-4.8%$134/sqft |
Source: Keller Williams Realty #70810531 Report a problem | ||
| 7/1/2019 | Listed for sale | $230,000+2.2%$140/sqft |
Source: Keller Williams Realty #70810531 Report a problem | ||
| 11/26/2018 | Listing removed | $225,000$137/sqft |
Source: Keller Williams Realty Houston Metropolitan #87497245 Report a problem | ||
| 11/5/2018 | Price change | $225,000-6.2%$137/sqft |
Source: Keller Williams Realty Houston Metropolitan #87497245 Report a problem | ||
| 10/10/2018 | Listed for sale | $239,990$146/sqft |
Source: Keller Williams Realty #87497245 Report a problem | ||
| 4/5/2013 | Sold | -- |
Source: Agent Provided Report a problem | ||
Public tax history
| Year | Property taxes | Tax assessment |
|---|---|---|
| 2025 | $5,222 -5.4% | $245,696 -6.8% |
| 2024 | $5,518 +8.5% | $263,742 +4.5% |
| 2023 | $5,085 -4% | $252,389 +5% |
| 2022 | $5,294 | $240,450 +12.4% |
| 2021 | -- | $213,923 -7.9% |
| 2020 | $5,572 -0.9% | $232,220 |
| 2019 | $5,623 +191.7% | $232,220 -4.6% |
| 2018 | $1,928 | $243,388 |
| 2017 | $1,928 +3.2% | $243,388 +2.4% |
| 2016 | $1,867 -11.4% | $237,658 +7.5% |
| 2015 | $2,106 | $221,013 +12.3% |
| 2014 | $2,106 | $196,752 +28.5% |
| 2013 | -- | $153,074 |
| 2012 | -- | $153,074 |
| 2011 | -- | $153,074 -3.4% |
| 2010 | -- | $158,482 |
| 2009 | -- | $158,482 |
| 2008 | -- | $158,482 |
| 2007 | -- | $158,482 -4.5% |
| 2006 | -- | $165,925 |
| 2005 | -- | -- |
| 2004 | -- | $158,200 |
| 2003 | -- | $158,200 +8.1% |
| 2002 | -- | $146,300 +9.8% |
| 2001 | -- | $133,200 +28.8% |
| 2000 | -- | $103,400 |
Find assessor info on the county website
Monthly payment
Est. payment
Payment breakdown
Explore the cost of this home by adjusting the details. Changes won't be saved.Climate risks
Neighborhood: Greater Uptown
Nearby schools
GreatSchools rating
- 7/10Briargrove Elementary SchoolGrades: PK-5Distance: 0.6 mi
- 5/10Tanglewood MiddleGrades: 6-8Distance: 1.9 mi
- 3/10Lee High SchoolGrades: 9-12Distance: 1 mi
Schools provided by the listing agent
- Elementary: Briargrove Elementary School
- Middle: Tanglewood Middle School
- High: Wisdom High School
Source: HAR. This data may not be complete. We recommend contacting the local school district to confirm school assignments for this home.
- $243,0002 bd3 ba1.4k sqft6403 Burgoyne Rd #7, Houston, TX 77057For Sale

- $224,4002 bd3 ba1.3k sqft6469 Burgoyne Rd #32, Houston, TX 77057Off Market
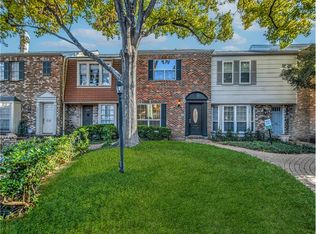
- $233,1003 bd3 ba1.8k sqft6468 Burgoyne Rd #51, Houston, TX 77057Off Market
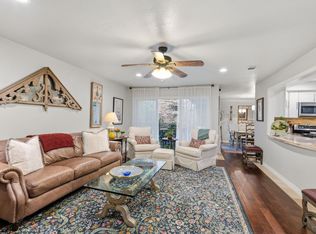
- $194,7002 bd3 ba1.5k sqft6440 Olympia Dr #86, Houston, TX 77057Off Market
- $162,9002 bd3 ba1.3k sqft6422 Burgoyne Rd #150, Houston, TX 77057Off Market
- $192,3002 bd3 ba1.3k sqft6469 Burgoyne Rd, Houston, TX 77057Off Market
- $--2 bd3 ba1.5k sqft6452 Olympia Dr #6452, Houston, TX 77057Off Market
- $239,5003 bd3 ba1.6k sqft6404 Burgoyne Rd, Houston, TX 77057Off Market
A local agent can set up tours, give advice and negotiate with sellers.
A local lender can help you make sure your offer is ready when you are.
Similar homes
- $235,0002 bd2 ba1.4k sqft640 S Ripple Creek Dr #640, Houston, TX 77057For Sale
 MLS ID #26115276, Suzanne Sprayberry, Keller Williams Memorial. HAR
 - $235,0003 bd3 ba1.6k sqft2100 Tanglewilde St APT 373, Houston, TX 77063For Sale
 MLS ID #13845473, Carmen Munoz, Keller Williams Realty Metropolitan. HAR
 - $299,0003 bd3 ba1.7k sqft752 Augusta Dr #752, Houston, TX 77057For Sale
 MLS ID #97138023, Timothy Grimes, Martini & Co. Real Estate Advisors. HAR
 - $235,0003 bd3 ba2.1k sqft11681 Village Place Dr #257, Houston, TX 77077For Sale
 MLS ID #80939827, Jimmy Franklin, eXp Realty LLC. HAR
 - $258,0002 bd3 ba1.6k sqft1035 Fountain View Dr, Houston, TX 77057For SaleMLS ID #77767242, Amy Greene, New Leaf Real Estate. HAR
- $255,0002 bd3 ba1.7k sqft2400 N Braeswood Blvd APT 318, Houston, TX 77030For SaleMLS ID #41364125, Steven Tesney, Monarch Real Estate Group. HAR
- $238,9002 bd2 ba1.2k sqft11711 Memorial Dr APT 272, Houston, TX 77024For SaleMLS ID #82923999, Carmen Quintanilla, The Reyna Group. HAR
- $274,5003 bd3 ba1.6k sqft2220 Bering Dr APT 29, Houston, TX 77057For SaleMLS ID #3309396, Cassandra Hendrix, Keller Williams Memorial. HAR
- $199,0001 bd1 ba871 sqft1201 Bering Dr APT 45, Houston, TX 77057For SaleMLS ID #83662248, Kate Ferguson, Keller Williams Memorial. HAR
- $280,0002 bd3 ba1.6k sqft5850 Sugar Hill Dr, Houston, TX 77057For Sale By Owner
- $270,0002 bd3 ba1.5k sqft5827 Valley Forge Dr #83, Houston, TX 77057For SaleMLS ID #52398657, Blake Plaster, Martha Turner Sotheby's International Realty. HAR
- $280,9002 bd3 ba1.5k sqft2608 Bering Dr #2608, Houston, TX 77057For SaleMLS ID #35546014, Terese Yates, CB&A, Realtors. HAR
- $225,0004 bd3 ba1.9k sqft840 Threadneedle St APT 207, Houston, TX 77079For SaleMLS ID #91897162, Kate Ferguson, Keller Williams Memorial. HAR
- $175,0002 bd2 ba1.2k sqft1818 Augusta Dr APT 13, Houston, TX 77057For SaleMLS ID #87413623, Marta Peralta, Keller Williams Realty Metropolitan. HAR
- $239,0002 bd2 ba928 sqft1601 S Shepherd Dr APT 272, Houston, TX 77019For SaleMLS ID #74763181, Vicki Barazandeh, Martha Turner Sotheby's International Realty. HAR
- $185,0002 bd2 ba1.2k sqft11625 Lakeside Park Dr, Houston, TX 77077For SaleMLS ID #75937979, Margaret Beach, Better Homes and Gardens Real Estate Gary Greene - Memorial. HAR
- $238,0003 bd3 ba2k sqft1661 W Sam Houston Pkwy S, Houston, TX 77042For SaleMLS ID #55068667, Shanon Nabors, Orchard Brokerage. HAR
- $299,9002 bd3 ba1.3k sqft1201 McDuffie St Unit 114, Houston, TX 77019For SaleMLS ID #7391953, Chris Charboneau, Hunter Real Estate Group. HAR
- $152,5002 bd2 ba1.3k sqft2101 Fountain View Dr APT 62, Houston, TX 77057For SaleMLS ID #46719221, Nick Proctor, Texas United Realty. HAR
- $299,9503 bd3 ba2k sqft1802 Stoney Brook Dr APT 103, Houston, TX 77063For SaleMLS ID #61849586, Francesca Mannetta, Norhill Realty. HAR
