Skip main navigation
Off market
  • $2,747,400

    6444 Divine St, Mc Lean, VA 22101

    5beds
    6,542sqft
    SingleFamily
    Built in 2016
    0.32 Acres Lot
    $2,747,400 Zestimate®
    $420/sqft
    $7,406 Estimated rent

    Home value

    $2,747,400

    $2.58M - $2.91M

    $7,406/mo

    Zestimate® history
    Loading
    Loading...

    Owner options

    List your home for rent

    $7,406/mo

    Rent Zestimate®

    Find your next renter with Zillow Rental Manager. Plus, with online applications, you can quickly screen prospective tenants – for free.

    Learn more

    $7,406/mo

    Rent Zestimate®

    Refinance and save

    $13,882/mo

    Est. payment

    Refinancing to a lower rate could help reduce your monthly payments and save thousands over the life of the loan.

    See today's rates

    $13,882/mo

    Est. payment

    Explore your selling options

    Work with a Zillow partner agent

    Leverage their expertise and Zillow's premium Showcase listings to get your home seen by more buyers.

    Get started

    List with your own agent

    Get your home in front of millions of buyers by listing it on Zillow.

    Learn how to do it

    Sell it yourself

    Take full control of how buyers see your home on Zillow by listing For Sale by Owner (FSBO).

    List your home

    What's special

    JUST LISTED : 5 Bedrooms and 4.5 Baths Colonial built 2016 featuring a total of 6500 SQFT tastefully finished living space with an Elevator accessing the three levels.... Expanded Floor plan with a rare find of 3 car garages in the 2.1 Million Category.... This 1/3 Acre lot is in a prime location and has a slight slope accommodating a Walk Out Basement with full sized windows & 9'0" ceiling. ... French doors to the backyard gives private access to the lower Level........ Exceptional Location Within two miles to Downtown Mclean and four miles to Tyson~s Corner Mall.....Easy access to George Washington Parkway, Route 123 , 495, 7 & Dulles Airport Exits.......Franklin Sherman Elementary, Longfellow Middle & McLean High Schools District......Grand welcoming Columned Portico... 2~ Slate Stones on Walkway and Steps to Portico complement the light colored Brick....Side Load Garage for Three cars with Ample space for extra Driveway Parking....Mature Trees & shrubs add privacy to the deck & backyard use..... Oversized Designer Trex Deck with side access & steps to the Backyard... Gas Pipe fitting for Grill or Heater at deck level....Gas Powered Electric Generator....Smart Home WiFi Control Sprinkler System, Garage Doors and Door Bell....

    This property is off market, which means it's not currently listed for sale or rent on Zillow. This may be different from what's available on other websites or public sources.

    Facts & features

    Interior

    Bedrooms & bathrooms
    • Bedrooms: 5
    • Bathrooms: 5
    • Full bathrooms: 4
    • 1/2 bathrooms: 1
    Heating
    • Forced air
    Cooling
    • Central
    Appliances
    • Included: Dryer, Refrigerator, Washer
    Features
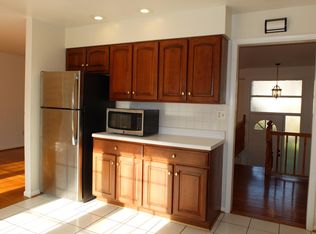
    • Upgraded Countertops, Floor Plan - Open, Window Treatments, Crown Moldings, Recessed Lighting, Chair Railings, Wainscotting, Central Vacuum, Curved Staircase, Kitchen - Gourmet, Kitchen - Eat-In, Family Room Off Kitchen, Breakfast Area, Kitchen - Island, Attic, Pantry
    • Flooring: Hardwood
    • Has fireplace: Yes
    Interior area
    • Total interior livable area: 6,542 sqft

    Property

    Parking
    • Parking features: Garage - Attached
    Features
    • Exterior features: Brick
    Lot
    • Size: 0.32 Acres
    Details
    • Parcel number: 0313110018

    Construction

    Type & style
    • Home type: SingleFamily
    Materials
    • brick
    • Roof: Asphalt
    Condition
    • Year built: 2016

    Community & neighborhood

    Location
    • Region: Mc Lean

    Other

    Other facts
    • Appliances: Icemaker, Cooktop, Exhaust Fan, Oven - Double, Water Heater, Oven - Self Cleaning, Stainless Steel Appliances
    • Cooling Type: Programmable Thermostat
    • Heating YN: Y
    • Interior Features: Upgraded Countertops, Floor Plan - Open, Window Treatments, Crown Moldings, Recessed Lighting, Chair Railings, Wainscotting, Central Vacuum, Curved Staircase, Kitchen - Gourmet, Kitchen - Eat-In, Family Room Off Kitchen, Breakfast Area, Kitchen - Island, Attic, Pantry
    • Property Type: Residential
    • Bathrooms Half: 1
    • Ownership Interest: Fee Simple
    • Structure Type: Detached
    • Construction Materials: Brick Front
    • Bathrooms Full: 4
    • Tax Lot: 18
    • Below Grade Unfin SQFT: 0
    • Below Grade Fin SQFT: 1620
    • Above Grade Fin SQFT: 4922
    • Tax Annual Amount: 19399.0
    • Standard Status: Active Under Contract
    • Pool: No Pool
    • Garage Features: Garage Door Opener, Garage - Side Entry, Oversized
    • Total SQFT Source: Estimated
    • Tax Total Finished SQFT: 4922
    • County Tax Pymnt Freq: Semi-Annually
    • Automatically Update Tax Values Y/N: Y
    • ListAgentStateLicenseNumber: Lic# 0225143106 - VA
    • LegalSubdivision: EL NIDO ESTATES
    • County Tax: 18490.00

    Price history

    DateEventPrice
    5/31/2019Sold$1,980,000-5.7%$303/sqft
    Source: Public Record Report a problem
    5/31/2019Listed for sale$2,100,000$321/sqft
    Source: RE/MAX Preferred Properties #VAFX1052376 Report a problem
    4/30/2019Pending sale$2,100,000$321/sqft
    Source: RE/MAX Preferred Prop., Inc. #VAFX1052376 Report a problem
    4/14/2019Listed for sale$2,100,000+157.7%$321/sqft
    Source: RE/MAX Preferred Properties #VAFX1052376 Report a problem
    10/15/2014Sold$815,000-1.2%$125/sqft
    Source: Public Record Report a problem
    9/17/2014Pending sale$825,000$126/sqft
    Source: Alt Realty, LLC. #FX8418137 Report a problem
    7/31/2014Listed for sale$825,000$126/sqft
    Source: Alt Realty, LLC. #FX8418137 Report a problem

    Public tax history

    YearProperty taxesTax assessment
    2025$28,627 +2.5%$2,428,070 +2.7%
    2024$27,939 +8.4%$2,364,680 +5.6%
    2023$25,780 +10.2%$2,238,850 +11.7%
    2022$23,384 $2,004,670 +10.1%
    2021-- $1,821,360 +0.5%
    2020$21,875 +12.8%$1,813,100 +12.8%
    2019$19,399 $1,607,900
    2018$19,399 +8.9%$1,607,900 +6.9%
    2017$17,806 +3.9%$1,503,860 +3%
    2016$17,137 +116.1%$1,459,350 +109.6%
    2015$7,931 $696,340 +8.2%
    2014-- $643,790 +10.2%
    2013-- $584,020 +0.8%
    2012-- $579,220 +3.9%
    2011-- $557,460 +5%
    2010-- $531,150 -5%
    2009-- $559,000 -6.4%
    2008-- $596,930 -8.4%
    2007-- $651,650 +80%
    2003-- $361,980 +17%
    2002-- $309,385 +14.6%
    2001-- $269,985

    Find assessor info on the county website

    Neighborhood: 22101

    Nearby schools

    GreatSchools rating
    Schools provided by the listing agent
    • Elementary: Franklin Sherman
    • Middle: Longfellow
    • High: Mclean
    • District: Fairfax County Public Schools

    Source: The MLS. This data may not be complete. We recommend contacting the local school district to confirm school assignments for this home.

    Get a cash offer in 3 minutes
    Find out how much your home could sell for in as little as 3 minutes with a no-obligation cash offer.
    Estimated market value
    $2,747,400
    Get a cash offer in 3 minutes
    Find out how much your home could sell for in as little as 3 minutes with a no-obligation cash offer.
    Estimated market value
    $2,747,400