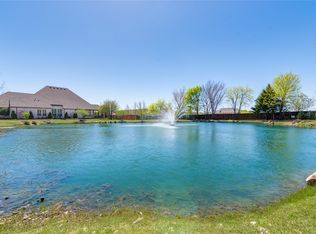
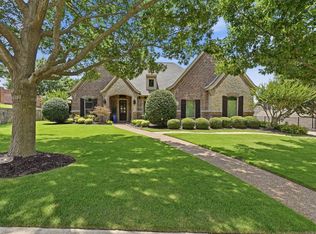
Nestled in a quiet, secluded neighborhood, this exceptional home offers the perfect blend of luxury, comfort and timeless design.
With only 13 homes in the community , each backing to acreage, you will enjoy a level of privacy that's truly hard to find. Featuring 5 bedrooms and 5 full baths, there is room for everyone. A dedicated mother in law suite provides incredible flexibility and can easliy serve as a private guest retreat, home office, living area or multi generational living space.
From the moment you enter, you will appreciate the warmth of the real hardwood floors that flow throughout the home. The well appointed kitchen is a an entertainers dream, complete with a fully integrated built in fridge, custom finishes, and so much space!! There are so many great spaces to use and it truly is a must see!
Under contract
$1,036,000
6444 Hawks Ridge Dr, North Richland Hills, TX 76182
5beds
4,317sqft
Single Family Residence
Built in 2017
9,321 Square Feet Lot
$997,800 Zestimate®
$240/sqft
$50/mo HOA
What's special
So much spaceEach backing to acreageWell appointed kitchenCustom finishes
- 27 days |
- 971 |
- 47 |
Zillow last checked:
Listing updated:
Listed by:
Amy Normand 0732587 817-523-9113,
League Real Estate 817-523-9113
Source: NTREIS,MLS#: 21301886
Facts & features
Interior
Bedrooms & bathrooms
- Bedrooms: 5
- Bathrooms: 5
- Full bathrooms: 5
Primary bedroom
- Features: Dual Sinks, Double Vanity, Garden Tub/Roman Tub, Walk-In Closet(s)
- Level: First
- Dimensions: 18 x 14
Bedroom
- Features: Walk-In Closet(s)
- Level: First
- Dimensions: 11 x 11
Bedroom
- Features: Walk-In Closet(s)
- Level: Second
- Dimensions: 14 x 12
Bedroom
- Features: Walk-In Closet(s)
- Level: Second
- Dimensions: 14 x 13
Bedroom
- Level: Second
- Dimensions: 0 x 0
Breakfast room nook
- Level: First
- Dimensions: 0 x 0
Dining room
- Level: First
- Dimensions: 15 x 10
Game room
- Level: Second
- Dimensions: 20 x 16
Kitchen
- Features: Built-in Features, Kitchen Island, Pantry, Stone Counters, Walk-In Pantry
- Level: First
- Dimensions: 23 x 13
Living room
- Features: Built-in Features, Fireplace
- Level: First
- Dimensions: 31 x 19
Office
- Level: First
- Dimensions: 0 x 0
Office
- Level: First
- Dimensions: 0 x 0
Heating
- Central, Natural Gas, Zoned
Cooling
- Central Air, Ceiling Fan(s), Electric, Zoned
Appliances
- Included: Built-In Refrigerator, Double Oven, Dishwasher, Gas Cooktop, Disposal, Microwave
- Laundry: Washer Hookup, Dryer Hookup, Laundry in Utility Room
Features
- Decorative/Designer Lighting Fixtures, Double Vanity, High Speed Internet, Kitchen Island, Open Floorplan, Pantry, Paneling/Wainscoting, Vaulted Ceiling(s), Walk-In Closet(s), Wired for Sound
- Flooring: Carpet, Ceramic Tile, Wood
- Has basement: No
- Number of fireplaces: 2
- Fireplace features: Gas Log, Gas Starter, Living Room, Outside
Interior area
- Total interior livable area: 4,317 sqft
Video & virtual tour
Property
Parking
- Total spaces: 3
- Parking features: Garage, Garage Door Opener, Garage Faces Side
- Attached garage spaces: 3
Features
- Levels: Two
- Stories: 2
- Patio & porch: Patio, Covered
- Exterior features: Rain Gutters
- Pool features: None
- Fencing: Wood
Lot
- Size: 9,321 Square Feet
- Features: Interior Lot, Landscaped
Details
- Parcel number: 42009829
Construction
Type & style
- Home type: SingleFamily
- Architectural style: Traditional,Detached
- Property subtype: Single Family Residence
Materials
- Foundation: Slab
- Roof: Shingle
Condition
- Year built: 2017
Utilities & green energy
- Sewer: Public Sewer
- Water: Public
- Utilities for property: Sewer Available, Water Available
Community & HOA
Community
- Subdivision: Hawks Ridge Add
HOA
- Has HOA: Yes
- Services included: Maintenance Grounds
- HOA fee: $300 semi-annually
- HOA name: Angela Ferrell-President
- HOA phone: 817-239-7534
Location
- Region: North Richland Hills
Financial & listing details
- Price per square foot: $240/sqft
- Tax assessed value: $468,239
- Annual tax amount: $10,057
- Date on market: 6/25/2026
- Cumulative days on market: 27 days
- Listing terms: Cash,Conventional,VA Loan
Estimated market value
$997,800
$948,000 - $1.05M
$4,797/mo
Price history
| Date | Event | Price |
|---|---|---|
| 7/20/2026 | Contingent | $1,036,000$240/sqft |
Source: NTREIS #21301886 Report a problem | ||
| 6/25/2026 | Listed for sale | $1,036,000+23.3%$240/sqft |
Source: NTREIS #21301886 Report a problem | ||
| 4/22/2022 | Sold | -- |
Source: NTREIS #20002025 Report a problem | ||
| 4/8/2022 | Pending sale | $840,000$195/sqft |
Source: NTREIS #20002025 Report a problem | ||
| 4/2/2022 | Contingent | $840,000$195/sqft |
Source: NTREIS #20002025 Report a problem | ||
| 3/19/2022 | Listed for sale | $840,000$195/sqft |
Source: NTREIS #20002025 Report a problem | ||
Public tax history
| Year | Property taxes | Tax assessment |
|---|---|---|
| 2025 | $8,426 -2.8% | $468,239 +0.3% |
| 2024 | $8,669 | $466,631 |
Find assessor info on the county website
Monthly payment
Est. payment
Payment breakdown
Explore the cost of this home by adjusting the details. Changes won't be saved.Climate risks
Neighborhood: 76182
Nearby schools
GreatSchools rating
- 8/10Walker Creek Elementary SchoolGrades: PK-5Distance: 0.6 mi
- 10/10Smithfield Middle SchoolGrades: 6-8Distance: 0.5 mi
- 6/10Birdville High SchoolGrades: 9-12Distance: 0.2 mi
Schools provided by the listing agent
- Elementary: Walkercrk
- Middle: Smithfield
- High: Birdville
- District: Birdville ISD
Source: NTREIS. This data may not be complete. We recommend contacting the local school district to confirm school assignments for this home.
- $889,3004 bd5 ba4k sqft6440 Hawks Ridge Dr, North Richland Hills, TX 76182Off Market
- $--3 bd4 ba3.4k sqft6448 Hawks Ridge Dr, North Richland Hills, TX 76182Sold

- $941,000-- bd-- ba4.2k sqft6436 Hawks Ridge Dr, North Richland Hills, TX 76182Off Market
- $789,000-- bd-- ba3.2k sqft6443 Hawks Ridge Dr, North Richland Hills, TX 76182Off Market
- $753,1004 bd4 ba2.9k sqft6447 Hawks Ridge Dr, North Richland Hills, TX 76182Off Market
- $826,7005 bd4 ba3.9k sqft6439 Hawks Ridge Dr, North Richland Hills, TX 76182Off Market
- $855,8003 bd2 ba2.4k sqft8912 Martin Dr, North Richland Hills, TX 76182Off Market
- $751,700-- bd-- ba3k sqft6451 Hawks Ridge Dr, North Richland Hills, TX 76182Off Market
A local agent can set up tours, give advice and negotiate with sellers.
Similar homes
- $960,0004 bd4 ba3.8k sqft6504 Cimmaron Trl, Colleyville, TX 76034For Sale
 MLS ID #21323698, Sophie Diaz. NTREIS
 - $1,065,0004 bd4 ba3.7k sqft1300 Woodborough Ln, Keller, TX 76248For Sale
 MLS ID #21188018, Chad Collins. NTREIS
 - $1,095,0004 bd4 ba4.5k sqft1525 Wagonwheel Trl, Keller, TX 76248For Sale
 MLS ID #21317500, Jennifer Davies. NTREIS
 - $792,0004 bd5 ba3.9k sqft1725 Adalina Dr, Keller, TX 76248For Sale
 MLS ID #21335671, Jill Price. NTREIS
 - $989,9004 bd5 ba4k sqft54 Cypress Ct, Trophy Club, TX 76262For SaleMLS ID #21198722, Robert Clayton. NTREIS
- $1,095,0005 bd5 ba5.1k sqft2220 Trophy Club Dr, Trophy Club, TX 76262For SaleMLS ID #21309631, Tommy Pistana. NTREIS
- $915,0004 bd5 ba4.1k sqft2000 Athena Dr, Keller, TX 76248For SaleMLS ID #21255721, Lily Moore. NTREIS
- $899,9995 bd5 ba4k sqft2603 San Jacinto Dr, Euless, TX 76039For SaleMLS ID #21222992, Hannah Weddle. NTREIS
- $1,125,0005 bd4 ba3.4k sqft114 Panorama Ct, Trophy Club, TX 76262For SaleMLS ID #21316685, Jeannie Anderson. NTREIS
- $1,025,0004 bd4 ba4.2k sqft417 Boonesville Bnd, Argyle, TX 76226For SaleMLS ID #21222868, Heather Vancuren. NTREIS
- $1,049,0004 bd4 ba3.9k sqft11609 Little Elm Creek Rd, Argyle, TX 76226For SaleMLS ID #21294979, Swapnil Sharma. NTREIS
- $1,125,0005 bd5 ba4k sqft1910 Woodland Skipper Way, Arlington, TX 76005For SaleMLS ID #21270416, Michael Hershenberg. NTREIS
- $975,0005 bd4 ba3.4k sqft965 Fall Crk, Grapevine, TX 76051For SaleMLS ID #21299726, Mark Slattery. NTREIS
- $930,0004 bd4 ba3.3k sqft342 Hill Creek Ln, Grapevine, TX 76051For SaleMLS ID #21270957, Tanya Lang. NTREIS
- $1,299,0004 bd5 ba4.3k sqft2901 Merryglen Ln, Flower Mound, TX 75022For SaleMLS ID #21337927, Vivian Salas. NTREIS
- $985,0004 bd4 ba3.7k sqft11109 Smoky Oak Ct, Argyle, TX 76226For SaleMLS ID #21302763, Marcy Barkemeyer. NTREIS
- $1,100,0004 bd5 ba3.7k sqft11604 Bull Creek Dr, Argyle, TX 76226For SaleMLS ID #21311470, Jenevieve Croall. NTREIS
- $975,0004 bd4 ba3.6k sqft1224 S Pine St, Grapevine, TX 76051For SaleMLS ID #21277513, Sara Hudler. NTREIS
- $1,250,0005 bd4 ba4.2k sqft1115 Blue Lake Blvd, Arlington, TX 76005For SaleMLS ID #21291550, Jessica Anglada. NTREIS
- $1,070,0005 bd5 ba4.4k sqft1713 Briaroaks Dr, Flower Mound, TX 75028For SaleMLS ID #21176483, Angie Lofgreen. NTREIS
