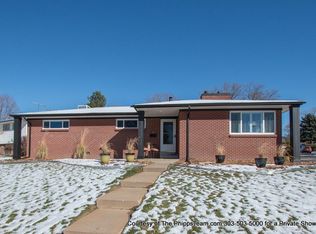
Exceptional mid-century modern ranch in Arvada, where style and comfort meet the perfect location. The single-level home offers over 1,600 sq. ft., 3 bedrooms and 2 bathrooms, a including a primary suite with its own attached bath and a beautiful kitchen. This home is a must see! Located on a private corner lot in a peaceful cul-de-sac, the property provides an ideal setting right next to Fitzmorris Park and just a short bike ride from both the Ralston Creek Trail and Olde Town Arvada. The interior sparkles with abundant light-filled spaces and gleaming wood floors. Mid-Mod fans will love the stone wall that separates the living and dining rooms. This gorgeous wall features a fireplace on the dining room side and another on the living room side, so special! The updated kitchen is both functional and inviting, with beautiful granite, an eat up breakfast bar and separate eating area that leads to the most tranquil backyard oasis all recently renovated. This fully fenced private outdoor space features a covered patio and a lush garden boarder. An oversized two-car attached garage with plenty of storage sits to the side and has direct access to the home and to the backyard. This thoughtfully designed home is the perfect blend of style and practicality. Don't miss your opportunity, priced to sell quickly, schedule your showing today!
Sold for $660,000
$660,000
6444 Holland Circle, Arvada, CO 80004
3beds
1,616sqft
Single Family Residence
Built in 1961
10,075 Square Feet Lot
$651,300 Zestimate®
$408/sqft
$2,744 Estimated rent
Home value
$651,300
$612,000 - $697,000
$2,744/mo
Zestimate® history
Owner options
List your home for rent
$2,744/mo
Rent Zestimate®
Find your next renter with Zillow Rental Manager. Plus, with online applications, you can quickly screen prospective tenants – for free.
$2,744/mo
Rent Zestimate®
Refinance and save
$3,786/mo
Est. payment
Refinancing to a lower rate could help reduce your monthly payments and save thousands over the life of the loan.
$3,786/mo
Est. payment
Explore your selling options
Work with a Zillow partner agent
Leverage their expertise and Zillow's premium Showcase listings to get your home seen by more buyers.
Get startedList with your own agent
Get your home in front of millions of buyers by listing it on Zillow.
Learn how to do itSell it yourself
Take full control of how buyers see your home on Zillow by listing For Sale by Owner (FSBO).
List your homeWhat's special
Zillow last checked:
Listing updated:
Listed by:
Kathy Peterson 303-818-4300 kathy@kphomesales.com,
Keller Williams Avenues Realty
Bought with:
Ed Hayslett, 100050180
The Hayslett Group, LLC
Source: REcolorado as distributed by MLS GRID,MLS#: 3373050
Facts & features
Interior
Bedrooms & bathrooms
- Bedrooms: 3
- Bathrooms: 2
- Full bathrooms: 1
- 3/4 bathrooms: 1
- Main level bathrooms: 2
- Main level bedrooms: 3
Bedroom
- Level: Main
Bedroom
- Level: Main
Bathroom
- Level: Main
Other
- Level: Main
Other
- Level: Main
Dining room
- Level: Main
Kitchen
- Level: Main
Laundry
- Level: Main
Living room
- Level: Main
Heating
- Baseboard, Natural Gas
Cooling
- Evaporative Cooling
Appliances
- Included: Dishwasher, Disposal, Gas Water Heater, Oven, Range Hood, Refrigerator
- Laundry: In Unit
Features
- Built-in Features, Ceiling Fan(s), Eat-in Kitchen, Granite Counters, No Stairs, Open Floorplan, Pantry, Primary Suite, Smoke Free
- Flooring: Tile, Wood
- Windows: Double Pane Windows, Window Coverings, Window Treatments
- Has basement: No
- Number of fireplaces: 2
- Fireplace features: Dining Room, Electric, Living Room, Wood Burning
- Common walls with other units/homes: No Common Walls
Interior area
- Total structure area: 1,616
- Total interior livable area: 1,616 sqft
- Finished area above ground: 1,616
Property
Parking
- Total spaces: 4
- Parking features: Exterior Access Door, Lighted, Oversized
- Attached garage spaces: 2
- Details: Off Street Spaces: 2
Features
- Levels: One
- Stories: 1
- Patio & porch: Covered, Patio
- Exterior features: Garden, Private Yard, Rain Gutters
- Fencing: Full
Lot
- Size: 10,075 Square Feet
- Features: Corner Lot, Cul-De-Sac, Landscaped, Level, Sprinklers In Front, Sprinklers In Rear
- Residential vegetation: Grassed
Details
- Parcel number: 005150
- Special conditions: Standard
Construction
Type & style
- Home type: SingleFamily
- Architectural style: Mid-Century Modern
- Property subtype: Single Family Residence
Materials
- Brick, Frame
- Foundation: Slab
- Roof: Composition
Condition
- Updated/Remodeled
- Year built: 1961
Utilities & green energy
- Sewer: Public Sewer
- Water: Public
- Utilities for property: Cable Available, Electricity Connected, Natural Gas Connected, Phone Available
Community & HOA
Community
- Security: Carbon Monoxide Detector(s), Smoke Detector(s)
- Subdivision: Scenic Heights
HOA
- Has HOA: No
Location
- Region: Arvada
Financial & listing details
- Price per square foot: $408/sqft
- Tax assessed value: $628,352
- Annual tax amount: $4,005
- Date on market: 9/3/2025
- Listing terms: Cash,Conventional,FHA,VA Loan
- Exclusions: Seller's Personal Property, Washer And Dryer.
- Ownership: Individual
- Electric utility on property: Yes
- Road surface type: Paved
Price history
| Date | Event | Price |
|---|---|---|
| 10/7/2025 | Sold | $660,000$408/sqft |
Source:  REcolorado as distributed by MLS GRID #3373050 Report a problem REcolorado as distributed by MLS GRID #3373050 Report a problem | ||
| 9/17/2025 | Pending sale | $660,000$408/sqft |
Source: REcolorado as distributed by MLS GRID #3373050 Report a problem | ||
| 9/2/2025 | Listed for sale | $660,000$408/sqft |
Source: REcolorado as distributed by MLS GRID #3373050 Report a problem | ||
| 8/12/2024 | Sold | $660,000+0.2%$408/sqft |
Source: Public Record Report a problem | ||
| 7/20/2024 | Pending sale | $659,000$408/sqft |
Source: REcolorado as distributed by MLS GRID #2360331 Report a problem | ||
| 7/18/2024 | Price change | $659,000-5.7%$408/sqft |
Source: REcolorado as distributed by MLS GRID #2360331 Report a problem | ||
| 6/27/2024 | Price change | $699,000-4.1%$433/sqft |
Source: REcolorado as distributed by MLS GRID #2360331 Report a problem | ||
| 6/7/2024 | Price change | $729,000-2.8%$451/sqft |
Source: REcolorado as distributed by MLS GRID #2360331 Report a problem | ||
| 5/30/2024 | Listed for sale | $750,000+71%$464/sqft |
Source: REcolorado as distributed by MLS GRID #2360331 Report a problem | ||
| 3/7/2017 | Sold | $438,500-2.6%$271/sqft |
Source: Public Record Report a problem | ||
| 11/17/2016 | Listed for sale | $450,000+12.6%$278/sqft |
Source: The Peak Properties Group #806987 Report a problem | ||
| 2/12/2016 | Listing removed | $399,500$247/sqft |
Source: Keller Williams - Denver - North Jeffco #3134665 Report a problem | ||
| 2/12/2016 | Listed for sale | $399,500$247/sqft |
Source: Keller Williams - Denver - North Jeffco #3134665 Report a problem | ||
| 2/11/2016 | Sold | $399,500$247/sqft |
Source: Agent Provided Report a problem | ||
| 1/30/2016 | Pending sale | $399,500$247/sqft |
Source: Keller Williams Avenues Realty #3134665 Report a problem | ||
| 1/30/2016 | Listed for sale | $399,500+35.4%$247/sqft |
Source: Keller Williams Avenues Realty #3134665 Report a problem | ||
| 10/23/2015 | Sold | $295,000$183/sqft |
Source: Public Record Report a problem | ||
Public tax history
| Year | Property taxes | Tax assessment |
|---|---|---|
| 2025 | $4,005 -0.1% | $39,272 -5% |
| 2024 | $4,010 +25.2% | $41,345 |
| 2023 | $3,204 -1.6% | $41,345 +26.4% |
| 2022 | $3,257 +16.1% | $32,716 -2.8% |
| 2021 | $2,806 | $33,657 +15.8% |
| 2020 | $2,806 +1.4% | $29,076 |
| 2019 | $2,768 +6.5% | $29,076 +9.5% |
| 2018 | $2,599 | $26,548 |
| 2017 | $2,599 +129.1% | $26,548 +34.5% |
| 2016 | $1,134 +100% | $19,743 |
| 2015 | $567 -36.1% | $19,743 +18.1% |
| 2014 | $887 +5.3% | $16,724 |
| 2013 | $843 -47.6% | $16,724 +2.2% |
| 2012 | $1,607 -2.4% | $16,361 |
| 2011 | $1,647 +5.7% | $16,361 -3.1% |
| 2010 | $1,557 +62.8% | $16,880 |
| 2009 | $957 +0% | $16,880 -7.8% |
| 2008 | $957 -42.6% | $18,310 |
| 2007 | $1,666 +1% | $18,310 +2.6% |
| 2006 | $1,649 +5.8% | $17,850 +5.7% |
| 2005 | $1,559 +9.3% | $16,880 |
| 2004 | $1,427 -0.9% | $16,880 -9.1% |
| 2003 | $1,439 +1.7% | $18,580 +10.9% |
| 2002 | $1,415 +6.8% | $16,760 +19.5% |
| 2001 | $1,324 -1% | $14,030 |
| 2000 | $1,337 | $14,030 |
Find assessor info on the county website
Neighborhood: Campell Elementary
Nearby homes
- $639,1003 bd2 ba1.6k sqft6444 Holland Circle, arvada, CO 80004Off Market
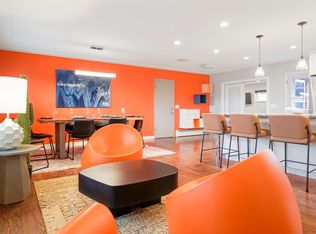
- $655,6004 bd2 ba2.3k sqft6464 Holland Cir, Arvada, CO 80004Off Market
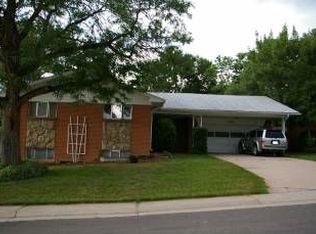
- $682,9005 bd3 ba2.6k sqft9483 W 64th Ave, Arvada, CO 80004Off Market
- $579,1004 bd3 ba1.2k sqft6445 Holland Cir, Arvada, CO 80004Off Market
- $613,2005 bd3 ba1.3k sqft9484 W 64th Ave, Arvada, CO 80004Off Market
- $602,6004 bd2 ba2.1k sqft9524 W 64th Ave, Arvada, CO 80004Off Market
- $561,2004 bd2 ba1.3k sqft6465 Holland Cir, Arvada, CO 80004Off Market
- $686,7004 bd3 ba1.9k sqft9464 W 64th Ave, Arvada, CO 80004Off Market
Nearby schools
GreatSchools rating
- 3/10Lawrence Elementary SchoolGrades: K-5Distance: 1.4 mi
- 2/10Arvada K-8Grades: K-8Distance: 1.1 mi
- 3/10Arvada High SchoolGrades: 9-12Distance: 1 mi
Schools provided by the listing agent
- Elementary: Fitzmorris
- Middle: Arvada K-8
- High: Arvada
- District: Jefferson County R-1
Source: REcolorado as distributed by MLS GRID. This data may not be complete. We recommend contacting the local school district to confirm school assignments for this home.
Get a cash offer in 3 minutes
Find out how much your home could sell for in as little as 3 minutes with a no-obligation cash offer.
Estimated market value
$651,300
Get a cash offer in 3 minutes
Find out how much your home could sell for in as little as 3 minutes with a no-obligation cash offer.
Estimated market value
$651,300
- Colorado
- Jefferson County
- Arvada
- 80004
- Campell Elementary
- 6444 Holland Circle
Nearby cities
Nearby neighborhoods
Nearby zip codes
Other Arvada Topics
