Skip main navigation
Closed
Street View
  • $430,000

    6444 Logan Ave S, Richfield, MN 55423

    3beds
    1,672sqft
    Single Family Residence
    Built in 1949
    8,276 Square Feet Lot
    $431,500 Zestimate®
    $257/sqft
    $2,403 Estimated rent

    Home value

    $431,500

    $397,000 - $466,000

    $2,403/mo

    Zestimate® history
    Loading
    Loading...

    Owner options

    List your home for rent

    $2,403/mo

    Rent Zestimate®

    Find your next renter with Zillow Rental Manager. Plus, with online applications, you can quickly screen prospective tenants – for free.

    Learn more

    $2,403/mo

    Rent Zestimate®

    Refinance and save

    $2,701/mo

    Est. payment

    Refinancing to a lower rate could help reduce your monthly payments and save thousands over the life of the loan.

    See today's rates

    $2,701/mo

    Est. payment

    Explore your selling options

    Work with a Zillow partner agent

    Leverage their expertise and Zillow's premium Showcase listings to get your home seen by more buyers.

    Get started

    List with your own agent

    Get your home in front of millions of buyers by listing it on Zillow.

    Learn how to do it

    Sell it yourself

    Take full control of how buyers see your home on Zillow by listing For Sale by Owner (FSBO).

    List your home

    What's special

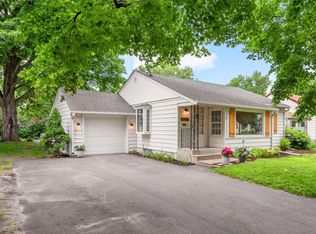
    Adorable, move-in-ready rambler in one of Richfield’s most charming pockets! Nestled on a quiet corner lot, this beautifully updated home offers peaceful neighborhood living while still being just minutes from grocery stores, coffee shops, parks, and easy commuter routes. With so many high-quality improvements completed in 2020, this home is truly turnkey—and you could be settling in just in time for the holidays. Step inside to a bright main level featuring new 1.5” red oak hardwood floors, freshly updated lighting, and smooth ceilings—the popcorn is gone! The stunning remodeled kitchen includes Scandia cabinetry, quartz countertops, GE stainless appliances, a Bosch dishwasher, Ruvati sink, and modern finishes that make cooking a joy. The main-floor bathroom has also been completely updated with a Scandia vanity, leathered granite top, tile flooring, and new fixtures. A four-season mudroom adds year-round convenience and extra flexible space, and the brand-new back deck is perfect for grilling or relaxing outdoors. The lower level has been fully finished to create a comfortable second living space, complete with LVT flooring, a new ¾ bathroom with walk-in shower, a legal bedroom with egress window, and a dedicated laundry room with a new washer and dryer. Major mechanical updates include Anderson windows, new solid-core interior doors, new furnace, and a new water heater, giving buyers peace of mind for years to come. This home blends thoughtful design, modern upgrades, and unbeatable convenience—don’t miss your chance to make it yours!

    Zillow last checked:

    Listing updated:

    Listed by:

    Sherrie L. Myers 612-309-7682,

    National Realty Guild,

    Daniel Yesnes 612-388-7951

    Bought with:

    Sarah McKee

    Keller Williams Realty Integrity Lakes

    Source: NorthstarMLS as distributed by MLS GRID,MLS#: 6825008MLS Logo

    Facts & features

    Interior

    Bedrooms & bathrooms
    • Bedrooms: 3
    • Bathrooms: 2
    • Full bathrooms: 1
    • 3/4 bathrooms: 1
    Bedroom
    • Level: Main
    • Area: 210 Square Feet
    • Dimensions: 15x14
    Bedroom 2
    • Level: Main
    • Area: 110 Square Feet
    • Dimensions: 10x11
    Bedroom 3
    • Level: Lower
    • Area: 156 Square Feet
    • Dimensions: 13x12
    Primary bathroom
    • Level: Main
    • Area: 56 Square Feet
    • Dimensions: 8x7
    Bathroom
    • Level: Lower
    • Area: 100 Square Feet
    • Dimensions: 10x10
    Deck
    • Level: Main
    • Area: 112 Square Feet
    • Dimensions: 14x8
    Dining room
    • Level: Main
    • Area: 80 Square Feet
    • Dimensions: 10x8
    Family room
    • Level: Lower
    • Area: 168 Square Feet
    • Dimensions: 12x14
    Kitchen
    • Level: Main
    • Area: 165 Square Feet
    • Dimensions: 15x11
    Laundry
    • Level: Lower
    • Area: 165 Square Feet
    • Dimensions: 15x11
    Living room
    • Level: Main
    • Area: 273 Square Feet
    • Dimensions: 21x13
    Mud room
    • Level: Main
    • Area: 88 Square Feet
    • Dimensions: 11x8
    Heating
    • Forced Air
    Cooling
    • Central Air
    Appliances
    • Included: Air-To-Air Exchanger, Cooktop, Dishwasher, Dryer, Electronic Air Filter, Freezer, Gas Water Heater, Microwave, Range, Refrigerator, Washer
    • Laundry: Electric Dryer Hookup, Lower Level, Laundry Room
    Features
    • Basement: Block,Egress Window(s),Finished,Full
    • Number of fireplaces: 2
    • Fireplace features: Gas, Living Room
    Interior area
    • Total structure area: 1,672
    • Total interior livable area: 1,672 sqft
    • Finished area above ground: 1,082
    • Finished area below ground: 590

    Property

    Parking
    • Total spaces: 1
    • Parking features: Attached
    • Attached garage spaces: 1
    • Details: Garage Dimensions (11x19), Garage Door Height (9), Garage Door Width (8)
    Accessibility
    • Accessibility features: None
    Features
    • Levels: One
    • Stories: 1
    • Patio & porch: Deck
    • Pool features: None
    • Fencing: Chain Link
    Lot
    • Size: 8,276 Square Feet
    • Dimensions: 60 x 135
    • Features: Corner Lot
    Details
    • Foundation area: 1082
    • Parcel number: 2802824230033
    • Zoning description: Residential-Single Family

    Construction

    Type & style
    • Home type: SingleFamily
    • Property subtype: Single Family Residence
    Materials
    • Block, Frame
    • Roof: Age Over 8 Years,Asphalt
    Condition
    • New construction: No
    • Year built: 1949

    Utilities & green energy

    • Electric: 100 Amp Service
    • Gas: Natural Gas
    • Sewer: City Sewer/Connected, City Sewer - In Street
    • Water: City Water/Connected, City Water - In Street

    Community & HOA

    Community
    • Subdivision: Fairwood Park 1st Add Richfield
    HOA
    • Has HOA: No
    Location
    • Region: Richfield

    Financial & listing details

    • Price per square foot: $257/sqft
    • Tax assessed value: $358,100
    • Annual tax amount: $5,235
    • Date on market: 12/8/2025
    • Cumulative days on market: 10 days

    Price history

    DateEventPrice
    1/16/2026Sold$430,000+1.2%$257/sqft
    Source: NorthstarMLS as distributed by MLS GRID #6825008 Report a problem
    12/23/2025Pending sale$424,900$254/sqft
    Source: NorthstarMLS as distributed by MLS GRID #6825008 Report a problem
    12/12/2025Listed for sale$424,900+136.1%$254/sqft
    Source: NorthstarMLS as distributed by MLS GRID #6825008 Report a problem
    12/17/2019Sold$180,000$108/sqft
    Source: Public Record Report a problem

    Public tax history

    YearProperty taxesTax assessment
    2025$5,235 +2.7%$358,100 -3.7%
    2024$5,098 +7.5%$372,000 +0.2%
    2023$4,742 +15.9%$371,400 +2.3%
    2022$4,092 +32.1%$363,000 +22.6%
    2021$3,097 -9.1%$296,000 +29.3%
    2020$3,407 +10%$229,000 -4.2%
    2019$3,097 -9.1%$239,000 +8.1%
    2018$3,407 +8.7%$221,000 +15.1%
    2017$3,134 +19.1%$192,000 +7.9%
    2016$2,632 +2.4%$178,000 +4.7%
    2015$2,571 +7.1%$170,000 +1.8%
    2014$2,400 -11.9%$167,000 -5.1%
    2013$2,724 +0.1%$176,000 -4.3%
    2012$2,720 +4%$184,000
    2011$2,617 +1.2%$184,000 -8%
    2010$2,585 +2.1%$200,000 -4.8%
    2009$2,532 +13.7%$210,000 +6.6%
    2006$2,228 +11.9%$197,000 +10.4%
    2005$1,991 +11.8%$178,400 +14.9%
    2004$1,782 +12.7%$155,200 +12%
    2002$1,581 -48.5%$138,600
    2001$3,069 --
    Find assessor info on the county website

    Neighborhood: 55423

    Nearby schools

    GreatSchools rating
    Get a cash offer in 3 minutes
    Find out how much your home could sell for in as little as 3 minutes with a no-obligation cash offer.
    Estimated market value
    $431,500
    Get a cash offer in 3 minutes
    Find out how much your home could sell for in as little as 3 minutes with a no-obligation cash offer.
    Estimated market value
    $431,500