Skip main navigation
Sold for $373,500
  • $373,500

    6444 Merrick Landing Blvd, Windermere, FL 34786

    2beds
    1,387sqft
    Townhouse
    Built in 2003
    3,037 Square Feet Lot
    $364,600 Zestimate®
    $269/sqft
    $2,224 Estimated rent

    Home value

    $364,600

    $346,000 - $383,000

    $2,224/mo

    Zestimate® history
    Loading
    Loading...

    Owner options

    List your home for rent

    $2,224/mo

    Rent Zestimate®

    Find your next renter with Zillow Rental Manager. Plus, with online applications, you can quickly screen prospective tenants – for free.

    Learn more

    $2,224/mo

    Rent Zestimate®

    Refinance and save

    $2,926/mo

    Est. payment

    Refinancing to a lower rate could help reduce your monthly payments and save thousands over the life of the loan.

    See today's rates

    $2,926/mo

    Est. payment

    Explore your selling options

    Work with a Zillow partner agent

    Leverage their expertise and Zillow's premium Showcase listings to get your home seen by more buyers.

    Get started

    List with your own agent

    Get your home in front of millions of buyers by listing it on Zillow.

    Learn how to do it

    Sell it yourself

    Take full control of how buyers see your home on Zillow by listing For Sale by Owner (FSBO).

    List your home

    What's special

    Spacious walk-in closetLaundry closetNew vanityMature oak treesEn-suite bathroomQuartz topSingle sink
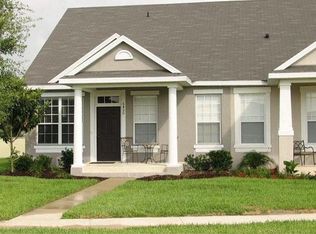
    Welcome to this well-maintained townhome, available for a traditional sale. This charming residence exudes a warm and inviting atmosphere, enhanced by mature oak trees and a cozy front porch that greets you upon arrival. As you step through the front door, you'll be welcomed into a spacious living, dining, and kitchen area with polished travertine floors. The soothing paint colors and plenty of natural light create an open and airy feel. Convenience and comfort await you on the main floor, which features two bedrooms and two bathrooms. The primary bedroom with its wood-tone laminate flooring, en-suite bathroom with travertine floors, a new vanity with a quartz top and single sink, and a generously sized combination tub and shower. You'll also find a spacious walk-in closet, providing ample storage space. The second bedroom, with matching laminate flooring, offers easy access to the updated second bathroom. For those who love to cook, the kitchen is a dream come true. It showcases beautifully finished 42” cabinets complemented by a stylish tile backsplash. The generously sized countertop and breakfast bar provide ample space for meal preparation and casual dining. The kitchen is fully equipped with like-new appliances, including a refrigerator, range, microwave, and dishwasher. A convenient closet pantry adds to the storage options. Additional features include a second-floor bonus room with a closet, recently replaced carpet, and potential use as a third bedroom. The laundry closet, conveniently located near the kitchen, houses the washer, dryer, and shelving for storage. Step outside through the rear door to enjoy the tiled back patio. The semi-attached 2-car garage, accessible via the covered breezeway, faces the alley and features a new garage door opener. The driveway offers parking space for two additional cars. Residents of this neighborhood have access to a delightful community pool. Moreover, the townhome's location is unbeatable, with grocery shopping, restaurants, banks, and other retailers all within the community. Easy access to Walt Disney World and other major attractions, and easy access to major roadways provide convenient access to popular destinations. This townhome is truly a dream come true, offering a combination of charming features, meticulous maintenance, and a convenient location. Don't miss out on the opportunity to make it your own.

    Zillow last checked:

    Listing updated:

    Listing Provided by:

    Tom Rumph 407-963-5499,

    LA ROSA RTY WINTER GARDEN LLC 407-614-5158

    Bought with:

    Frank Filippelli, 316243

    SOUTHERN REALTY ENTERPRISES

    Source: Stellar MLS,MLS#: O6122209MLS LogoOriginating MLS: Lake and Sumter

    Facts & features

    Interior

    Bedrooms & bathrooms
    • Bedrooms: 2
    • Bathrooms: 2
    • Full bathrooms: 2
    Primary bedroom
    • Features: Ceiling Fan(s), En Suite Bathroom, Walk-In Closet(s)
    • Level: First
    • Dimensions: 14x12
    Bedroom 2
    • Features: Built-in Closet
    • Level: First
    • Dimensions: 12x11
    Primary bathroom
    • Features: Exhaust Fan, Garden Bath, Single Vanity, Tub With Shower
    • Level: First
    Bonus room
    • Features: Ceiling Fan(s), Built-in Closet
    • Level: Second
    Kitchen
    • Features: Exhaust Fan
    • Level: First
    • Dimensions: 12x12
    Living room
    • Features: Ceiling Fan(s)
    • Level: First
    • Dimensions: 23x12
    Heating
    • Electric, Reverse Cycle
    Cooling
    • Central Air
    Appliances
    • Included: Dishwasher, Disposal, Dryer, Electric Water Heater, Microwave, Range, Refrigerator, Washer
    • Laundry: Inside, Laundry Closet
    Features
    • Ceiling Fan(s), Kitchen/Family Room Combo, Open Floorplan, Solid Surface Counters, Walk-In Closet(s)
    • Flooring: Carpet, Laminate, Travertine
    • Windows: Aluminum Frames, Blinds, Window Treatments
    • Has fireplace: No
    Interior area
    • Total structure area: 1,959
    • Total interior livable area: 1,387 sqft

    Property

    Parking
    • Total spaces: 2
    • Parking features: Garage
    • Garage spaces: 2
    Features
    • Levels: Two
    • Stories: 2
    • Patio & porch: Covered, Patio, Rear Porch
    • Exterior features: Garden, Irrigation System, Lighting, Rain Gutters, Sidewalk
    • Has view: Yes
    • View description: Park/Greenbelt, Trees/Woods
    Lot
    • Size: 3,037 sqft
    • Features: In County, Landscaped, Level, Near Public Transit, Sidewalk, Unincorporated
    Details
    • Parcel number: 232327552400160
    • Zoning: P-D
    • Special conditions: None

    Construction

    Type & style
    • Home type: Townhouse
    • Architectural style: Contemporary
    • Property subtype: Townhouse
    Materials
    • Block, Stucco
    • Foundation: Slab
    • Roof: Shingle
    Condition
    • New construction: No
    • Year built: 2003

    Utilities & green energy

    • Sewer: Public Sewer
    • Water: None
    • Utilities for property: Cable Connected, Electricity Connected, Fire Hydrant, Public, Sewer Connected, Sprinkler Recycled, Street Lights, Underground Utilities, Water Connected

    Community & neighborhood

    Security
    • Security features: Smoke Detector(s)
    Community
    • Community features: Community Mailbox, Deed Restrictions, Irrigation-Reclaimed Water, No Truck/RV/Motorcycle Parking, Pool, Sidewalks
    Location
    • Region: Windermere
    • Subdivision: MERRICK LANDING

    HOA & financial

    HOA
    • Has HOA: Yes
    • HOA fee: $260 monthly
    • Services included: Maintenance Structure, Maintenance Grounds, Maintenance Repairs
    • Association name: Richard Drake
    • Association phone: 352-243-4595
    Other fees
    • Pet fee: $0 monthly
    Other financial information
    • Total actual rent: 0

    Other

    Other facts
    • Listing terms: Cash,Conventional,FHA,VA Loan
    • Ownership: Fee Simple
    • Road surface type: Paved

    Price history

    DateEventPrice
    8/16/2023Sold$373,500-0.3%$269/sqft
    Source: Stellar MLS #O6122209 Report a problem
    7/22/2023Pending sale$374,500$270/sqft
    Source: Stellar MLS #O6122209 Report a problem
    7/19/2023Listed for sale$374,500+100.4%$270/sqft
    Source: Stellar MLS #O6122209 Report a problem
    3/31/2017Sold$186,900$135/sqft
    Source: Public Record Report a problem
    3/1/2017Price change$186,900-2.1%$135/sqft
    Source: ARROW REALTY & INVESTMENTS INC #G4836525 Report a problem
    2/14/2017Price change$190,900-2.1%$138/sqft
    Source: ARROW REALTY & INVESTMENTS INC #G4836525 Report a problem
    1/31/2017Price change$194,900-4.9%$141/sqft
    Source: ARROW REALTY & INVESTMENTS INC #G4836525 Report a problem
    12/30/2016Listed for sale$204,900+39.3%$148/sqft
    Source: ARROW REALTY & INVESTMENTS INC #G4836525 Report a problem
    7/28/2016Sold$147,100-20.7%$106/sqft
    Source: Public Record Report a problem
    9/13/2015Listing removed$1,350$1/sqft
    Source: ADEPTA REALTY Report a problem
    9/11/2015Listed for rent$1,350$1/sqft
    Source: ADEPTA REALTY Report a problem
    8/6/2015Listing removed$1,350$1/sqft
    Source: ADEPTA REALTY Report a problem
    8/4/2015Listed for rent$1,350$1/sqft
    Source: ADEPTA REALTY Report a problem
    11/3/2004Sold$185,500+28.4%$134/sqft
    Source: Public Record Report a problem
    9/23/2003Sold$144,500$104/sqft
    Source: Public Record Report a problem

    Public tax history

    YearProperty taxesTax assessment
    2024$5,795 +34.4%$332,540 +33.3%
    2023$4,313 +6.7%$249,379 +10%
    2022$4,044 +11.5%$226,708 +10%
    2021$3,627 +3.7%$206,098 +4.9%
    2020$3,499 +8%$196,435 +10%
    2019$3,239 +0.8%$178,577 +2.2%
    2018$3,212 +0%$174,708 +5.3%
    2017$3,212 +4%$165,923 +2.6%
    2016$3,089 +4.5%$161,680 +6.1%
    2015$2,955 +10.8%$152,452 +10.3%
    2014$2,668 +14.1%$138,273 +22.2%
    2013$2,339 +55.2%$113,109 +9.3%
    2012$1,507 -3.3%$103,528 -2.9%
    2011$1,559 -12.9%$106,612 -12.8%
    2010$1,789 $122,302 -25%
    2009-- $163,005 -20.7%
    2008$2,212 -3.4%$205,642 -13.1%
    2007$2,289 +2.7%$236,770 +6.9%
    2006$2,230 +1%$221,542 +57.9%
    2005$2,208 -12.3%$140,309 +6.2%
    2004$2,517 +372.1%$132,087 +538.1%
    2003$533 $20,700

    Find assessor info on the county website

    Neighborhood: 34786

    Nearby schools

    GreatSchools rating
    Schools provided by the listing agent
    • Elementary: Keene Crossing Elementary
    • Middle: Bridgewater Middle
    • High: Windermere High School

    Source: Stellar MLS. This data may not be complete. We recommend contacting the local school district to confirm school assignments for this home.

    Get a cash offer in 3 minutes
    Find out how much your home could sell for in as little as 3 minutes with a no-obligation cash offer.
    Estimated market value
    $364,600
    Get a cash offer in 3 minutes
    Find out how much your home could sell for in as little as 3 minutes with a no-obligation cash offer.
    Estimated market value
    $364,600