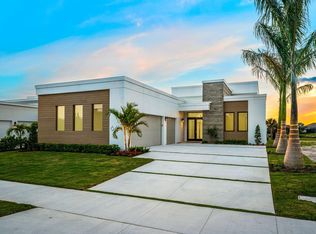
Experience modern luxury at its finest in this exceptional 4-bedroom, 5-bathroom residence at Modern Duran. Enter through grand mahogany double doors into a home that seamlessly combines advanced technology with elegant design. The Chef's kitchen, equipped with premium Bosch appliances, caters to culinary enthusiasts. European oak floors enhance the open layout, complemented by floor-to-ceiling windows that frame stunning views. Smart home automation offers effortless control over custom blinds, auto-lit closets, and integrated Sound/TV systems, ensuring ultimate convenience. Safety and reliability are prioritized with Nest Protect detectors and a full-house Generac generator. The luxurious spa bath provides a tranquil retreat, while the outdoor space boasts a heated pool, spa, and summer kitchen overlooking scenic golf and lake views. With exterior landscaping maintenance included, this property allows you to fully embrace an elevated lifestyle! Modern Luxury Redefined at Modern Duran. Step into a world of sophisticated elegance with this stunning 4-bedroom, 5-bathroom modern masterpiece. From the moment you pass through the grand mahogany double doors, you're welcomed into a space where cutting-edge technology meets timeless luxury. The Chef's kitchen is a culinary dream, complete with a built-in Miele coffee machine and premium Bosch appliances. European oak floors flow seamlessly throughout, leading to breathtaking floor-to-ceiling views. Smart home automation enhances everyday convenience, with custom blinds, auto-lit closets, and integrated Sound/TV controls at your fingertips. Nest Protect detectors and a full-house Generac generator ensure peace of mind. Indulge in the luxurious spa bath, then step outside to a private oasis featuring a heated pool, spa, summer kitchen, and serene golf and lake views. With exterior landscaping maintenance included, you'll have more time to enjoy the lifestyle you deserve. Discover the epitome of modern livingschedule your private tour today!
Sold for $1,600,000
$1,600,000
6444 Modern Duran Dr, Melbourne, FL 32940
4beds
2,864sqft
Single Family Residence
Built in 2022
10,454 Square Feet Lot
$1,552,100 Zestimate®
$559/sqft
$5,897 Estimated rent
Home value
$1,552,100
$1.41M - $1.71M
$5,897/mo
Zestimate® history
Owner options
List your home for rent
$5,897/mo
Rent Zestimate®
Find your next renter with Zillow Rental Manager. Plus, with online applications, you can quickly screen prospective tenants – for free.
$5,897/mo
Rent Zestimate®
Refinance and save
$12,173/mo
Est. payment
Refinancing to a lower rate could help reduce your monthly payments and save thousands over the life of the loan.
$12,173/mo
Est. payment
Explore your selling options
Work with a Zillow partner agent
Leverage their expertise and Zillow's premium Showcase listings to get your home seen by more buyers.
Get startedList with your own agent
Get your home in front of millions of buyers by listing it on Zillow.
Learn how to do itSell it yourself
Take full control of how buyers see your home on Zillow by listing For Sale by Owner (FSBO).
List your homeWhat's special
Heated poolPrivate oasisStunning viewsFloor-to-ceiling windowsSummer kitchenEuropean oak floorsGrand mahogany double doors
Zillow last checked:
Listing updated:
Listed by:
Ellen Rubino 321-631-5511,
RE/MAX Aerospace Realty
Bought with:
Non-Member Non-Member Out Of Area, nonmls
Non-MLS or Out of Area
Source: Space Coast AOR,MLS#: 1038204
Facts & features
Interior
Bedrooms & bathrooms
- Bedrooms: 4
- Bathrooms: 5
- Full bathrooms: 3
- 1/2 bathrooms: 2
Heating
- Central
Cooling
- Central Air, Electric
Appliances
- Included: Convection Oven, Disposal, Double Oven, Dryer, Electric Oven, ENERGY STAR Qualified Dishwasher, ENERGY STAR Qualified Dryer, ENERGY STAR Qualified Refrigerator, ENERGY STAR Qualified Washer, ENERGY STAR Qualified Water Heater, Gas Cooktop, Gas Water Heater, Microwave, Tankless Water Heater, Washer, Wine Cooler
- Laundry: Electric Dryer Hookup, In Unit, Sink, Washer Hookup
Features
- Breakfast Bar, Built-in Features, Ceiling Fan(s), Entrance Foyer, Jack and Jill Bath, Kitchen Island, Open Floorplan, Primary Bathroom -Tub with Separate Shower, Primary Downstairs, Smart Thermostat, Vaulted Ceiling(s), Walk-In Closet(s), Wine Cellar
- Flooring: Tile, Wood
- Has fireplace: No
Interior area
- Total structure area: 4,014
- Total interior livable area: 2,864 sqft
Property
Parking
- Total spaces: 3
- Parking features: Attached, Electric Vehicle Charging Station(s), Garage, Garage Door Opener, Gated, Guest
- Attached garage spaces: 3
Features
- Levels: One
- Stories: 1
- Patio & porch: Covered, Patio, Screened
- Exterior features: Fire Pit, Outdoor Kitchen, Impact Windows
- Has private pool: Yes
- Pool features: Gas Heat, Heated, In Ground, Salt Water
- Has spa: Yes
- Spa features: Heated, In Ground, Private
- Fencing: Back Yard,Fenced,Wrought Iron
- Has view: Yes
- View description: Golf Course, Lake
- Has water view: Yes
- Water view: Lake
- Waterfront features: Lake Front
- Body of water: Canal Non-Navigation
Lot
- Size: 10,454 Square Feet
- Features: Cul-De-Sac, On Golf Course
Details
- Additional structures: Outdoor Kitchen
- Additional parcels included: 3012590
- Parcel number: 263605Wk0000a.00015.00
- Special conditions: Standard
Construction
Type & style
- Home type: SingleFamily
- Architectural style: Contemporary,Mid-Century Modern
- Property subtype: Single Family Residence
Materials
- Block, Concrete, Stone Veneer, Stucco
- Roof: Concrete,Membrane
Condition
- Updated/Remodeled
- New construction: No
- Year built: 2022
Utilities & green energy
- Electric: 200+ Amp Service, Underground, Whole House Generator
- Sewer: Public Sewer
- Water: Public
- Utilities for property: Cable Available, Electricity Connected, Natural Gas Connected, Sewer Connected, Water Connected
Green energy
- Energy efficient items: Lighting, Water Heater, Windows
- Water conservation: Efficient Hot Water Distribution
Community & HOA
Community
- Security: Carbon Monoxide Detector(s), Closed Circuit Camera(s), Security Gate, Security System Owned, Smoke Detector(s)
- Subdivision: Modern Duran
HOA
- Has HOA: Yes
- Services included: Maintenance Grounds, Security, Other
- HOA fee: $1,544 quarterly
- HOA name: Modern Duran District Association c/o Fairway Mgmt
- HOA phone: 321-777-7575
Location
- Region: Melbourne
Financial & listing details
- Price per square foot: $559/sqft
- Tax assessed value: $1,321,970
- Annual tax amount: $16,087
- Date on market: 2/24/2025
- Listing terms: Cash,Conventional,VA Loan,Other
- Road surface type: Paved
Price history
| Date | Event | Price |
|---|---|---|
| 4/7/2025 | Sold | $1,600,000-4.6%$559/sqft |
Source: Space Coast AOR #1038204 Report a problem | ||
| 3/10/2025 | Contingent | $1,677,000$586/sqft |
Source: Space Coast AOR #1038204 Report a problem | ||
| 2/24/2025 | Listed for sale | $1,677,000-29.8%$586/sqft |
Source: Space Coast AOR #1038204 Report a problem | ||
| 5/31/2024 | Listing removed | -- |
Source: Space Coast AOR #1005585 Report a problem | ||
| 2/21/2024 | Listed for sale | $2,390,000+32.8%$834/sqft |
Source: Space Coast AOR #1005585 Report a problem | ||
| 9/13/2022 | Sold | $1,799,500$628/sqft |
Source: Space Coast AOR #945965 Report a problem | ||
| 6/2/2022 | Listing removed | -- |
Source: Space Coast AOR #926950 Report a problem | ||
| 2/13/2022 | Listed for sale | $1,799,500+80.1%$628/sqft |
Source: Space Coast AOR #926950 Report a problem | ||
| 3/10/2020 | Listing removed | $999,000$349/sqft |
Source: RE/MAX Elite #864539 Report a problem | ||
| 1/8/2020 | Listed for sale | $999,000$349/sqft |
Source: RE/MAX Elite #864539 Report a problem | ||
Public tax history
| Year | Property taxes | Tax assessment |
|---|---|---|
| 2025 | $16,964 +0.1% | $1,321,970 -2% |
| 2024 | $16,943 +3.2% | $1,349,520 +5.4% |
| 2023 | $16,416 +1018.2% | $1,280,780 +924.6% |
| 2022 | $1,468 +3.6% | $125,000 +13.6% |
| 2021 | $1,417 -2.6% | $110,000 |
| 2020 | $1,455 +1.3% | $110,000 |
| 2019 | $1,436 | $110,000 +19.6% |
| 2018 | $1,436 +11% | $92,000 +268% |
| 2017 | $1,294 -12% | $25,000 +117.4% |
| 2016 | $1,470 | $11,500 |
Find assessor info on the county website
Neighborhood: Viera West
Nearby homes
- $1,350,0004 bd5 ba2.8k sqft6434 Modern Duran Dr, Melbourne, FL 32940Sold
- $1,573,600-- bd-- ba3.1k sqft6454 Modern Duran Dr, Melbourne, FL 32940Off Market
- $842,4004 bd4 ba3k sqft6424 Modern Duran Dr, Melbourne, FL 32940Off Market

- $1,638,8004 bd4 ba3.2k sqft6464 Modern Duran Dr, Melbourne, FL 32940Off Market
- $1,832,6005 bd4 ba4k sqft6414 Modern Duran Dr, Melbourne, FL 32940Off Market
- $1,335,6004 bd5 ba3.3k sqft6474 Modern Duran Dr, Melbourne, FL 32940Off Market
- $1,725,9005 bd4 ba4k sqft6484 Modern Duran Dr, Melbourne, FL 32940Off Market
- $125,000-- bd-- ba-- sqft6404 Modern Duran Dr, Melbourne, FL 32940Off Market
Nearby schools
GreatSchools rating
- 10/10Viera Elementary SchoolGrades: PK-6Distance: 2.3 mi
- 7/10Viera Middle SchoolGrades: 7-8Distance: 0.8 mi
- 7/10Viera High SchoolGrades: PK,9-12Distance: 0.6 mi
Schools provided by the listing agent
- Elementary: Quest
- Middle: Kennedy
- High: Viera
Source: Space Coast AOR. This data may not be complete. We recommend contacting the local school district to confirm school assignments for this home.
Get a cash offer in 3 minutes
Find out how much your home could sell for in as little as 3 minutes with a no-obligation cash offer.
Estimated market value
$1,552,100
Get a cash offer in 3 minutes
Find out how much your home could sell for in as little as 3 minutes with a no-obligation cash offer.
Estimated market value
$1,552,100
- Florida
- Brevard County
- Melbourne
- 32940
- Viera West
- 6444 Modern Duran Dr
Nearby cities
Nearby neighborhoods
Nearby zip codes
Other Melbourne Topics
