Skip main navigation
Sold for $315,000
  • $315,000

    6444 Norborne Ave, Dearborn Heights, MI 48127

    3beds
    2,179sqft
    Single Family Residence
    Built in 1956
    6,098 Square Feet Lot
    $340,700 Zestimate®
    $145/sqft
    $2,173 Estimated rent

    Home value

    $340,700

    $324,000 - $358,000

    $2,173/mo

    Zestimate® history
    Loading
    Loading...

    Owner options

    List your home for rent

    $2,173/mo

    Rent Zestimate®

    Find your next renter with Zillow Rental Manager. Plus, with online applications, you can quickly screen prospective tenants – for free.

    Learn more

    $2,173/mo

    Rent Zestimate®

    Refinance and save

    $2,199/mo

    Est. payment

    Refinancing to a lower rate could help reduce your monthly payments and save thousands over the life of the loan.

    See today's rates

    $2,199/mo

    Est. payment

    Explore your selling options

    Work with a Zillow partner agent

    Leverage their expertise and Zillow's premium Showcase listings to get your home seen by more buyers.

    Get started

    List with your own agent

    Get your home in front of millions of buyers by listing it on Zillow.

    Learn how to do it

    Sell it yourself

    Take full control of how buyers see your home on Zillow by listing For Sale by Owner (FSBO).

    List your home

    What's special

    Pool tableUpdated electricalOpen floor planUpdated kitchenBeautiful cabinetsHardwood floorsCopper plumbing
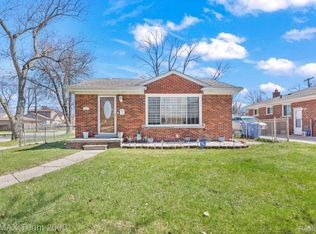
    ***HIGHEST & BEST DUE BY 5PM SUNDAY 8/13/23***Beautifully updated brick ranch featuring 3 bedrooms and 2 full baths. Located in North Dearborn Height's Crestwood School District! Enjoy the open floor plan, Living Room through Dining & Kitchen. Anderson Bow window fills the Living Room with natural Sunlight! Hardwood Floors in Living Rm, hall & Bedrooms. Updated Kitchen with Beautiful Cabinets, Stainless Steel Appliance's, Viking Gas Stove and Microwave. Newer Dishwasher, Disposal and Faucet. Ceramic Flooring in Dining Room, Kitchen, Landing and Stairs to basement. Primary Bedroom adorned with custom built-in's that elegantly combine style and functionality plus ample closets. 2 additional Bedrooms on main level. Nicely Updated Main Bath offers Porcelain Tile. Imagine fall & winter evenings with the Family gathered in the Spacious Family Room enjoying the warm glow of the Fireplace. Pella Patio Door & Windows in Family Rm. Finished basement complemented by a full bath, provides endless possibilities for recreation and relaxation. Bar and pool table available as separate purchase. The details truly make the difference, Central Vacuum, copper plumbing, updated electrical, updated lighting, glass block windows in basement, New Roof on both the home & garage in 2021. A Mechanic's dream 2.5 car garage insulated and dry-walled, new siding and entry door in 2021. 200 amp service to house, 100 amp going to garage w/220. Attic storage w/pull down stairs & electricity. Freezer in basement is excluded. C of O is complete. Don't miss the opportunity to call this meticulously maintained property your new home!

    Zillow last checked:

    Listing updated:

    Listed by:

    Audrey M Kowalewski 734-634-7576,

    Preferred, Realtors® Ltd,

    Roxanne M Kowalewski 734-416-1239,

    Preferred, Realtors® Ltd

    Bought with:

    Rami H Ahmad, 6501396690

    Keller Williams Legacy

    Source: Realcomp II,MLS#: 20230065832MLS Logo

    Facts & features

    Interior

    Bedrooms & bathrooms
    • Bedrooms: 3
    • Bathrooms: 2
    • Full bathrooms: 2
    Primary bedroom
    • Level: Entry
    • Dimensions: 10 x 12
    Bedroom
    • Level: Entry
    • Dimensions: 11 x 8
    Bedroom
    • Level: Entry
    • Dimensions: 12 x 10
    Other
    • Level: Entry
    • Dimensions: 8 x 5
    Other
    • Level: Basement
    • Dimensions: 7 x 8
    Dining room
    • Level: Entry
    • Dimensions: 8 x 10
    Family room
    • Level: Entry
    • Dimensions: 12 x 20
    Kitchen
    • Level: Entry
    • Dimensions: 12 x 9
    Living room
    • Level: Entry
    • Dimensions: 13 x 12
    Heating
    • Forced Air, Natural Gas
    Cooling
    • Ceiling Fans, Central Air
    Appliances
    • Included: Convection Oven, Dishwasher, Disposal, Dryer, Free Standing Gas Range, Free Standing Refrigerator, Humidifier, Microwave, Stainless Steel Appliances, Vented Exhaust Fan, Washer
    Features
    • Central Vacuum
    • Windows: Energy Star Qualified Windows
    • Basement: Finished
    • Has fireplace: Yes
    • Fireplace features: Family Room, Wood Burning
    Interior area
    • Total interior livable area: 2,179 sqft
    • Finished area above ground: 1,329
    • Finished area below ground: 850

    Property

    Parking
    • Total spaces: 2.5
    • Parking features: Twoand Half Car Garage, Detached, Driveway, Electricityin Garage, Garage Door Opener
    • Garage spaces: 2.5
    Features
    • Levels: One
    • Stories: 1
    • Entry location: GroundLevel
    • Patio & porch: Porch
    • Exterior features: Lighting
    • Pool features: None
    • Fencing: Fenced
    Lot
    • Size: 6,098 Square Feet
    • Dimensions: 45.00 x 135.00
    Details
    • Parcel number: 33011010271000
    • Special conditions: Short Sale No,Standard

    Construction

    Type & style
    • Home type: SingleFamily
    • Architectural style: Ranch
    • Property subtype: Single Family Residence
    Materials
    • Brick, Vinyl Siding
    • Foundation: Basement, Block, Crawl Space, Sump Pump
    • Roof: Composition
    Condition
    • New construction: No
    • Year built: 1956

    Utilities & green energy

    • Electric: Volts 220, Circuit Breakers
    • Sewer: Public Sewer
    • Water: Public
    • Utilities for property: Above Ground Utilities, Cable Available

    Community & HOA

    Community
    • Security: Carbon Monoxide Detectors, Smoke Detectors
    • Subdivision: ANNIS HAWTHORNE MANOR SUB
    HOA
    • Has HOA: No
    Location
    • Region: Dearborn Heights

    Financial & listing details

    • Price per square foot: $145/sqft
    • Tax assessed value: $50,250
    • Annual tax amount: $3,366
    • Date on market: 8/11/2023
    • Cumulative days on market: 5 days
    • Listing agreement: Exclusive Right To Sell
    • Listing terms: Cash,Conventional

    Price history

    DateEventPrice
    9/13/2023Sold$315,000+5%$145/sqft
    Source: Realcomp II #20230065832 Report a problem
    8/15/2023Pending sale$299,900$138/sqft
    Source: Realcomp II #20230065832 Report a problem
    8/11/2023Listed for sale$299,900+169%$138/sqft
    Source: Realcomp II #20230065832 Report a problem
    7/17/2007Sold$111,500$51/sqft
    Source: Public Record Report a problem

    Public tax history

    YearProperty taxesTax assessment
    2025-- $114,200 +15.1%
    2024-- $99,200 +13.8%
    2023-- $87,200 +9.7%
    2022-- $79,500 +6%
    2021-- $75,000
    2020$3,241 +3.3%$75,000 +10%
    2019$3,136 $68,200 +12.5%
    2018$3,136 $60,600 +2.2%
    2017-- $59,300 +11.5%
    2016$1,717 $53,200 +7.3%
    2015$1,717 -57.7%$49,600 +17.8%
    2013$4,055 +136.2%$42,100 -12.5%
    2010$1,717 $48,100 -36%
    2008-- $75,200 -5.2%
    2006$1,467 -32.7%$79,300 -0.4%
    2005$2,179 +5.4%$79,600 -2.7%
    2003$2,067 $81,800 +60.8%
    2001-- $50,883 +3.2%
    2000$1,798 $49,306
    Find assessor info on the county website

    Neighborhood: 48127

    Nearby schools

    GreatSchools rating
    Get a cash offer in 3 minutes
    Find out how much your home could sell for in as little as 3 minutes with a no-obligation cash offer.
    Estimated market value
    $340,700
    Get a cash offer in 3 minutes
    Find out how much your home could sell for in as little as 3 minutes with a no-obligation cash offer.
    Estimated market value
    $340,700