Skip main navigation
Closed
  • $189,800

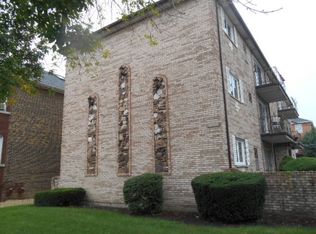
    6444 S Narragansett Ave APT 2W, Chicago, IL 60638

    2beds
    900sqft
    Condominium, Single Family Residence
    Built in 1983
    -- sqft lot
    $189,800 Zestimate®
    $211/sqft
    $1,782 Estimated rent

    Home value

    $189,800

    $173,000 - $207,000

    $1,782/mo

    Zestimate® history
    Loading
    Loading...

    Owner options

    List your home for rent

    $1,782/mo

    Rent Zestimate®

    Find your next renter with Zillow Rental Manager. Plus, with online applications, you can quickly screen prospective tenants – for free.

    Learn more

    $1,782/mo

    Rent Zestimate®

    Refinance and save

    $1,578/mo

    Est. payment

    Refinancing to a lower rate could help reduce your monthly payments and save thousands over the life of the loan.

    See today's rates

    $1,578/mo

    Est. payment

    Explore your selling options

    Work with a Zillow partner agent

    Leverage their expertise and Zillow's premium Showcase listings to get your home seen by more buyers.

    Get started

    List with your own agent

    Get your home in front of millions of buyers by listing it on Zillow.

    Learn how to do it

    Sell it yourself

    Take full control of how buyers see your home on Zillow by listing For Sale by Owner (FSBO).

    List your home

    What's special

    What an absolute stunner! Charming 2 bed 2 bath totally remodeled in 2015 condo located in desirable Clearing. Impeccably maintained flexicore building w/storage in basement. Gorgeous kitchen features tall Java shaker self closing cabinets & drawers, granite counters, SS undermount sink w/pull down bronze faucet, recessed lighting, SS appliances. Bathrooms feature chic white shaker vanities w/matching mirrors, soaking tub, custom glass shower, decorative tile work, bronze fixtures. Master en suite has his/her closets & full bath. Strand Woven Java engineered wide plank flooring. Newer energy efficient double pane, double hung windows throughout w/custom blinds. Elegant off white trim & doors. Over sized balcony, painted neutral colors, in unit full size front loading washer/dryer, central A/C. 1 assigned parking spot w/additional parking on street. Open concept layout ideal for entertaining. May qualify for state down payment assistance with as little as $1k down. Schedule today

    This property is off market, which means it's not currently listed for sale or rent on Zillow. This may be different from what's available on other websites or public sources.

    Zillow last checked:

    Listing updated:

    Listed by:

    Zofia Zon-Leiva 773-941-2941,

    Boutique Home Realty,

    Joanna Lewkowicz, ABR,C-RETS,CSC,MRP,RENE,SFR,SRES,SRS 630-287-0011

    Bought with:

    Alba Diaz

    E-Professional Realty

    Source: MRED as distributed by MLS GRID,MLS#: 09834455MLS Logo

    Facts & features

    Interior

    Bedrooms & bathrooms
    • Bedrooms: 2
    • Bathrooms: 2
    • Full bathrooms: 2
    Rooms
    • Room types: No additional rooms
    Primary bedroom
    • Features: Bathroom (Full)
    • Level: Main
    • Area: 154 Square Feet
    • Dimensions: 14X11
    Bedroom 2
    • Level: Main
    • Area: 130 Square Feet
    • Dimensions: 13X10
    Dining room
    • Level: Main
    • Area: 117 Square Feet
    • Dimensions: 13X9
    Kitchen
    • Features: Kitchen (Eating Area-Table Space)
    • Level: Main
    • Area: 104 Square Feet
    • Dimensions: 13X8
    Living room
    • Level: Main
    • Area: 238 Square Feet
    • Dimensions: 14X17
    Heating
    • Natural Gas, Forced Air
    Cooling
    • Central Air
    Appliances
    • Included: Range, Microwave, Dishwasher, Refrigerator, Washer, Dryer, Stainless Steel Appliance(s)
    • Laundry: Washer Hookup
    Features
    • Storage, Flexicore
    • Flooring: Hardwood
    • Basement: Partially Finished,Full
    Interior area
    • Total structure area: 900
    • Total interior livable area: 900 sqft

    Property

    Parking
    • Total spaces: 1
    • Parking features: Assigned, Off Alley, On Site, Owned
    Accessibility
    • Accessibility features: No Disability Access
    Features
    • Exterior features: Balcony
    Lot
    • Features: Common Grounds
    Details
    • Parcel number: 19192150231004
    • Special conditions: None
    • Other equipment: Ceiling Fan(s)

    Construction

    Type & style
    • Home type: Condo
    • Property subtype: Condominium, Single Family Residence
    Materials
    • Brick
    • Foundation: Brick/Mortar
    • Roof: Asphalt
    Condition
    • New construction: No
    • Year built: 1983
    • Major remodel year: 2015

    Utilities & green energy

    • Electric: Circuit Breakers
    • Sewer: Public Sewer
    • Water: Lake Michigan, Public

    Community & HOA

    Community
    • Security: Carbon Monoxide Detector(s)
    HOA
    • Has HOA: Yes
    • Amenities included: Storage
    • Services included: Parking, Insurance, Lawn Care, Scavenger, Snow Removal
    • HOA fee: $150 monthly
    Location
    • Region: Chicago

    Financial & listing details

    • Price per square foot: $211/sqft
    • Annual tax amount: $907
    • Date on market: 11/13/2021
    • Listing terms: Conventional
    • Ownership: Condo

    Price history

    DateEventPrice
    2/14/2018Sold$135,000+87.5%$150/sqft
    Source: MRED as distributed by MLS GRID #09834455 Report a problem
    6/15/2015Sold$72,000$80/sqft
    Source: MRED as distributed by MLS GRID #08873456 Report a problem

    Public tax history

    Tax history is unavailable.

    Neighborhood: Clearing

    Nearby schools

    GreatSchools rating
    Schools provided by the listing agent
    • District: 299

    Source: MRED as distributed by MLS GRID. This data may not be complete. We recommend contacting the local school district to confirm school assignments for this home.

    Get pre-qualified for a loan
    At Zillow Home Loans, we can pre-qualify you in as little as 5 minutes with no impact to your credit score.

    An equal housing lender. NMLS #10287.