Skip main navigation
Closed
  • $518,500

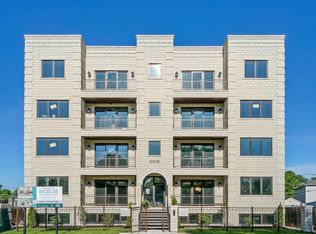
    6444 S Woodlawn Ave #1N, Chicago, IL 60637

    5beds
    --sqft
    Condominium, Duplex, Single Family Residence
    Built in 2018
    -- sqft lot
    $555,900 Zestimate®
    $--/sqft
    $2,984 Estimated rent

    Home value

    $555,900

    $523,000 - $589,000

    $2,984/mo

    Zestimate® history
    Loading
    Loading...

    Owner options

    List your home for rent

    $2,984/mo

    Rent Zestimate®

    Find your next renter with Zillow Rental Manager. Plus, with online applications, you can quickly screen prospective tenants – for free.

    Learn more

    $2,984/mo

    Rent Zestimate®

    Refinance and save

    $4,068/mo

    Est. payment

    Refinancing to a lower rate could help reduce your monthly payments and save thousands over the life of the loan.

    See today's rates

    $4,068/mo

    Est. payment

    Explore your selling options

    Work with a Zillow partner agent

    Leverage their expertise and Zillow's premium Showcase listings to get your home seen by more buyers.

    Get started

    List with your own agent

    Get your home in front of millions of buyers by listing it on Zillow.

    Learn how to do it

    Sell it yourself

    Take full control of how buyers see your home on Zillow by listing For Sale by Owner (FSBO).

    List your home

    What's special

    Front balconyFarmhouse sinkClassic moldingsWadsworth stem elementary schoolSpacious bathroomCommon area insuranceDual vanities
    Winsome Woodlawn 5 BD/3 BA duplex down constructed in 2018. 1 detached garage parking spot included in the price. Easy access to the University of Chicago, Jackson Park, 63rd St Beach, the Obama Presidential Center, and Lake Michigan. Entertain in the stunning living/dining room combo with a front balcony overlooking a thriving community garden. Upgraded kitchen featuring a peninsula with granite countertops, ample high end cabinetry, a garbage disposal, Bosch stainless steel appliances, under cabinet lighting, and a farmhouse sink. The primary bedroom features two walk-in closets and a spacious bathroom with dual vanities, a separate soaking tub, and a full body spray shower. Relax in the recreation room with a built-in wet bar and beverage cooler. Designated laundry room with a mop sink. Tons of interior storage with custom organized closets throughout. Interior finishes include: classic moldings & wainscoting, coffered architectural ceilings, and hardwood + vinyl floors. No ongoing or upcoming special assessments. Monthly Assessment: $375.47 (includes Water, Trash Removal, Snow Removal, Lawn Care, Common Area Insurance, and Exterior Maintenance). 0.4 miles from 63rd St Metra Station. 0.7 miles from CTA Cottage Grove Green Line Station. No rental cap - no short-term rentals - no Airbnb. Reserves: $10,000 (for 8 units). 88% owner occupied. Percentage of Ownership: 18.2%. Main bathroom tile refresh (2023). Roof upgrades (2021). Chicago Public Schools: Wadsworth STEM Elementary School (PK-8) & Hyde Park Academy High School (9-12) - an International Baccalaureate school.

    Zillow last checked:

    Listing updated:

    Listed by:

    Ardit Dizdari, RENE,SFR 312-566-7107,

    @properties Christie's International Real Estate,

    Ardit Dizdari, RENE,SFR 312-566-7107,

    @properties Christie's International Real Estate

    Bought with:

    Jessica Soetan

    Premier Midwest Realty, INC

    Source: MRED as distributed by MLS GRID,MLS#: 11827520MLS Logo

    Facts & features

    Interior

    Bedrooms & bathrooms
    • Bedrooms: 5
    • Bathrooms: 3
    • Full bathrooms: 3
    Rooms
    • Room types: Bedroom 5, Storage, Recreation Room, Utility Room-Lower Level, Walk In Closet
    Primary bedroom
    • Features: Flooring (Hardwood), Bathroom (Full, Double Sink, Tub & Separate Shwr)
    • Level: Main
    • Area: 195 Square Feet
    • Dimensions: 13X15
    Bedroom 2
    • Features: Flooring (Hardwood)
    • Level: Main
    • Area: 144 Square Feet
    • Dimensions: 12X12
    Bedroom 3
    • Features: Flooring (Hardwood)
    • Level: Main
    • Area: 144 Square Feet
    • Dimensions: 12X12
    Bedroom 4
    • Features: Flooring (Vinyl)
    • Level: Lower
    • Area: 144 Square Feet
    • Dimensions: 12X12
    Bedroom 5
    • Features: Flooring (Vinyl)
    • Level: Lower
    • Area: 144 Square Feet
    • Dimensions: 12X12
    Dining room
    • Features: Flooring (Hardwood)
    • Level: Main
    • Dimensions: COMBO
    Kitchen
    • Features: Kitchen (Galley, Island, Pantry-Walk-in, Custom Cabinetry, Granite Counters, Pantry, Updated Kitchen), Flooring (Hardwood)
    • Level: Main
    • Area: 90 Square Feet
    • Dimensions: 10X9
    Laundry
    • Features: Flooring (Porcelain Tile)
    • Level: Lower
    • Area: 60 Square Feet
    • Dimensions: 10X6
    Living room
    • Features: Flooring (Hardwood)
    • Level: Main
    • Area: 322 Square Feet
    • Dimensions: 14X23
    Recreation room
    • Features: Flooring (Vinyl)
    • Level: Lower
    • Area: 406 Square Feet
    • Dimensions: 14X29
    Storage
    • Level: Lower
    • Area: 30 Square Feet
    • Dimensions: 6X5
    Storage
    • Features: Flooring (Vinyl)
    • Level: Lower
    • Area: 20 Square Feet
    • Dimensions: 5X4
    Other
    • Level: Lower
    • Area: 40 Square Feet
    • Dimensions: 8X5
    Walk in closet
    • Features: Flooring (Hardwood)
    • Level: Main
    • Area: 32 Square Feet
    • Dimensions: 8X4
    Heating
    • Natural Gas, Forced Air
    Cooling
    • Central Air
    Appliances
    • Included: Range, Microwave, Dishwasher, High End Refrigerator, Washer, Dryer, Disposal, Stainless Steel Appliance(s), Wine Refrigerator, Gas Oven, Gas Water Heater
    • Laundry: Washer Hookup, Gas Dryer Hookup, In Unit, Sink
    Features
    • Wet Bar, 1st Floor Bedroom, 1st Floor Full Bath, Storage, Walk-In Closet(s), Coffered Ceiling(s), Beamed Ceilings, Granite Counters, Pantry
    • Flooring: Hardwood
    • Windows: Screens, Drapes
    • Basement: Finished,Exterior Entry,Egress Window,Rec/Family Area,Storage Space,Full
    Interior area
    • Total structure area: 0

    Property

    Parking
    • Total spaces: 1
    • Parking features: Concrete, Shared Driveway, Off Alley, Garage Door Opener, Garage, On Site, Garage Owned, Detached
    • Garage spaces: 1
    • Has uncovered spaces: Yes
    Accessibility
    • Accessibility features: No Disability Access
    Features
    • Exterior features: Balcony
    • Fencing: Fenced
    Lot
    • Features: Common Grounds, Landscaped
    Details
    • Additional structures: Garage(s)
    • Parcel number: 20231110241001
    • Special conditions: List Broker Must Accompany

    Construction

    Type & style
    • Home type: Condo
    • Property subtype: Condominium, Duplex, Single Family Residence
    Materials
    • Brick, Limestone
    • Foundation: Concrete Perimeter
    • Roof: Rubber
    Condition
    • New construction: No
    • Year built: 2018

    Utilities & green energy

    • Electric: Circuit Breakers
    • Sewer: Public Sewer
    • Water: Lake Michigan, Public

    Community & HOA

    Community
    • Features: Park, Sidewalks, Street Lights
    • Security: Security System, Carbon Monoxide Detector(s), Closed Circuit Camera(s)
    HOA
    • Has HOA: Yes
    • Amenities included: Storage
    • Services included: Water, Insurance, Exterior Maintenance, Lawn Care, Scavenger, Snow Removal
    • HOA fee: $375 monthly
    Location
    • Region: Chicago

    Financial & listing details

    • Annual tax amount: $4,960
    • Date on market: 7/10/2023
    • Listing terms: Conventional
    • Ownership: Condo

    Price history

    DateEventPrice
    8/17/2023Sold$518,500-5.7%
    Source: MRED as distributed by MLS GRID #11827520 Report a problem
    8/16/2023Pending sale$550,000
    Source: MRED as distributed by MLS GRID #11827520 Report a problem
    7/25/2023Contingent$550,000
    Source: MRED as distributed by MLS GRID #11827520 Report a problem
    6/20/2023Listed for sale$550,000+11.1%
    Source: MRED as distributed by MLS GRID #11804813 Report a problem
    6/21/2021Sold$495,000-2%
    Source: MRED as distributed by MLS GRID #11056470 Report a problem
    4/27/2021Contingent$505,000
    Source: MRED as distributed by MLS GRID #11056470 Report a problem
    4/16/2021Listed for sale$505,000+9.8%
    Source: MRED as distributed by MLS GRID #11056470 Report a problem
    8/12/2019Sold$459,900
    Source: MRED as distributed by MLS GRID #10399679 Report a problem
    6/13/2019Pending sale$459,900
    Source: Coldwell Banker Residential Brokerage - Hyde Park #10399679 Report a problem
    5/31/2019Listed for sale$459,900
    Source: Coldwell Banker Residential #10399679 Report a problem

    Public tax history

    Tax history is unavailable.

    Neighborhood: Woodlawn

    Nearby schools

    GreatSchools rating
    Schools provided by the listing agent
    • Elementary: Wadsworth Elementary School
    • Middle: Wadsworth Elementary School
    • High: Hyde Park Career Academy Senior
    • District: 299

    Source: MRED as distributed by MLS GRID. This data may not be complete. We recommend contacting the local school district to confirm school assignments for this home.

    Get a cash offer in 3 minutes
    Find out how much your home could sell for in as little as 3 minutes with a no-obligation cash offer.
    Estimated market value
    $555,900
    Get a cash offer in 3 minutes
    Find out how much your home could sell for in as little as 3 minutes with a no-obligation cash offer.
    Estimated market value
    $555,900