Beautifully updated 5 bed/5 bath home in desirable Wildcat Ridge. Located on quiet cul-de-sac with mountain views and open space providing a peace & tranquility that is unmatched!All new paint&carpet throughout,newly refinished hardwood floors,new kitchen backsplash,so many updates!Elegance and luxury welcomes you as you enter your grand foyer w/vaulted ceilings that soar to your upper level.Convenient office just off entry with elegant French doors and hardwood floors.Newly updated kitchen offers granite countertops,Wi-Fi enabled stainless steel appliances incl gas cooktop,double oven, over the range microwave and French Door Refrigerator.Large Center Island w/bar seating,open to breakfast nook with mountain views.Kitchen opens to your grand family room with custom stacked rock gas fireplace,built-in surround sound and cathedral ceilings that soar to your 2nd level loft.Curved hardwood staircase opens to large upper level loft that offers versatile flex space for a desirable separation between the primary suite and secondary bedrooms. Retreat to your Primary Suite with vaulted ceilings and peaceful bedroom sitting area lined w/windows to enjoy spectacular views.Primary bathroom suite includes relaxing soaking tub,large glass shower,double vanity,generous walk-in closet and double-sided gas fireplace.Across the hall two bedrooms share a Jack & Jill bath&add’l guest suite with a private bath. Fully finished basement w/wet bar,large rec area plus theater room with built in surround sound!You will find another spacious bedroom w/Murphy bed and walk-in closet and hallway bathroom that features a jacuzzi tub!Backyard features maintenance free Trex Deck with awning and near endless mountain views beyond.Just off your deck you will find your stamped concrete patio with gas firepit.Enjoy the large laundry/mud room w/built in cabinetry just off the garage.Oversized 3 Car Garage with new epoxy resin flooring,built in shelving and suspended shelving for hideaway storage
Sold for $1,299,200
$1,299,200
6444 Serengeti Place, Littleton, CO 80124
5beds
5,982sqft
Single Family Residence
Built in 1996
0.28 Acres Lot
$1,393,900 Zestimate®
$217/sqft
$6,217 Estimated rent
Home value
$1,393,900
$1.31M - $1.49M
$6,217/mo
Zestimate® history
Owner options
List your home for rent
$6,217/mo
Rent Zestimate®
Find your next renter with Zillow Rental Manager. Plus, with online applications, you can quickly screen prospective tenants – for free.
$6,217/mo
Rent Zestimate®
Refinance and save
$7,920/mo
Est. payment
Refinancing to a lower rate could help reduce your monthly payments and save thousands over the life of the loan.
$7,920/mo
Est. payment
Explore your selling options
Work with a Zillow partner agent
Leverage their expertise and Zillow's premium Showcase listings to get your home seen by more buyers.
Get startedList with your own agent
Get your home in front of millions of buyers by listing it on Zillow.
Learn how to do itSell it yourself
Take full control of how buyers see your home on Zillow by listing For Sale by Owner (FSBO).
List your homeWhat's special
Open spaceMountain viewsQuiet cul-de-sacElegant french doorsLarge center islandGrand family roomHardwood floors
Zillow last checked:
Listing updated:
Listed by:
Thuy Beinert 720-435-1777 thuy@starsandstripeshomes.com,
Stars and Stripes Homes Inc
Bought with:
Katrina Johnson, 100082097
Mountain States Realty Group
Source: REcolorado as distributed by MLS GRID,MLS#: 1500975
Facts & features
Interior
Bedrooms & bathrooms
- Bedrooms: 5
- Bathrooms: 5
- Full bathrooms: 4
- 3/4 bathrooms: 1
- Main level bathrooms: 1
Primary bedroom
- Description: Vaulted Ceilings, Sitting Area, En Suite, Double Sided Gas Fireplace, Mountain Views
- Level: Upper
- Area: 483.57 Square Feet
- Dimensions: 24.3 x 19.9
Bedroom
- Description: New Paint, New Carpet
- Level: Upper
- Area: 209.33 Square Feet
- Dimensions: 12.1 x 17.3
Bedroom
- Description: New Paint, New Carpet
- Level: Upper
- Area: 191.4 Square Feet
- Dimensions: 13.2 x 14.5
Bedroom
- Description: New Paint, New Carpet
- Level: Upper
- Area: 143.64 Square Feet
- Dimensions: 13.3 x 10.8
Bedroom
- Description: Murphy Bed, Walk In Closet, New Carpet, New Paint
- Level: Basement
- Area: 310.73 Square Feet
- Dimensions: 19.3 x 16.1
Primary bathroom
- Description: New Paint, Double Sided Fireplace, Walk-In Closet,
- Level: Upper
- Area: 185.26 Square Feet
- Dimensions: 15.7 x 11.8
Bathroom
- Description: Glass Shower, Pedestal Sink, New Paint
- Level: Main
- Area: 45.26 Square Feet
- Dimensions: 6.2 x 7.3
Bathroom
- Description: Jetted Tub, New Paint
- Level: Basement
- Area: 54.94 Square Feet
- Dimensions: 6.7 x 8.2
Bathroom
- Description: New Paint, New Fixtures
- Level: Upper
Bathroom
- Description: New Paint, New Fixtures
- Level: Upper
Den
- Description: Recreation Room
- Level: Basement
- Area: 773.9 Square Feet
- Dimensions: 21.8 x 35.5
Dining room
- Description: Newly Refinished Hardwood, Trey Ceilings, New Paint
- Level: Main
- Area: 269.45 Square Feet
- Dimensions: 19.11 x 14.1
Family room
- Description: Vaulted Ceilings, Built-Ins, Alcoves, Surround Sound
- Level: Main
- Area: 433.8 Square Feet
- Dimensions: 19.11 x 22.7
Kitchen
- Description: Wifi Enabled Appliances, Stainless Steel Appliances, Granite Countertops, Pantry, New Tile Backsplash
- Level: Main
- Area: 315.32 Square Feet
- Dimensions: 19.11 x 16.5
Laundry
- Description: Main Floor, Built-In Cabinets, Mud Room, Door To Side Yard
- Level: Main
- Area: 185.92 Square Feet
- Dimensions: 11.2 x 16.6
Living room
- Description: Newly Refinished Hardwood, Open Floor Plan, New Paint
- Level: Main
- Area: 178.02 Square Feet
- Dimensions: 12.11 x 14.7
Media room
- Description: Theatre Room
- Level: Basement
- Area: 238.92 Square Feet
- Dimensions: 18.1 x 13.2
Office
- Description: Main Floor, Newly Refinished Hardwood, Private, New Paint
- Level: Main
- Area: 149.76 Square Feet
- Dimensions: 11.7 x 12.8
Utility room
- Level: Basement
- Area: 138.46 Square Feet
- Dimensions: 8.6 x 16.1
Heating
- Forced Air
Cooling
- Central Air
Appliances
- Included: Bar Fridge, Dishwasher, Disposal, Double Oven, Dryer, Microwave, Oven, Range, Refrigerator, Self Cleaning Oven, Washer
Features
- Audio/Video Controls, Built-in Features, Ceiling Fan(s), Eat-in Kitchen, Entrance Foyer, Five Piece Bath, Granite Counters, High Ceilings, High Speed Internet, Jack & Jill Bathroom, Kitchen Island, Open Floorplan, Pantry, Primary Suite, Vaulted Ceiling(s), Walk-In Closet(s), Wet Bar
- Flooring: Carpet, Tile, Wood
- Windows: Double Pane Windows, Window Coverings
- Basement: Finished,Full
- Number of fireplaces: 2
- Fireplace features: Gas, Great Room, Master Bedroom
- Common walls with other units/homes: No Common Walls
Interior area
- Total structure area: 5,982
- Total interior livable area: 5,982 sqft
- Finished area above ground: 3,878
- Finished area below ground: 1,996
Property
Parking
- Total spaces: 3
- Parking features: Exterior Access Door, Floor Coating, Oversized, Storage
- Attached garage spaces: 3
Features
- Levels: Two
- Stories: 2
- Patio & porch: Deck, Front Porch, Patio
- Exterior features: Fire Pit, Private Yard, Rain Gutters
- Fencing: Full
- Has view: Yes
- View description: Meadow, Mountain(s)
Lot
- Size: 0.28 Acres
Details
- Parcel number: R0379315
- Zoning: PDU
- Special conditions: Standard
Construction
Type & style
- Home type: SingleFamily
- Architectural style: Spanish
- Property subtype: Single Family Residence
Materials
- Stucco
- Roof: Concrete
Condition
- Year built: 1996
Utilities & green energy
- Sewer: Public Sewer
- Water: Public
Community & HOA
Community
- Security: Carbon Monoxide Detector(s), Security System, Smart Locks, Smoke Detector(s)
- Subdivision: Wildcat Ridge
HOA
- Has HOA: Yes
- Amenities included: Park, Playground, Pool, Trail(s)
- Services included: Maintenance Grounds, Recycling, Trash
- HOA fee: $225 quarterly
- HOA name: Wildcat Ridge HOA
- HOA phone: 303-985-9623
Location
- Region: Littleton
Financial & listing details
- Price per square foot: $217/sqft
- Tax assessed value: $1,314,968
- Annual tax amount: $6,354
- Date on market: 2/3/2024
- Listing terms: Cash,Conventional,FHA,VA Loan
- Exclusions: Seller's Personal Property, Seller's Furniture, Countertop Microwave
- Ownership: Individual
- Electric utility on property: Yes
- Road surface type: Paved
Price history
| Date | Event | Price |
|---|---|---|
| 6/11/2024 | Sold | $1,299,200+1.5%$217/sqft |
Source: Public Record Report a problem | ||
| 3/5/2024 | Sold | $1,280,000-5.2%$214/sqft |
Source:  REcolorado as distributed by MLS GRID #1500975 Report a problem REcolorado as distributed by MLS GRID #1500975 Report a problem | ||
| 2/3/2024 | Pending sale | $1,350,000$226/sqft |
Source: REcolorado as distributed by MLS GRID #1500975 Report a problem | ||
| 1/4/2024 | Listing removed | -- |
Source: REcolorado as distributed by MLS GRID #1500975 Report a problem | ||
| 10/6/2023 | Price change | $1,350,000-3.2%$226/sqft |
Source: REcolorado as distributed by MLS GRID #1500975 Report a problem | ||
| 8/13/2023 | Listed for sale | $1,395,000+79.4%$233/sqft |
Source: REcolorado as distributed by MLS GRID #1500975 Report a problem | ||
| 1/11/2016 | Sold | $777,500-1%$130/sqft |
Source: Public Record Report a problem | ||
| 9/1/2015 | Price change | $785,000-1.8%$131/sqft |
Source: Realty One Group Premier #5727052 Report a problem | ||
| 8/18/2015 | Price change | $799,000-1.4%$134/sqft |
Source: Realty One Group Premier #5727052 Report a problem | ||
| 8/4/2015 | Price change | $810,000-1.8%$135/sqft |
Source: Realty One Group Premier #5727052 Report a problem | ||
| 7/20/2015 | Listed for sale | $825,000+11.5%$138/sqft |
Source: Realty One Group Premier #5727052 Report a problem | ||
| 5/15/2015 | Sold | $740,000-2%$124/sqft |
Source: Public Record Report a problem | ||
| 10/2/2014 | Listing removed | $754,900$126/sqft |
Source: Your Castle Real Estate #6909381 Report a problem | ||
| 8/21/2014 | Listed for sale | $754,900-2.6%$126/sqft |
Source: Your Castle Real Estate #6909381 Report a problem | ||
| 7/13/2014 | Listing removed | $774,900$130/sqft |
Source: Your Castle Real Estate #6909381 Report a problem | ||
| 6/26/2014 | Listed for sale | $774,900+19.8%$130/sqft |
Source: Your Castle Real Estate #6909381 Report a problem | ||
| 9/22/2010 | Sold | $647,000-1.8%$108/sqft |
Source: Public Record Report a problem | ||
| 7/29/2010 | Price change | $659,000-2.4%$110/sqft |
Source: NRT Denver #911552 Report a problem | ||
| 4/24/2010 | Price change | $675,000-3.6%$113/sqft |
Source: NRT Denver #911552 Report a problem | ||
| 3/19/2010 | Price change | $700,000-3.4%$117/sqft |
Source: NRT Denver #911552 Report a problem | ||
| 2/20/2010 | Listed for sale | $725,000+87.2%$121/sqft |
Source: Coldwell Banker Residential Brokerage #853171 Report a problem | ||
| 9/20/1996 | Sold | $387,271$65/sqft |
Source: Public Record Report a problem | ||
Public tax history
| Year | Property taxes | Tax assessment |
|---|---|---|
| 2025 | $9,613 -0.9% | $82,180 -14.4% |
| 2024 | $9,702 +52.7% | $96,000 -1% |
| 2023 | $6,354 -3.7% | $96,930 +54.7% |
| 2022 | $6,599 | $62,670 -2.8% |
| 2021 | -- | $64,470 -2.6% |
| 2020 | $6,803 +22.8% | $66,220 |
| 2019 | $5,540 -10.3% | $66,220 +16% |
| 2018 | $6,178 +10% | $57,100 |
| 2017 | $5,619 -1% | $57,100 +0.9% |
| 2016 | $5,674 +96.3% | $56,580 |
| 2015 | $2,890 -53.1% | $56,580 -2.8% |
| 2014 | $6,159 | $58,200 |
| 2013 | -- | $58,200 +36.1% |
| 2012 | -- | $42,770 |
| 2011 | -- | $42,770 -10.4% |
| 2010 | -- | $47,760 +1.5% |
| 2009 | $2,404 | $47,060 |
| 2008 | -- | $47,060 +5.6% |
| 2007 | -- | $44,570 |
| 2006 | $4,497 +2% | $44,570 -0.8% |
| 2004 | $4,407 -30.3% | $44,930 +1.5% |
| 2003 | $6,321 | $44,260 |
| 2002 | -- | $44,260 +10.3% |
| 2001 | $3,946 -2.4% | $40,140 +0% |
| 2000 | $4,041 | $40,136 |
Find assessor info on the county website
Neighborhood: 80124
Nearby homes
- $975,1004 bd4 ba4k sqft6430 Serengeti Pl, Littleton, CO 80124Off Market
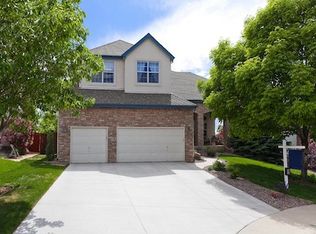
- $1,116,5004 bd4 ba3.3k sqft6458 Serengeti Pl, Littleton, CO 80124Off Market
- $1,227,3004 bd4 ba3.8k sqft6416 Serengeti Pl, Littleton, CO 80124Off Market
- $1,143,2005 bd5 ba5k sqft6472 Serengeti Pl, Littleton, CO 80124Off Market
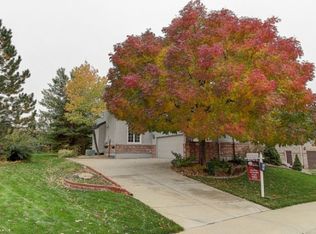
- $1,041,4003 bd5 ba3.4k sqft6443 Serengeti Pl, Littleton, CO 80124Off Market
- $1,037,3005 bd4 ba4.5k sqft6429 Serengeti Pl, Littleton, CO 80124Off Market
- $864,4004 bd4 ba2.8k sqft6471 Serengeti Pl, Littleton, CO 80124Off Market
- $1,001,2004 bd4 ba3.1k sqft6401 Serengeti Pl, Littleton, CO 80124Off Market
Nearby schools
GreatSchools rating
- 7/10Wildcat Mountain Elementary SchoolGrades: PK-5Distance: 0.4 mi
- 8/10Rocky Heights Middle SchoolGrades: 6-8Distance: 0.6 mi
- 9/10Rock Canyon High SchoolGrades: 9-12Distance: 0.4 mi
Schools provided by the listing agent
- Elementary: Wildcat Mountain
- Middle: Rocky Heights
- High: Rock Canyon
- District: Douglas RE-1
Source: REcolorado as distributed by MLS GRID. This data may not be complete. We recommend contacting the local school district to confirm school assignments for this home.
Get a cash offer in 3 minutes
Find out how much your home could sell for in as little as 3 minutes with a no-obligation cash offer.
Estimated market value
$1,393,900
Get a cash offer in 3 minutes
Find out how much your home could sell for in as little as 3 minutes with a no-obligation cash offer.
Estimated market value
$1,393,900
- Colorado
- Douglas County
- Lone Tree
- 80124
- 6444 Serengeti Place
Nearby cities
Nearby neighborhoods
Nearby zip codes
Other Lone Tree Topics
