Do not miss this RARE 4 BR/3.5 bath floorplan in popular Park South Station! An additional flex room is on the lower level which can be a 4th BR & has it's own full bath which is hard to find in the 3-story townhome style in PSS. Open layout on the 2nd floor which features a nice den/breakfast area that is open to the spacious kitchen. Another nice living space is on the main level which makes a great 2nd sitting area or dining area. 3 BR + laundry upstairs. Spacious primary bedroom suite w/ a large walk-in closet. Owners have made some updates which include: backyard fence (2018), a shiplap entry (2018), new carpet on 3rd level (2022), new hw floors on 1st floor stairs (2022), new ss GE kitchen refrigerator (2021), new flooring in lower level flex room (2019), fresh paint on 2nd & 3rd level (2022) & custom built-in's were installed in one of the bedrooms upstairs. PSS has awesome amenities including a clubhouse, an olympic size pool, dog park, gym, playground & access to the greenway!
Closed
$471,301
6444 Silver Star Ln, Charlotte, NC 28210
4beds
2,555sqft
Townhouse
Built in 2010
0.05 Acres Lot
$488,300 Zestimate®
$184/sqft
$2,841 Estimated rent
Home value
$488,300
$464,000 - $513,000
$2,841/mo
Zestimate® history
Owner options
List your home for rent
$2,841/mo
Rent Zestimate®
Find your next renter with Zillow Rental Manager. Plus, with online applications, you can quickly screen prospective tenants – for free.
$2,841/mo
Rent Zestimate®
Refinance and save
$2,939/mo
Est. payment
Refinancing to a lower rate could help reduce your monthly payments and save thousands over the life of the loan.
$2,939/mo
Est. payment
Explore your selling options
Work with a Zillow partner agent
Leverage their expertise and Zillow's premium Showcase listings to get your home seen by more buyers.
Get startedList with your own agent
Get your home in front of millions of buyers by listing it on Zillow.
Learn how to do itSell it yourself
Take full control of how buyers see your home on Zillow by listing For Sale by Owner (FSBO).
List your homeWhat's special
Olympic size poolNew hw floorsFresh paintNew carpetLarge walk-in closetFlex roomSpacious kitchen
Zillow last checked:
Listing updated:
Listed by:
Molly Collins Baccich mcollins@helenadamsrealty.com,
Helen Adams Realty
Bought with:
Caleb Lohrei
COMPASS
Source: Canopy MLS as distributed by MLS GRID,MLS#: 4068379
Facts & features
Interior
Bedrooms & bathrooms
- Bedrooms: 4
- Bathrooms: 4
- Full bathrooms: 3
- 1/2 bathrooms: 1
Primary bedroom
- Features: Ceiling Fan(s), Tray Ceiling(s), Walk-In Closet(s)
- Level: Upper
Primary bedroom
- Level: Upper
Bedroom s
- Features: Ceiling Fan(s)
- Level: Upper
Bedroom s
- Features: Built-in Features
- Level: Upper
Bedroom s
- Level: Upper
Bedroom s
- Level: Upper
Bathroom full
- Level: Lower
Bathroom half
- Level: Main
Bathroom full
- Features: Garden Tub
- Level: Upper
Bathroom full
- Features: Garden Tub
- Level: Upper
Bathroom full
- Level: Lower
Bathroom half
- Level: Main
Bathroom full
- Level: Upper
Bathroom full
- Level: Upper
Other
- Features: Ceiling Fan(s), Walk-In Closet(s)
- Level: Lower
Other
- Level: Lower
Breakfast
- Level: Main
Breakfast
- Level: Main
Den
- Features: Ceiling Fan(s), Open Floorplan
- Level: Main
Den
- Level: Main
Flex space
- Level: Main
Flex space
- Level: Main
Kitchen
- Features: Kitchen Island, Open Floorplan
- Level: Main
Kitchen
- Level: Main
Heating
- Forced Air, Natural Gas
Cooling
- Central Air
Appliances
- Included: Dishwasher, Disposal, Double Oven, Electric Cooktop, Microwave
- Laundry: Laundry Closet, Upper Level
Features
- Breakfast Bar, Built-in Features, Soaking Tub, Kitchen Island, Open Floorplan, Pantry, Tray Ceiling(s)(s), Walk-In Closet(s)
- Flooring: Carpet, Laminate, Tile, Vinyl, Wood
- Has basement: No
- Attic: Pull Down Stairs
- Fireplace features: Den
Interior area
- Total structure area: 2,555
- Total interior livable area: 2,555 sqft
- Finished area above ground: 2,555
- Finished area below ground: 0
Property
Parking
- Total spaces: 1
- Parking features: Driveway, Attached Garage, Garage on Main Level
- Attached garage spaces: 1
- Has uncovered spaces: Yes
Features
- Levels: Three Or More
- Stories: 3
- Entry location: Lower
- Patio & porch: Deck, Patio
- Pool features: Community
- Fencing: Back Yard,Fenced
Lot
- Size: 0.05 Acres
Details
- Parcel number: 17306354
- Zoning: MX2
- Special conditions: Standard
- Other equipment: Surround Sound
Construction
Type & style
- Home type: Townhouse
- Architectural style: Transitional
- Property subtype: Townhouse
Materials
- Brick Partial, Vinyl
- Foundation: Slab
Condition
- New construction: No
- Year built: 2010
Utilities & green energy
- Sewer: Other - See Remarks
- Water: Other - See Remarks
- Utilities for property: Cable Available
Community & HOA
Community
- Features: Clubhouse, Fitness Center, Gated, Playground, Sidewalks, Walking Trails
- Security: Security Service, Security System
- Subdivision: Park South Station
HOA
- Has HOA: Yes
- HOA fee: $96 monthly
- HOA name: CAMS
- HOA phone: 704-556-5443
- Second HOA fee: $196 monthly
- Second HOA name: CAMS
- Second HOA phone: 704-556-5443
Location
- Region: Charlotte
Financial & listing details
- Price per square foot: $184/sqft
- Tax assessed value: $434,100
- Annual tax amount: $3,383
- Date on market: 9/15/2023
- Cumulative days on market: 2 days
- Listing terms: Cash,Conventional,FHA
- Road surface type: Concrete
Price history
| Date | Event | Price |
|---|---|---|
| 11/1/2023 | Sold | $471,301+5.9%$184/sqft |
Source:  Canopy MLS as distributed by MLS GRID #4068379 Report a problem Canopy MLS as distributed by MLS GRID #4068379 Report a problem | ||
| 9/17/2023 | Pending sale | $445,000$174/sqft |
Source: Canopy MLS as distributed by MLS GRID #4068379 Report a problem | ||
| 9/15/2023 | Listed for sale | $445,000+56.7%$174/sqft |
Source: Canopy MLS as distributed by MLS GRID #4068379 Report a problem | ||
| 12/22/2017 | Sold | $284,000-2.1%$111/sqft |
Source: Canopy MLS as distributed by MLS GRID #3309075 Report a problem | ||
| 11/15/2017 | Pending sale | $290,000$114/sqft |
Source: CottinghamChalkHayes, REALTORS #3309075 Report a problem | ||
| 9/19/2017 | Price change | $290,000-3.3%$114/sqft |
Source: CottinghamChalkHayes, REALTORS #3309075 Report a problem | ||
| 8/17/2017 | Listed for sale | $300,000+15.4%$117/sqft |
Source: CottinghamChalkHayes, REALTORS #3309075 Report a problem | ||
| 5/13/2016 | Listing removed | $1,800+2.9%$1/sqft |
Source: Zillow Rental Manager Report a problem | ||
| 8/1/2014 | Listing removed | $1,750$1/sqft |
Source: Owner Report a problem | ||
| 7/11/2014 | Listed for rent | $1,750$1/sqft |
Source: Owner Report a problem | ||
| 7/1/2010 | Sold | $260,000$102/sqft |
Source: Public Record Report a problem | ||
Public tax history
| Year | Property taxes | Tax assessment |
|---|---|---|
| 2025 | $3,383 +1.4% | $434,100 |
| 2024 | $3,337 +3.3% | $434,100 |
| 2023 | $3,229 +15.7% | $434,100 +52.3% |
| 2022 | $2,790 | $285,000 |
| 2021 | $2,790 | $285,000 |
| 2020 | $2,790 +0.2% | $285,000 |
| 2019 | $2,784 +5.8% | $285,000 +43.6% |
| 2018 | $2,630 +1.6% | $198,400 |
| 2017 | $2,589 | $198,400 |
| 2016 | $2,589 | $198,400 |
| 2015 | $2,589 +33.5% | $198,400 |
| 2014 | $1,938 | $198,400 |
| 2013 | -- | $198,400 |
| 2012 | -- | $198,400 |
| 2011 | -- | $198,400 |
Find assessor info on the county website
Neighborhood: Starmount
Nearby homes
- $460,0004 bd4 ba2.5k sqft6448 Silver Star Ln, Charlotte, NC 28210Sold

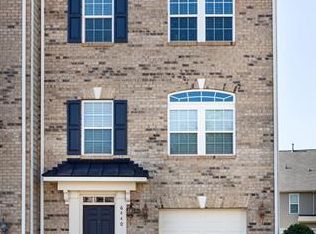
- $486,1004 bd4 ba2.6k sqft6440 Silver Star Ln, Charlotte, NC 28210Off Market
- $482,5004 bd4 ba2.6k sqft6452 Silver Star Ln, Charlotte, NC 28210Sold

- $425,0003 bd3 ba1.8k sqft6436 Silver Star Ln #486, Charlotte, NC 28210Sold
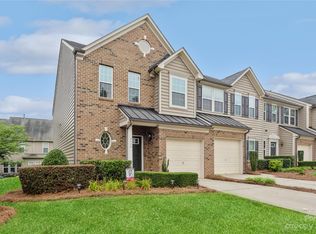
- $425,0003 bd2 ba1.8k sqft6436 Silver Star Ln, Charlotte, NC 28210Sold
- $398,1003 bd3 ba1.4k sqft6432 Silver Star Ln, Charlotte, NC 28210Off Market
- $415,4003 bd3 ba1.4k sqft6432 Silver Star Ln #4024C, Charlotte, NC 28210Off Market
- $421,3003 bd3 ba1.7k sqft6428 Silver Star Ln, Charlotte, NC 28210Off Market
Nearby schools
GreatSchools rating
- 3/10Huntingtowne Farms ElementaryGrades: PK-5Distance: 0.8 mi
- 5/10Carmel MiddleGrades: 6-8Distance: 3.4 mi
- 5/10South Mecklenburg HighGrades: 9-12Distance: 2.4 mi
Schools provided by the listing agent
- Elementary: Huntingtowne Farms
- Middle: Carmel
- High: South Mecklenburg
Source: Canopy MLS as distributed by MLS GRID. This data may not be complete. We recommend contacting the local school district to confirm school assignments for this home.
Get a cash offer in 3 minutes
Find out how much your home could sell for in as little as 3 minutes with a no-obligation cash offer.
Estimated market value
$488,300
Get a cash offer in 3 minutes
Find out how much your home could sell for in as little as 3 minutes with a no-obligation cash offer.
Estimated market value
$488,300
- North Carolina
- Mecklenburg County
- Charlotte
- 28210
- Starmount
- 6444 Silver Star Ln
Nearby cities
Nearby neighborhoods
Nearby zip codes
Other Charlotte Topics
