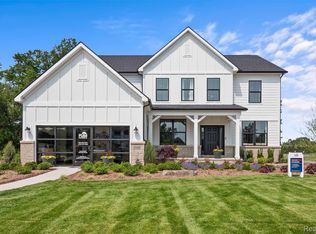
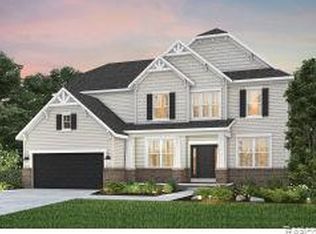
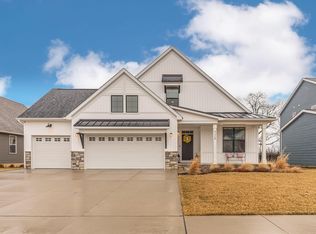
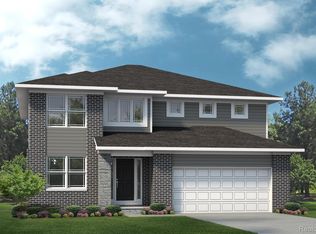
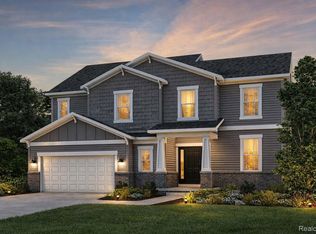
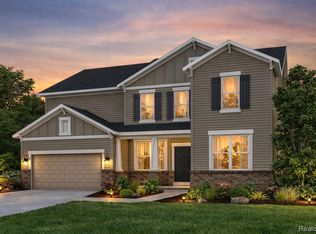
Move in July 2026 into a brand new community, Willowcrest! The Maple Valley floorplan is an entertainer’s dream! Step inside and be welcomed by a spacious foyer filled with natural light. Just off the entry, a versatile flex room offers the perfect space for a home office, sitting room, or playroom. The gathering room impresses with soaring 11’ ceilings and expansive windows, creating a bright and inviting atmosphere. The kitchen is a chef’s delight, featuring a massive 10’ island with abundant counter space and storage, a walk-in pantry, and the Pulte Planning Center, ideal for homework, a coffee bar, or an organization hub. The kitchen island seamlessly flows into the café area, making it easy to enjoy home-cooked meals with family and friends. Upstairs, you’ll find 4 spacious bedrooms, 2 full bathrooms, and a generous loft perfect for casual living. The owner’s suite is a private retreat with a walk-in closet, linen closet, andfull tiled stand up shower. The secondary bathroom offers a double vanity with plenty of storage, ensuring convenience for everyone. This home also includes a large garage with extra storage space, perfect for trucks, SUVs, or all your outdoor gear. Best of all, you still have time to personalize this home with your choice of finishes and colors. Don’t miss the chance to make the Maple Valley your dream home! Schedule your appointment today!
Pending
$588,140
6444 Tarr Rd, Ypsilanti, MI 48197
4beds
2,722sqft
Single Family Residence
Built in 2026
10,454 Square Feet Lot
$588,100 Zestimate®
$216/sqft
$83/mo HOA
What's special
Versatile flex roomWalk-in closetWalk-in pantryExpansive windows
- 114 days |
- 6 |
- 0 |
Zillow last checked:
Listing updated:
Listed by:
Heather S Shaffer 248-254-7900,
PH Relocation Services LLC 248-254-7900
Source: Realcomp II,MLS#: 20261008049
Facts & features
Interior
Bedrooms & bathrooms
- Bedrooms: 4
- Bathrooms: 3
- Full bathrooms: 3
Primary bedroom
- Level: Second
- Area: 224
- Dimensions: 16 X 14
Bedroom
- Level: Second
- Area: 143
- Dimensions: 13 X 11
Bedroom
- Level: Second
- Area: 132
- Dimensions: 12 X 11
Bedroom
- Level: Second
- Area: 168
- Dimensions: 14 X 12
Primary bathroom
- Level: Second
Other
- Level: Second
Other
- Level: Entry
Bonus room
- Level: Entry
- Area: 54
- Dimensions: 6 X 9
Other
- Level: Entry
- Area: 112
- Dimensions: 7 X 16
Flex room
- Level: Entry
- Area: 144
- Dimensions: 12 X 12
Kitchen
- Level: Entry
- Area: 160
- Dimensions: 16 X 10
Laundry
- Level: Entry
- Area: 54
- Dimensions: 9 X 6
Living room
- Level: Entry
- Area: 320
- Dimensions: 16 X 20
Loft
- Level: Second
- Area: 187
- Dimensions: 17 X 11
Heating
- ENERGYSTAR Qualified Furnace Equipment, Forced Air, Natural Gas
Cooling
- Central Air, ENERGYSTAR Qualified AC Equipment
Appliances
- Included: Built In Electric Range, Disposal, Energy Star Qualified Dishwasher, Gas Cooktop, Humidifier, Induction Cooktop, Stainless Steel Appliances, Vented Exhaust Fan
- Laundry: Electric Dryer Hookup, Gas Dryer Hookup, Washer Hookup
Features
- Entrance Foyer, ENERGYSTAR Qualified Exhaust Fans, ENERGYSTAR Qualified Light Fixtures, Programmable Thermostat
- Windows: Energy Star Qualified Windows
- Basement: Unfinished
- Has fireplace: Yes
- Fireplace features: Gas, Great Room
Interior area
- Total interior livable area: 2,722 sqft
- Finished area above ground: 2,722
Property
Parking
- Total spaces: 2
- Parking features: Two Car Garage, Attached, Driveway
- Attached garage spaces: 2
Features
- Levels: Two
- Stories: 2
- Entry location: GroundLevelwSteps
- Patio & porch: Porch
- Pool features: None
Lot
- Size: 10,454 Square Feet
- Dimensions: 70 x 150
Details
- Parcel number: L01226110109
- Special conditions: Short Sale No,Standard
Construction
Type & style
- Home type: SingleFamily
- Architectural style: Colonial
- Property subtype: Single Family Residence
Materials
- Brick, Vinyl Siding
- Foundation: Basement, Poured
- Roof: Asphalt
Condition
- New Construction
- New construction: Yes
- Year built: 2026
Details
- Warranty included: Yes
Utilities & green energy
- Sewer: Public Sewer
- Water: Public
- Utilities for property: Cable Available, Underground Utilities
Green energy
- Energy efficient items: Doors, Hvac, Insulation, Lighting, Thermostat, Windows
- Indoor air quality: Moisture Control, Ventilation
- Water conservation: Low Flow Fixtures
Community & HOA
Community
- Features: Sidewalks
- Security: Carbon Monoxide Detectors, Smoke Detectors
HOA
- Has HOA: Yes
- Services included: Maintenance Grounds, Snow Removal
- HOA fee: $1,000 annually
Location
- Region: Ypsilanti
Financial & listing details
- Price per square foot: $216/sqft
- Tax assessed value: $10,000
- Annual tax amount: $335
- Date on market: 2/9/2026
- Listing agreement: Exclusive Right To Sell
- Listing terms: Cash,Conventional
Estimated market value
$588,100
$559,000 - $618,000
$4,460/mo
Price history
| Date | Event | Price |
|---|---|---|
| 2/9/2026 | Pending sale | $588,140$216/sqft |
Source:  Realcomp II #20261008049 Report a problem Realcomp II #20261008049 Report a problem | ||
| 2/9/2026 | Listed for sale | $588,140$216/sqft |
Source: Realcomp II #20261008049 Report a problem | ||
Public tax history
Tax history is unavailable.
Monthly payment
Est. payment$--/mo
Payment breakdown
Explore the cost of this home by adjusting the details. Changes won't be saved.All calculations are estimates and provided by Zillow, Inc. for informational purposes only. Actual amounts may vary.
HOA fees may include property taxes on listings classified as Co-Ops. Contact the listing agent and/or owner for fee details.
Mortgage interest rates are dependent on a number of factors, including credit score, down payment, and repayment length. Interest rate data provided by Zillow Group Marketplace, Inc. as of 1/1/1970 from various mortgage lenders with which we have lead or other similar arrangements; the Estimated Payment is an average of those rates.
See how much you could borrow to make a competitive offer.
Climate risks
Neighborhood: 48197
Nearby schools
GreatSchools rating
- 5/10Carpenter SchoolGrades: K-5Distance: 3.7 mi
- 6/10Scarlett Middle SchoolGrades: 6-8Distance: 2.7 mi
- 8/10Huron High SchoolGrades: 9-12Distance: 6 mi
A local agent can set up tours, give advice and negotiate with sellers.


- Michigan
- Washtenaw County
- Ann Arbor
- 48197
- 6444 Tarr Rd
Nearby cities
Nearby neighborhoods
Nearby zip codes
Other Ann Arbor Topics
