MOTIVATED SELLERS! *MULTI-GENERATIONAL LIVING AT IT'S BEST OR GREAT RENTAL INCOME* Don't miss out on this rare find! This home has a large main home which is a 4-bedroom, 3-bathroom 2964 sq ft. It has a large open living space, separate dining room, open kitchen with island, butler's pantry, and covered patio. The attached guest home has 3 separate access points, 1 inside main, 1 off driveway, and other to backyard. This home(apartment) is 1060 sq ft, 2 bed/1 bath. It also has a large open kitchen, own laundry room, and nice size living room. Both homes have their own hvac & water heaters, the wall in between is insulated for privacy. There is also a detached / oversized 2 car garage, above ground pool, and multiple sheds sitting on the 1.13-acre property.
Sold for $598,900
$598,900
6444 Welannee Blvd, Laurel Hill, FL 32567
6beds
4,024sqft
Single Family Residence
Built in 2012
1.13 Acres Lot
$599,800 Zestimate®
$149/sqft
$3,150 Estimated rent
Home value
$599,800
$546,000 - $660,000
$3,150/mo
Zestimate® history
Owner options
List your home for rent
$3,150/mo
Rent Zestimate®
Find your next renter with Zillow Rental Manager. Plus, with online applications, you can quickly screen prospective tenants – for free.
$3,150/mo
Rent Zestimate®
Refinance and save
$3,795/mo
Est. payment
Refinancing to a lower rate could help reduce your monthly payments and save thousands over the life of the loan.
$3,795/mo
Est. payment
Explore your selling options
Work with a Zillow partner agent
Leverage their expertise and Zillow's premium Showcase listings to get your home seen by more buyers.
Get startedList with your own agent
Get your home in front of millions of buyers by listing it on Zillow.
Learn how to do itSell it yourself
Take full control of how buyers see your home on Zillow by listing For Sale by Owner (FSBO).
List your homeWhat's special
Attached guest homeAbove ground poolMultiple shedsOpen living spaceLarge main homeOwn laundry roomLarge open kitchen
Zillow last checked:
Listing updated:
Listed by:
Hattie M Auclair 618-741-7707,
Coldwell Banker Realty
Bought with:
Cassie N Smith, 3497665
NextHome Cornerstone Realty
Source: ECAOR,MLS#: 975418
Facts & features
Interior
Bedrooms & bathrooms
- Bedrooms: 6
- Bathrooms: 4
- Full bathrooms: 4
Primary bedroom
- Level: First
- Area: 224 Square Feet
- Dimensions: 16 x 14
Bedroom
- Level: First
- Area: 168 Square Feet
- Dimensions: 14 x 12
Bedroom
- Level: First
- Area: 165 Square Feet
- Dimensions: 15 x 11
Bedroom
- Level: First
- Area: 121 Square Feet
- Dimensions: 11 x 11
Breakfast room
- Level: First
- Area: 108 Square Feet
- Dimensions: 12 x 9
Dining room
- Level: First
- Area: 168 Square Feet
- Dimensions: 14 x 12
Family room
- Level: First
- Area: 555 Square Feet
- Dimensions: 37 x 15
Kitchen
- Level: First
- Area: 156 Square Feet
- Dimensions: 13 x 12
Living room
- Level: First
- Area: 196 Square Feet
- Dimensions: 14 x 14
Heating
- Central
Cooling
- Central Air
Appliances
- Included: Dishwasher, Microwave, Refrigerator, Electric Water Heater
- Laundry: Washer/Dryer Hookup
Features
- Breakfast Bar, Floor Allowance, In-Law Floorplan, Kitchen Island, Pantry
- Flooring: Hardwood, Carpet
- Common walls with other units/homes: No Common Walls
Interior area
- Total structure area: 4,024
- Total interior livable area: 4,024 sqft
Property
Parking
- Total spaces: 2
- Parking features: Detached
- Garage spaces: 2
Features
- Stories: 1
- Patio & porch: Covered
- Pool features: Above Ground
- Fencing: Full
Lot
- Size: 1.13 Acres
- Dimensions: 140.72 x 350 x 140.72 x 350
- Features: Covenants, Restrictions
Details
- Additional structures: Guest House, Workshop, Yard Building
- Parcel number: 164N231000000G0010
- Zoning description: County
Construction
Type & style
- Home type: SingleFamily
- Architectural style: Craftsman
- Property subtype: Single Family Residence
Materials
- Brick
- Roof: Shingle
Condition
- Construction Complete
- New construction: No
- Year built: 2012
Utilities & green energy
- Sewer: Septic Tank
- Water: Public
Community & HOA
Community
- Subdivision: Yellow River Plantation S/D Lot 1 Block G
HOA
- Has HOA: Yes
- Services included: Maintenance Grounds, Management
Location
- Region: Laurel Hill
Financial & listing details
- Price per square foot: $149/sqft
- Tax assessed value: $527,890
- Annual tax amount: $5,287
- Date on market: 5/8/2025
- Road surface type: Paved
Price history
| Date | Event | Price |
|---|---|---|
| 9/12/2025 | Sold | $598,900$149/sqft |
Source:  ECAOR #975418 Report a problem ECAOR #975418 Report a problem | ||
| 6/28/2025 | Pending sale | $598,900$149/sqft |
Source: ECAOR #975418 Report a problem | ||
| 6/18/2025 | Price change | $598,9000%$149/sqft |
Source: ECAOR #975418 Report a problem | ||
| 6/5/2025 | Price change | $599,000-11.3%$149/sqft |
Source: ECAOR #975418 Report a problem | ||
| 5/28/2025 | Price change | $675,000-3.6%$168/sqft |
Source: ECAOR #975418 Report a problem | ||
| 5/16/2025 | Price change | $699,900-6.7%$174/sqft |
Source: ECAOR #975418 Report a problem | ||
| 5/8/2025 | Listed for sale | $749,900+107.3%$186/sqft |
Source: ECAOR #975418 Report a problem | ||
| 8/30/2012 | Sold | $361,700$90/sqft |
Source: Public Record Report a problem | ||
Public tax history
| Year | Property taxes | Tax assessment |
|---|---|---|
| 2025 | $5,148 -2.6% | $527,890 +2.5% |
| 2024 | $5,287 +2.8% | $514,905 -8.8% |
| 2023 | $5,144 +13.1% | $564,519 +17.8% |
| 2022 | $4,548 +13.4% | $479,356 +23.9% |
| 2021 | $4,010 +8.3% | $386,855 +9.4% |
| 2020 | $3,704 +4.8% | $353,606 +6.8% |
| 2019 | $3,533 +3.1% | $331,221 +4.7% |
| 2018 | $3,428 | $316,287 +3.7% |
| 2017 | $3,428 +1.4% | $305,052 +5.9% |
| 2016 | $3,379 +6.5% | $288,039 +1.6% |
| 2015 | $3,173 -1.8% | $283,635 +6.3% |
| 2014 | $3,232 | $266,872 -5.5% |
| 2013 | -- | $282,378 +1968.7% |
| 2012 | -- | $13,650 |
Find assessor info on the county website
Neighborhood: 32567
Nearby homes
- $434,4005 bd3 ba2.6k sqft6442 Welannee Blvd, Laurel Hill, FL 32567Off Market
- $443,0004 bd2 ba2.4k sqft6446 Welannee Blvd, Laurel Hill, FL 32567Sold
- $350,4614 bd3 ba3k sqft6440 Welannee Blvd, Laurel Hill, FL 32567Off Market
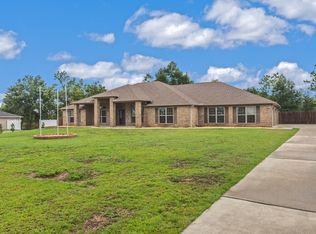
- $520,8004 bd3 ba2.6k sqft6448 Welannee Blvd, Laurel Hill, FL 32567Off Market
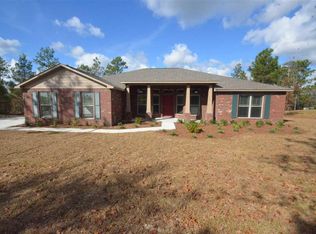
- $534,5005 bd3 ba3.1k sqft6445 Welannee Blvd, Laurel Hill, FL 32567Off Market
- $485,1005 bd3 ba3.1k sqft6445 Welannee, Crestview, FL 32567Off Market
- $396,5003 bd2 ba2.1k sqft6438 Welannee Blvd, Laurel Hill, FL 32567Off Market
- $422,8004 bd3 ba2.5k sqft6443 Welannee Blvd, Laurel Hill, FL 32567Off Market
Nearby schools
GreatSchools rating
- 6/10Bob Sikes Elementary SchoolGrades: PK-5Distance: 3.9 mi
- 8/10Davidson Middle SchoolGrades: 6-8Distance: 3 mi
- 5/10Crestview High SchoolGrades: 9-12Distance: 3.3 mi
Schools provided by the listing agent
- Elementary: Bob Sikes
- Middle: Davidson
- High: Crestview
Source: ECAOR. This data may not be complete. We recommend contacting the local school district to confirm school assignments for this home.


Get pre-qualified for a loan
At Zillow Home Loans, we can pre-qualify you in as little as 5 minutes with no impact to your credit score.An equal housing lender. NMLS #10287.
Sell for more on Zillow
Get a Zillow Showcase℠ listing at no additional cost and you could sell for .
$599,800
2% more
+$11,996
With Zillow Showcase(estimated)
$611,796
- Florida
- Okaloosa County
- Crestview
- 32567
- 6444 Welannee Blvd
Nearby cities
Nearby zip codes
Other Crestview Topics
