What are you waiting for?? Move Right Into this Beautiful Rehabbed Home Private Backyard Such a Beauty Move Right Into this Beautiful Rehabbed Home Private Backyard Such a Beauty This home offers a split bedroom plan, meaning one bedroom is in the front and the home and the other bedroom is in the back of the home for complete privacy. Welcome to this beautifully remodeled 2-bedroom, 1.5-bath manufactured home in the highly sought-after 55+ Community of Orangewood Lake Estates. Step inside to discover a freshly updated interior featuring new flooring in all rooms except the guest bedroom and the Florida room. New sub flooring and real wood floors. The remodeled kitchen showcases stainless steel appliances, new countertops, new cabinetry, and a stylish tile backsplash, perfect for both everyday living and entertaining. Updated lighting, fresh paint, and contemporary finishes throughout. Redone bathroom is waiting with an all-glass walk-in shower; it is very impressive. The spacious layout includes a primary suite with a large en-suite bath and an additional guest half-bath. Six panel doors throughout the home. The secondary bedroom suite, complete with its own half bathroom and private entrance, offers excellent flexibility for guests. Designed for comfort and privacy. Outdoors, enjoy the tranquility and warmth of a community designed for active adult's residents of, swimming pool, a clubhouse, and year-round social activities. *** Sales Price Does Not Include Tax(s), Tag and Title Fees etc.*** ***All new residents must pass criminal and credit background checks and have a verified income of at least 2-3 times the lot rent. *** **Occupancy only after park approval and signed agreement " This mobile home is being sold in AS-IS Condition SELLER IS SELLING DUE TO A DEATH IN THE FAMILY. NEW A/C with 10 year transferable warranty and new hot water heater. SELLER IS WILLING TO OWNER FINANCING!!
For sale by owner
$25,000
6445 Belle Terre Rd, New Pt Richey, FL 34653
2beds
--sqft
SingleFamily
Built in ----
-- sqft lot
$-- Zestimate®
$--/sqft
$640/mo HOA
What's special
Contemporary finishes throughoutFreshly updated interiorFresh paintUpdated lightingGuest half-bathNew hot water heaterSplit bedroom plan
What the owner loves about this home
What are you waiting for?? Move Right Into this Beautiful Rehabbed Home Private Backyard Such a Beauty Move Right Into this Beautiful Rehabbed Home Private Backyard Such a Beauty This home offers a split bedroom plan, meaning one bedroom is in the front and the home and the other bedroom is in the back of the home for complete privacy. Welcome to this beautifully remodeled 2-bedroom, 1.5-bath manufactured home in the highly sought-after 55+ Community of Orangewood Lake Estates. Step inside to discover a freshly updated interior featuring new flooring in all rooms except the guest bedroom and the Florida room. New sub flooring and real wood floors. The remodeled kitchen showcases stainless steel appliances, new countertops, new cabinetry, and a stylish tile backsplash, perfect for both everyday living and entertaining. Updated lighting, fresh paint, and contemporary finishes throughout. Redone bathroom is waiting with an all-glass walk-in shower; it is very impressive. The spacious layout includes a primary suite with a large en-suite bath and an additional guest half-bath. Six panel doors throughout the home. The secondary bedroom suite, complete with its own half bathroom and private entrance, offers excellent flexibility for guests. Designed for comfort and privacy. Outdoors, enjoy the tranquility and warmth of a community designed for active adult's residents of, swimming pool, a clubhouse, and year-round social activities. *** Sales Price Does Not Include Tax(s), Tag and Title Fees etc.*** ***All new residents must pass criminal and credit background checks and have a verified income of at least 2-3 times the lot rent. *** **Occupancy only after park approval. " This mobile home is being sold in AS-IS Condition. SELLER IS SELLING DUE TO A DEATH IN THE FAMILY. Please excuse boxes. NEW A/C with 10 year transferable warranty and new hot water heater. SELLER IS WILLING TO OWNER FINANCING!!
- 20 days
- 636
- 35
Listed by:
Property Owner (727) 466-7000
Facts & features
Interior
Bedrooms & bathrooms
- Bedrooms: 2
- Bathrooms: 2
- Full bathrooms: 2
Appliances
- Included: Dishwasher, Microwave, Range / Oven, Refrigerator
Features
- Flooring: Tile, Other
Property
Details
- Parcel number: 800032023
Construction
Type & style
- Home type: SingleFamily
Condition
- New construction: No
Community & HOA
HOA
- Has HOA: Yes
- HOA fee: $640 monthly
Location
- Region: New Pt Richey
Financial & listing details
- Tax assessed value: $1,254
- Date on market: 8/25/2026
Estimated market value
Not available
Estimated sales range
Not available
Not available
Price history
| Date | Event | Price |
|---|---|---|
| 8/25/2026 | Listed for sale | $25,000 |
Source: Owner Report a problem | ||
| 8/13/2026 | Listing removed | $25,000 |
Source:  Stellar MLS #TB8535587 Report a problem Stellar MLS #TB8535587 Report a problem | ||
| 8/8/2026 | Listed for sale | $25,000+6.4% |
Source: Stellar MLS #TB8535587 Report a problem | ||
| 7/29/2026 | Sold | $23,500-6% |
Source: Stellar MLS #TB8495611 Report a problem | ||
| 7/8/2026 | Contingent | $25,000 |
Source: Stellar MLS #TB8495611 Report a problem | ||
| 6/27/2026 | Pending sale | $25,000 |
Source: Stellar MLS #TB8495611 Report a problem | ||
| 5/21/2026 | Price change | $25,000-13.8% |
Source: Stellar MLS #TB8495611 Report a problem | ||
| 5/15/2026 | Price change | $29,000-3% |
Source: Stellar MLS #TB8495611 Report a problem | ||
| 4/8/2026 | Listed for sale | $29,900+22% |
Source: Stellar MLS #TB8495611 Report a problem | ||
| 11/12/2025 | Listing removed | $24,500 |
Source: My State MLS #11549441 Report a problem | ||
| 10/28/2025 | Price change | $24,500-16.9% |
Source: My State MLS #11549441 Report a problem | ||
| 8/5/2025 | Listed for sale | $29,500 |
Source: My State MLS #11549441 Report a problem | ||
Public tax history
| Year | Property taxes | Tax assessment |
|---|---|---|
| 2018 | -- | $1,254 -6.8% |
| 2017 | -- | $1,345 -6.3% |
| 2016 | -- | $1,436 -10.6% |
| 2015 | -- | $1,607 -9.6% |
| 2014 | -- | $1,778 -12.9% |
| 2013 | -- | $2,041 -7.7% |
| 2012 | -- | $2,212 -10.6% |
| 2011 | -- | $2,475 -6.5% |
| 2010 | -- | $2,646 -9% |
| 2009 | -- | $2,908 -13.2% |
| 2008 | -- | $3,352 |
| 2007 | -- | -- |
| 2006 | -- | -- |
| 2005 | -- | -- |
| 2004 | -- | -- |
| 2003 | -- | -- |
Find assessor info on the county website
Monthly payment
Est. payment
Payment breakdown
Explore the cost of this home by adjusting the details. Changes won't be saved.Climate risks
Neighborhood: 34653
Similar homes
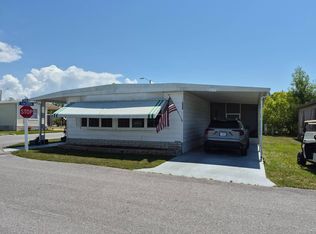
- $25,9002 bd2 ba1.3k sqft7334 Cordoba Ave, New Port Richey, FL 34653For Sale
 MLS ID #11682793, Harry Nelson, All Florida Mobile Homes. My State MLS
 - $26,9002 bd2 ba870 sqft7405 Granada Ave, New Port Richey, FL 34653For Sale
 MLS ID #11969340, Harry Nelson, All Florida Mobile Homes. My State MLS
 - $27,9002 bd2 ba870 sqft7119 Gibraltar Ave, New Port Richey, FL 34653For Sale
 MLS ID #11969370, Harry Nelson, All Florida Mobile Homes. My State MLS
 - $23,9002 bd2 ba864 sqft5522 Paradise Dr #236, New Pt Richey, FL 34653For Sale
 MLS ID #11954707, Vickie Inglee, All Florida Mobile Homes. My State MLS
