Welcome Home! Affordable & low maintenance 3 Bedroom, 1.5 Bath, end unit condo will be sure to please! Main level features a spacious living room & dining area, great room space off open kitchen w/eating bar providing plenty of room for the cook to prepare and entertain. You'll also find a 1/2 bath & access to a spacious fenced backyard. Newer vinyl plank floors throughout the main. Upstairs, you will find three roomy bedrooms, full bath, laundry area, linen closet and carpet throughout. Additional features: forced air furnace and attached single car garage. Located near schools, shopping, dining, and easy freeway access for commuters. This home is perfectly positioned for both relaxation and convenience. Don’t miss this great opportunity!
Sold
Listed by: Virgil Adams Real Estate, Inc. • Duncan Pidone
Bought with: Best Choice Network LLC
$365,000
6445 Brycen Lane SW #103, Olympia, WA 98512
3beds
1,536sqft
Multi Family, Condominium
Built in 2006
-- sqft lot
$364,700 Zestimate®
$238/sqft
$2,251 Estimated rent
Home value
$364,700
$336,000 - $394,000
$2,251/mo
Zestimate® history
Owner options
List your home for rent
$2,251/mo
Rent Zestimate®
Find your next renter with Zillow Rental Manager. Plus, with online applications, you can quickly screen prospective tenants – for free.
$2,251/mo
Rent Zestimate®
Refinance and save
$2,541/mo
Est. payment
Refinancing to a lower rate could help reduce your monthly payments and save thousands over the life of the loan.
$2,541/mo
Est. payment
Explore your selling options
Work with a Zillow partner agent
Leverage their expertise and Zillow's premium Showcase listings to get your home seen by more buyers.
Get startedList with your own agent
Get your home in front of millions of buyers by listing it on Zillow.
Learn how to do itSell it yourself
Take full control of how buyers see your home on Zillow by listing For Sale by Owner (FSBO).
List your homeWhat's special
Laundry areaOpen kitchenSpacious fenced backyardRoomy bedroomsEating barVinyl plank floorsDining area
Zillow last checked:
Listing updated:
Listed by:
Duncan Pidone,
Virgil Adams Real Estate, Inc.
Bought with:
Shanna Taylor, 22017406
Best Choice Network LLC
Source: NWMLS as distributed by MLS GRID,MLS#: 2360676
Facts & features
Interior
Bedrooms & bathrooms
- Bedrooms: 3
- Bathrooms: 2
- Full bathrooms: 1
- 1/2 bathrooms: 1
- Main level bathrooms: 1
Other
- Level: Main
Entry hall
- Level: Main
Great room
- Level: Main
Kitchen with eating space
- Level: Main
Living room
- Level: Main
Utility room
- Level: Garage
Heating
- Forced Air, Electric, Natural Gas
Cooling
- None
Appliances
- Included: Dishwasher(s), Dryer(s), Microwave(s), Refrigerator(s), Stove(s)/Range(s), Washer(s), Water Heater: Gas, Water Heater Location: Garage, Cooking-Gas, Dryer-Electric, Washer
- Laundry: Electric Dryer Hookup, Washer Hookup
Features
- Flooring: Vinyl, Vinyl Plank, Carpet
- Has fireplace: No
Interior area
- Total structure area: 1,536
- Total interior livable area: 1,536 sqft
Property
Parking
- Total spaces: 1
- Parking features: Individual Garage, Off Street, Uncovered
- Garage spaces: 1
Features
- Levels: Two
- Stories: 2
- Entry location: Main
- Patio & porch: Cooking-Gas, Dryer-Electric, Washer, Water Heater
- Has view: Yes
- View description: Territorial
Lot
- Size: 4,952 Square Feet
- Features: Corner Lot, Paved
Details
- Parcel number: 37490210300
- Special conditions: Standard
- Other equipment: Leased Equipment: No
Construction
Type & style
- Home type: MultiFamily
- Architectural style: Townhouse,Condo (2 Levels)
- Property subtype: Multi Family, Condominium
Materials
- Cement Planked, Cement Plank
- Roof: Composition
Condition
- Year built: 2006
- Major remodel year: 2006
Utilities & green energy
- Electric: Company: PSE
- Sewer: Company: City of Tumwater
- Water: Company: City of Tumwater
- Utilities for property: Comcast, Xfinity
Community & HOA
Community
- Subdivision: Tumwater
HOA
- Services included: Common Area Maintenance, Maintenance Grounds, Road Maintenance
- HOA fee: $300 monthly
- HOA phone: 206-437-6337
Location
- Region: Tumwater
Financial & listing details
- Price per square foot: $238/sqft
- Tax assessed value: $338,700
- Annual tax amount: $2,832
- Date on market: 6/15/2025
- Cumulative days on market: 402 days
- Listing terms: Conventional,VA Loan
- Inclusions: Dishwasher(s), Dryer(s), LeasedEquipment, Microwave(s), Refrigerator(s), Stove(s)/Range(s), Washer(s)
Price history
| Date | Event | Price |
|---|---|---|
| 5/20/2025 | Sold | $365,000$238/sqft |
Source:  NWMLS as distributed by MLS GRID #2360676 Report a problem NWMLS as distributed by MLS GRID #2360676 Report a problem | ||
| 4/23/2025 | Pending sale | $365,000$238/sqft |
Source: NWMLS as distributed by MLS GRID #2360676 Report a problem | ||
| 4/17/2025 | Listed for sale | $365,000+1.4%$238/sqft |
Source: NWMLS as distributed by MLS GRID #2360676 Report a problem | ||
| 10/20/2023 | Sold | $360,000-2.6%$234/sqft |
Source: NWMLS as distributed by MLS GRID #2151711 Report a problem | ||
| 9/18/2023 | Pending sale | $369,500$241/sqft |
Source: NWMLS as distributed by MLS GRID #2151711 Report a problem | ||
| 8/16/2023 | Listed for sale | $369,500+98.1%$241/sqft |
Source: NWMLS as distributed by MLS GRID #2151711 Report a problem | ||
| 8/18/2015 | Listing removed | $186,500$121/sqft |
Source: RE/MAX Professionals #766676 Report a problem | ||
| 6/9/2015 | Price change | $186,500-2.6%$121/sqft |
Source: RE/MAX Professionals #766676 Report a problem | ||
| 4/8/2015 | Listed for sale | $191,500$125/sqft |
Source: RE/MAX Professionals #766676 Report a problem | ||
| 12/14/2014 | Listing removed | $191,500$125/sqft |
Source: Prime Residential Marketing Report a problem | ||
| 11/18/2014 | Listed for sale | $191,500-4.2%$125/sqft |
Source: Prime Residential Marketing Report a problem | ||
| 2/23/2007 | Sold | $199,900$130/sqft |
Source: NWMLS as distributed by MLS GRID #26192808 Report a problem | ||
Public tax history
| Year | Property taxes | Tax assessment |
|---|---|---|
| 2024 | $3,374 +19.1% | $338,700 +19.9% |
| 2023 | $2,832 -0.1% | $282,500 -2.6% |
| 2022 | $2,835 +1% | $290,100 +21.8% |
| 2021 | $2,806 +8.2% | $238,100 +18% |
| 2020 | $2,593 +11.3% | $201,800 +2.4% |
| 2019 | $2,329 +23.4% | $197,000 +5.1% |
| 2018 | $1,887 +13.8% | $187,400 +36.8% |
| 2017 | $1,659 | $136,950 +17.8% |
| 2016 | $1,659 | $116,300 -4.2% |
| 2014 | $1,659 | $121,450 -0.4% |
| 2013 | -- | $121,950 |
| 2012 | $1,401 | -- |
| 2011 | -- | -- |
| 2010 | -- | -- |
| 2009 | $1,832 | -- |
| 2008 | -- | -- |
| 2007 | $1,495 | -- |
Find assessor info on the county website
Neighborhood: 98512
Nearby homes
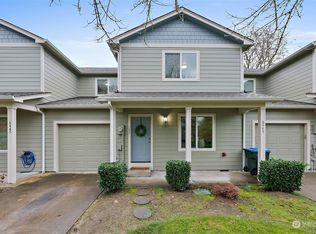
- $350,0003 bd2 ba1.5k sqft6445 Brycen Ln SW UNIT 102, Tumwater, WA 98512Sold
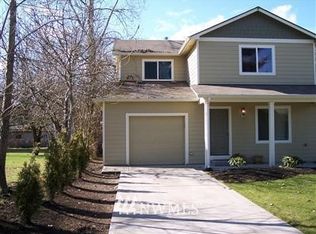
- $368,1003 bd2 ba1.5k sqft6457 Brycen Ln SW, Olympia, WA 98512Off Market
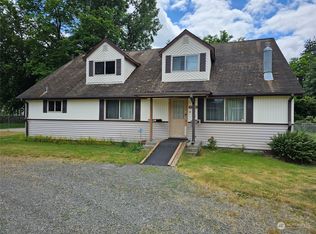
- $440,0005 bd3 ba2.8k sqft1721 Bishop Rd SW, Tumwater, WA 98512Sold
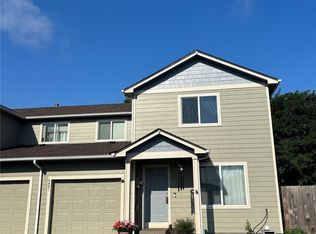
- $350,0003 bd2 ba1.5k sqft6401 Brycen Ln SW #B, Tumwater, WA 98512Sold
- $395,0002 bd1 ba759 sqft1710 Odegard Rd SW, Tumwater, WA 98512Sold
- $303,0003 bd1 ba1k sqft6410 Littlerock Rd SW, Tumwater, WA 98512Sold
- $474,0003 bd1 ba1.1k sqft6424 Littlerock Rd SW, Tumwater, WA 98512Sold
- $1,640,000-- bd-- ba6.5k sqft1527 Bishop Rd SW, Tumwater, WA 98512Sold
Nearby schools
GreatSchools rating
- 8/10Michael T Simmons Elementary SchoolGrades: PK-5Distance: 1.2 mi
- 8/10Tumwater Middle SchoolGrades: 6-8Distance: 0.1 mi
- 8/10A G West Black Hills High SchoolGrades: 9-12Distance: 1.4 mi
Schools provided by the listing agent
- Elementary: Littlerock Elem
- Middle: Tumwater Mid
- High: A G West Black Hills
Source: NWMLS as distributed by MLS GRID. This data may not be complete. We recommend contacting the local school district to confirm school assignments for this home.
Get a cash offer in 3 minutes
Find out how much your home could sell for in as little as 3 minutes with a no-obligation cash offer.
Estimated market value
$364,700
Get a cash offer in 3 minutes
Find out how much your home could sell for in as little as 3 minutes with a no-obligation cash offer.
Estimated market value
$364,700
- Washington
- Thurston County
- Tumwater
- 98512
- 6445 Brycen Lane SW Unit 103
Nearby cities
Nearby zip codes
Other Tumwater Topics
