Welcome to this spacious 4-bedroom, 3-full-bathroom house located at 6445 Calvine Rd, Sacramento. With 1,577 square feet of living area, this home provides ample space for comfortable living. The 7,665-square-foot lot has plenty of outdoor space for recreation or gardening. Inside, you'll find well-designed living spaces that accommodate modern needs. The layout supports a natural flow from room to room, enhancing both functionality and comfort. This beautifully updated home features a spacious deck, LVP flooring, recessed lighting, newer HVAC, fully landscaped grounds, and additional parking. The flexible floor plan provides excellent privacy and versatility for a variety of living arrangements or guests. A unique combination of space, versatility, and convenience that's hard to find. Some photos have been virtually rendered.
For sale
$520,000
6445 Calvine Rd, Sacramento, CA 95823
4beds
1,577sqft
Single Family Residence, Residential
Built in 1984
7,665 Square Feet Lot
$-- Zestimate®
$330/sqft
$-- HOA
What's special
- 18 hours
- 363
- 30
Zillow last checked:
Listing updated:
Listed by:
Jeffrey Sklar 02075404 804-656-5007,
Beycome Brokerage Realty Inc. 804-656-5007
Source: MLSListings Inc,MLS#: ML82063075
Facts & features
Interior
Bedrooms & bathrooms
- Bedrooms: 4
- Bathrooms: 3
- Full bathrooms: 3
Dining room
- Features: DiningArea
Family room
- Features: SeparateFamilyRoom
Heating
- Central Forced Air
Cooling
- Central Air
Features
- High Ceilings
- Flooring: Other
- Number of fireplaces: 1
- Fireplace features: Other
Interior area
- Total structure area: 1,577
- Total interior livable area: 1,577 sqft
Property
Parking
- Total spaces: 2
- Parking features: Attached
- Attached garage spaces: 2
Features
- Stories: 1
Lot
- Size: 7,665 Square Feet
Details
- Parcel number: 11704500480000
- Zoning: R-1
- Special conditions: Standard
Construction
Type & style
- Home type: SingleFamily
- Property subtype: Single Family Residence, Residential
Materials
- Foundation: Slab
- Roof: Composition, Shingle
Condition
- New construction: No
- Year built: 1984
Utilities & green energy
- Gas: PublicUtilities
- Sewer: Public Sewer
- Water: Public
- Utilities for property: Public Utilities, Water Public
Community & HOA
Location
- Region: Sacramento
Financial & listing details
- Price per square foot: $330/sqft
- Tax assessed value: $217,922
- Date on market: 9/30/2026
- Listing agreement: Open
- Listing terms: FHA, VALoan, CashorConventionalLoan, Other
Estimated market value
Not available
Estimated sales range
Not available
Not available
Price history
| Date | Event | Price |
|---|---|---|
| 9/30/2026 | Listed for sale | $520,000+48.1%$330/sqft |
Source:  MLSListings Inc #ML82063075 Report a problem MLSListings Inc #ML82063075 Report a problem | ||
| 4/27/2026 | Sold | $351,000-10%$223/sqft |
Source: Public Record Report a problem | ||
| 4/24/2026 | Listed for sale | $390,000$247/sqft |
Source: MetroList Services of CA #226051623 Report a problem | ||
Public tax history
| Year | Property taxes | Tax assessment |
|---|---|---|
| 2026 | -- | $217,922 +2% |
| 2025 | $5,615 +137.5% | $213,650 +2% |
| 2024 | $2,364 +3.1% | $209,462 +2% |
| 2023 | $2,294 +1.3% | $205,356 +2% |
| 2022 | $2,265 +1.7% | $201,330 +2% |
| 2021 | $2,228 +1.7% | $197,384 +1% |
| 2020 | $2,191 +1.9% | $195,361 +2% |
| 2019 | $2,150 +2.9% | $191,531 +2% |
| 2018 | $2,088 +2.2% | $187,777 +2% |
| 2017 | $2,044 +4.9% | $184,096 +2% |
| 2016 | $1,948 +3.7% | $180,487 +1.5% |
| 2015 | $1,877 | $177,777 +2% |
| 2014 | $1,877 | $174,296 +0.5% |
| 2013 | -- | $173,509 +2% |
| 2012 | -- | $170,108 +2% |
| 2011 | -- | $166,774 +0.8% |
| 2010 | -- | $165,529 +1.8% |
| 2008 | -- | $162,670 +2% |
| 2007 | -- | $159,482 +2% |
| 2006 | -- | $156,356 +2% |
| 2005 | -- | $153,291 +60.9% |
| 2004 | -- | $95,286 +1.9% |
| 2003 | -- | $93,540 +2% |
| 2002 | -- | $91,707 +2% |
| 2001 | -- | $89,910 +2% |
| 2000 | -- | $88,148 |
Find assessor info on the county website
Monthly payment
Est. payment
Payment breakdown
Explore the cost of this home by adjusting the details. Changes won't be saved.Climate risks
Neighborhood: Valley High-North Laguna
Nearby schools
Schools provided by the listing agent
- District: ElkGroveUnified
Source: MLSListings Inc. This data may not be complete. We recommend contacting the local school district to confirm school assignments for this home.
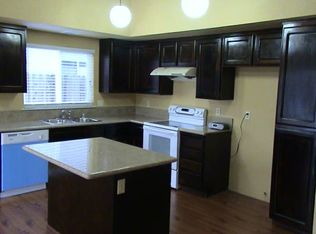

Similar homes
- $579,0004 bd2 ba1.7k sqft7158 Clearbrook Way, Sacramento, CA 95823For Sale
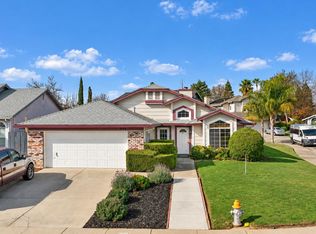 MLS ID #226121328, Ken Moss. MetroList Services of CA
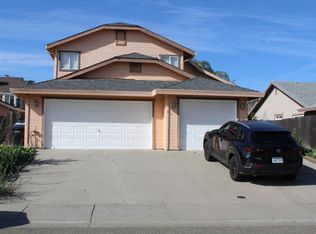
 - $530,0004 bd2 ba1.8k sqft4613 B Pkwy, Sacramento, CA 95823For Sale
 MLS ID #226119754, Rose Sulamo. MetroList Services of CA
 - $525,0004 bd3 ba1.8k sqft8187 Aden Way, Sacramento, CA 95828For Sale
 MLS ID #226115601, Dewa Dutt. MetroList Services of CA
 - $575,0003 bd2 ba1.6k sqft9009 Bungalow Way, Elk Grove, CA 95758For Sale
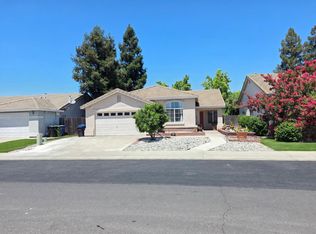 MLS ID #226121280, Irvin Wong. MetroList Services of CA
