Welcome to this beautifully crafted cottage nestled in the sought-after Waterway Cove community. Located just 2 miles from the Ocean Isle Beach Pier. Quality construction is evident in every detail, from the 7¼'' baseboards and 5'' engineered hardwood floors to the plantation shutters adorning every window.
The open floor plan creates an effortless flow throughout the main living areas, anchored by a cozy fireplace, perfect for relaxed coastal evenings. A versatile flex space offers the ideal setup for a home office or creative retreat.
The primary suite is a true sanctuary, featuring a spa-inspired en suite with a tile shower and soaking tub. Both full bathrooms feature tile flooring, complementing the thoughtful design found throughout. A dedicated laundry room adds everyday convenience.
Built with energy efficiency in mind, this home boasts RESNET Energy Smart construction, a Rinnai tankless water heater, a semi-conditioned, encapsulated crawlspace, and an HVAC system replaced in 2023, giving you peace of mind and lower utility costs for years to come.
Step outside to enjoy the irrigation system that keeps your lawn lush, then head to the oversized rear garage, which offers ample storage for all your coastal gear. An irrigation system keeps the exterior looking sharp with minimal effort.
Waterway Cove offers an exceptional lifestyle with an array of community amenities and events, including water aerobics in the community pool, Mah Jongg, book club, crafting sessions, and the beloved Cove Cars & Coffee; just a few of the ways neighbors connect and create lasting friendships.
This is more than a home, it's a lifestyle.
For sale
Price increase: $5K (6/29)
$455,000
6445 Figure Eight Drive SW, Ocean Isle Beach, NC 28469
2beds
1,492sqft
Single Family Residence
Built in 2014
3,920 Square Feet Lot
$444,300 Zestimate®
$305/sqft
$262/mo HOA
What's special
- 73 days
- 482
- 21
Zillow last checked:
Listing updated:
Listed by:
Ashley Sipe 336-999-3335,
Sipe Realty Solutions
Source: Hive MLS,MLS#: 100583823 Originating MLS: Brunswick County Association of Realtors
Originating MLS: Brunswick County Association of RealtorsFacts & features
Interior
Bedrooms & bathrooms
- Bedrooms: 2
- Bathrooms: 2
- Full bathrooms: 2
Rooms
- Room types: Master Bedroom, Bedroom 2, Office, Laundry, Living Room
Primary bedroom
- Level: First
Bedroom 2
- Level: First
Kitchen
- Level: First
Laundry
- Level: First
Living room
- Level: First
Office
- Description: flex space/office
- Level: First
Heating
- Propane, Heat Pump, Fireplace(s), Electric
Cooling
- Central Air, Ceiling Fan(s), Heat Pump
Appliances
- Included: Vented Exhaust Fan, Electric Cooktop, Built-In Microwave, Washer, Refrigerator, Dryer, Disposal, Dishwasher, Tankless Water Heater, Electric Range
Features
- Walk-in Closet(s), High Ceilings, Solid Surface, Ceiling Fan(s), Pantry, Walk-in Shower, Blinds/Shades, Gas Log, Walk-In Closet(s), See Remarks
- Basement: None
- Attic: Partially Floored,Pull Down Stairs
- Number of fireplaces: 1
- Fireplace features: Gas Log
Interior area
- Total structure area: 1,492
- Total interior livable area: 1,492 sqft
Property
Parking
- Total spaces: 2
- Parking features: Garage Faces Rear, Garage
- Attached garage spaces: 2
Accessibility
- Accessibility features: None
Features
- Levels: One
- Patio & porch: Covered, Patio, Front Porch, Side Porch
- Exterior features: Irrigation System, Cluster Mailboxes, DP50 Windows
- Pool features: None
- Fencing: None
- Has view: Yes
- View description: None
- Waterfront features: None
- Frontage type: See Remarks
Lot
- Size: 3,920 Square Feet
- Dimensions: 130 x 40
- Features: Level, Landscaped, Sprinklers in Front
Details
- Parcel number: 243of008
- Zoning: Oi-R-2M
- Special conditions: Standard
Construction
Type & style
- Home type: SingleFamily
- Property subtype: Single Family Residence
Materials
- Fiber Cement, Wood Frame
- Foundation: Crawl Space
- Roof: Architectural Shingle
Condition
- New construction: No
- Year built: 2014
Utilities & green energy
- Sewer: Public Sewer
- Water: Public
- Utilities for property: Cable Available, Sewer Connected, Water Connected
Green energy
- Green verification: None
Community & HOA
Community
- Subdivision: Waterway Cove
HOA
- Has HOA: Yes
- HOA fee: $3,144 annually
- HOA name: Waterway Cove HOA
- HOA phone: 910-579-5163
Location
- Region: Ocean Isle Beach
Financial & listing details
- Price per square foot: $305/sqft
- Tax assessed value: $456,930
- Annual tax amount: $1,762
- Date on market: 6/23/2026
- Cumulative days on market: 132 days
- Listing agreement: Exclusive Right To Sell
- Listing terms: Cash,Conventional
Estimated market value
$444,300
$422,000 - $467,000
$2,187/mo
Price history
| Date | Event | Price |
|---|---|---|
| 6/29/2026 | Price change | $455,000+1.1%$305/sqft |
Source:  Hive MLS #100583823 Report a problem Hive MLS #100583823 Report a problem | ||
| 6/23/2026 | Listed for sale | $450,000-2.2%$302/sqft |
Source: Hive MLS #100583823 Report a problem | ||
| 6/15/2026 | Listing removed | $460,000$308/sqft |
Source: Hive MLS #100567819 Report a problem | ||
| 5/23/2026 | Price change | $460,000-3.2%$308/sqft |
Source: Hive MLS #100567819 Report a problem | ||
| 4/17/2026 | Listed for sale | $475,000+100%$318/sqft |
Source: Hive MLS #100567819 Report a problem | ||
| 3/31/2026 | Sold | $237,500-50%$159/sqft |
Source: Public Record Report a problem | ||
| 1/24/2026 | Price change | $475,000-5%$318/sqft |
Source: Hive MLS #100502836 Report a problem | ||
| 10/8/2025 | Price change | $500,000-1.8%$335/sqft |
Source: Hive MLS #100502836 Report a problem | ||
| 7/30/2025 | Price change | $509,000-2.1%$341/sqft |
Source: Hive MLS #100502836 Report a problem | ||
| 7/11/2025 | Price change | $519,900-2.8%$348/sqft |
Source: Hive MLS #100502836 Report a problem | ||
| 5/12/2025 | Price change | $534,900-0.9%$359/sqft |
Source: Hive MLS #100502836 Report a problem | ||
| 4/23/2025 | Listed for sale | $540,000+2.9%$362/sqft |
Source: Hive MLS #100502836 Report a problem | ||
| 9/3/2024 | Sold | $525,000-4.4%$352/sqft |
Source: Hive MLS #100449404 Report a problem | ||
| 7/17/2024 | Pending sale | $549,000$368/sqft |
Source: Hive MLS #100449404 Report a problem | ||
| 7/14/2024 | Listing removed | -- |
Source: Hive MLS #100449404 Report a problem | ||
| 6/12/2024 | Listed for sale | $549,000+18.1%$368/sqft |
Source: Hive MLS #100449404 Report a problem | ||
| 10/24/2023 | Sold | $465,000+1.1%$312/sqft |
Source: Hive MLS #100402416 Report a problem | ||
| 9/1/2023 | Pending sale | $460,000$308/sqft |
Source: Hive MLS #100402416 Report a problem | ||
| 8/30/2023 | Listed for sale | $460,000+57.3%$308/sqft |
Source: Hive MLS #100402416 Report a problem | ||
| 8/27/2019 | Sold | $292,500-0.8%$196/sqft |
Source: Intracoastal Realty Corp. #100167696_28469 Report a problem | ||
| 7/11/2019 | Pending sale | $295,000$198/sqft |
Source: Intracoastal Realty #100167696 Report a problem | ||
| 5/28/2019 | Listed for sale | $295,000+19.4%$198/sqft |
Source: Intracoastal Realty #100167696 Report a problem | ||
| 7/18/2014 | Sold | $247,000$166/sqft |
Source: Public Record Report a problem | ||
Public tax history
| Year | Property taxes | Tax assessment |
|---|---|---|
| 2025 | $1,763 | $456,930 |
| 2024 | $1,763 | $456,930 |
| 2023 | $1,763 +1.9% | $456,930 +44.9% |
| 2022 | $1,729 0% | $315,290 |
| 2021 | $1,729 +1% | $315,290 |
| 2020 | $1,711 | $315,290 |
| 2019 | -- | $315,290 +419.7% |
| 2018 | $1,332 +5.4% | $60,670 |
| 2017 | $1,263 | $60,670 |
| 2016 | $1,263 | $60,670 -74.7% |
| 2015 | $1,263 +130.7% | $239,880 +137.1% |
| 2014 | $548 | $101,170 |
Find assessor info on the county website
Monthly payment
Est. payment
Payment breakdown
Explore the cost of this home by adjusting the details. Changes won't be saved.Climate risks
Neighborhood: 28469
Nearby schools
Schools provided by the listing agent
- Elementary: Union
- Middle: Shallotte Middle
- High: West Brunswick
Source: Hive MLS. This data may not be complete. We recommend contacting the local school district to confirm school assignments for this home.
- $443,1003 bd2 ba1.6k sqft6443 Figure Eight Dr SW, Ocean Isle Beach, NC 28469Off Market
- $567,5003 bd2 ba1.6k sqft6451 Figure Eight Dr SW, Ocean Isle Beach, NC 28469Off Market
- $472,4003 bd3 ba1.6k sqft6439 Figure Eight Dr SW, Ocean Isle Beach, NC 28469Off Market
- $660,3004 bd3 ba2.2k sqft1633 Waterway Cove Dr SW, Ocean Isle Beach, NC 28469Off Market
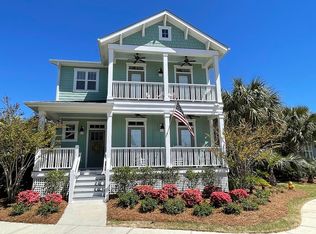
Similar homes
- $489,0003 bd3 ba1.8k sqft1645 Pierce Street SW, Ocean Isle Beach, NC 28469For Sale
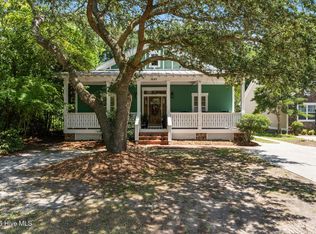
 MLS ID #100598694, Joette W Lee, Coldwell Banker Sea Coast Advantage. Hive MLS
 - $479,9002 bd2 ba1.3k sqft6421 Timber Hitch Drive SW, Ocean Isle Beach, NC 28469For Sale
 MLS ID #100566680, The Cheek Team, The Cheek Team. Hive MLS
 - $584,9003 bd2 ba1.8k sqft6429 Timber Hitch Drive SW, Ocean Isle Beach, NC 28469For Sale
 MLS ID #100594452, Megan L Fogel, Keller Williams Innovate-OIB Mainland. Hive MLS
 - $484,0003 bd3 ba2k sqft1528 Gores Landing Road SW, Ocean Isle Beach, NC 28469For Sale
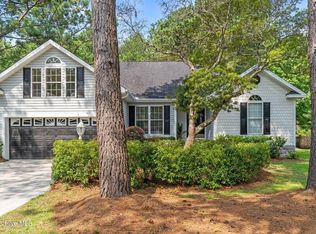 MLS ID #100585297, The Andrews Team, Coldwell Banker Sea Coast Advantage. Hive MLS
 - $595,0003 bd2 ba1.6k sqft6468 Carrick Bend Trail SW, Ocean Isle Beach, NC 28469For SaleMLS ID #100583006, April S Visconti, Coldwell Banker Sea Coast Advantage. Hive MLS
- $464,0003 bd2 ba1.7k sqft1285 Temeraire Court SW, Ocean Isle Beach, NC 28469For SaleMLS ID #100571282, Jessica Daniel, Coldwell Banker Sea Coast Advantage. Hive MLS
- $574,9003 bd2 ba1.7k sqft1693 Clove Hitch Lane SW, Ocean Isle Beach, NC 28469For SaleMLS ID #100574116, Megan L Fogel, Keller Williams Innovate-OIB Mainland. Hive MLS
- $483,0003 bd2 ba1.9k sqft6988 Ascension Drive SW, Ocean Isle Beach, NC 28469For SaleMLS ID #100578135, The Crowell Team, Coldwell Banker Sea Coast Advantage. Hive MLS
- $595,0003 bd2 ba2.1k sqft6378 Bryson Drive SW, Ocean Isle Beach, NC 28469For SaleMLS ID #100595177, Shelley Allen, Carolina's Choice Real Estate Inc. Hive MLS
- $410,0003 bd2 ba1.6k sqft1603 Fawn Court SW, Ocean Isle Beach, NC 28469For SaleMLS ID #100580732, Donna M Schulz, Coldwell Banker Sea Coast Advantage. Hive MLS
- $455,0003 bd2 ba1.7k sqft8317 Dunes Ridge Place, Sunset Beach, NC 28468For SaleMLS ID #100528380, Dreama D. Hunt, Realty ONE Group Dockside North. Hive MLS
- $449,0003 bd2 ba1.5k sqft1686 E Magnolia Court SW, Ocean Isle Beach, NC 28469New ConstructionMLS ID #100573281, Debbie L Kinlaw, CENTURY 21 Sunset Realty. Hive MLS
- $550,0003 bd2 ba1.9k sqft1584 Sand Harbor Circle #1584, Ocean Isle Beach, NC 28469For SaleMLS ID #100573238, Linda H Williams, Coldwell Banker Sea Coast Advantage. Hive MLS
- $448,0002 bd2 ba1.3k sqft1535 Harbour Place Drive, Calabash, NC 28467For SaleMLS ID #100593714, Bob Smolinski, Coldwell Banker Sea Coast Advantage. Hive MLS
- $468,8003 bd2 ba1.6k sqft87 Northeast Drive NW, Calabash, NC 28467For SaleMLS ID #100563377, Claire E Yoder, Coldwell Banker Sloane. Hive MLS
- $469,9003 bd2 ba1.8k sqft9145 Village Lake Drive SW, Calabash, NC 28467For SaleMLS ID #100594372, Megan C Sauciuc, Keller Williams Innovate-OIB Mainland. Hive MLS
- $665,0003 bd2 ba1.9k sqft6661 Summerhill Glen SW, Ocean Isle Beach, NC 28469For SaleMLS ID #100569856, Kevin Hill, Jason Mitchell Real Estate. Hive MLS
- $449,0003 bd2 ba1.7k sqft8845 Lansdowne Drive NW, Calabash, NC 28467For SaleMLS ID #100599372, Patrick A Alderson, Flat Fee Realty and Management LLC. Hive MLS
- $503,5003 bd4 ba2.2k sqft1907 Redfish Run SW, Supply, NC 28462For SaleMLS ID #100563119, Creekmore Realty Group, eXp Realty. Hive MLS
- $449,9003 bd2 ba1.7k sqft299 Boundaryline Drive NW, Calabash, NC 28467For SaleMLS ID #100577465, Jesse T McCrery, Coldwell Banker Sloane Realty OIB. Hive MLS
