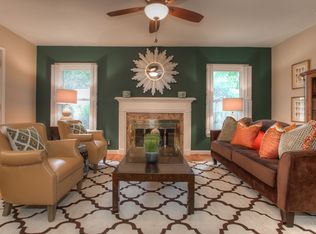
HUGE PRICE IMPROVEMENT! Prepare to be surprised when stepping into this elevated Ridglea North charmer! The property boasts blonde wood flooring throughout. The tasteful living area has been enhanced with blonde beams, a gorgeous marble tile fireplace with mantle, and wooden shutters. The formal dining room is well lit by a luxurious chandelier and lots of windows. The bright galley kitchen boasts quartz countertops with marble backsplahes, new stainless appliance suite, and upper glass cabinets. There is space for an eat in kitchen experience surrounded by more natural lighting. The mother in law, office, guest room, or bedroom located off of the kitchen has been updated with a soft hued built in desk and wardrobe for more flexibility. The oversized primary suite is well equipped with several closets, and has an enviable ensuite bathroom. Marble from floor to ceiling, this spa bathroom has a double vanity and huge seamless glass door shower. The large utility area has additional storage. The home has a metal fence and remote controlled gate for security. Owner is Broker.
Sold
Street View
Price Unknown
6445 Kenwick Ave, Fort Worth, TX 76116
3beds
1,870sqft
Single Family Residence
Built in 1942
6,272 Square Feet Lot
$464,700 Zestimate®
$--/sqft
$2,134 Estimated rent
Home value
$464,700
$428,000 - $502,000
$2,134/mo
Zestimate® history
Owner options
List your home for rent
$2,134/mo
Rent Zestimate®
Find your next renter with Zillow Rental Manager. Plus, with online applications, you can quickly screen prospective tenants – for free.
$2,134/mo
Rent Zestimate®
Refinance and save
Refinancing to a lower rate could help reduce your monthly payments and save thousands over the life of the loan.
Explore your selling options
Work with a Zillow partner agent
Leverage their expertise and Zillow's premium Showcase listings to get your home seen by more buyers.
Get startedList with your own agent
Get your home in front of millions of buyers by listing it on Zillow.
Learn how to do itSell it yourself
Take full control of how buyers see your home on Zillow by listing For Sale by Owner (FSBO).
List your homeWhat's special
Metal fenceBlonde wood flooringBuilt in deskQuartz countertopsSeveral closetsRemote controlled gateNatural lighting
Zillow last checked:
Listing updated:
Listed by:
Kathleen Gallagher 0458992 817-236-4333,
Kathleen Gallagher Realty 817-236-4333
Bought with:
Logan Gutwein, 0795613
League Real Estate
Source: NTREIS,MLS#: 21023895
Facts & features
Interior
Bedrooms & bathrooms
- Bedrooms: 3
- Bathrooms: 2
- Full bathrooms: 2
Primary bedroom
- Features: Built-in Features, Closet Cabinetry, Ceiling Fan(s), Dual Sinks, En Suite Bathroom
- Level: First
- Dimensions: 0 x 0
Bedroom
- Features: Ceiling Fan(s)
- Level: First
- Dimensions: 0 x 0
Bedroom
- Features: Built-in Features, Split Bedrooms
- Level: First
- Dimensions: 0 x 0
Breakfast room nook
- Features: Eat-in Kitchen, Pantry
- Level: First
- Dimensions: 0 x 0
Dining room
- Level: First
- Dimensions: 0 x 0
Kitchen
- Features: Built-in Features, Eat-in Kitchen, Galley Kitchen, Pantry, Stone Counters
- Level: First
- Dimensions: 0 x 0
Laundry
- Features: Built-in Features, Linen Closet
- Level: First
- Dimensions: 0 x 0
Living room
- Features: Ceiling Fan(s), Fireplace
- Level: First
- Dimensions: 0 x 0
Cooling
- Central Air, Ceiling Fan(s)
Appliances
- Included: Built-In Gas Range, Dishwasher, Disposal, Gas Water Heater, Microwave
- Laundry: Dryer Hookup, Laundry in Utility Room
Features
- Chandelier, Decorative/Designer Lighting Fixtures, Eat-in Kitchen, Granite Counters, In-Law Floorplan, Open Floorplan, Walk-In Closet(s)
- Flooring: Engineered Hardwood
- Windows: Bay Window(s), Shutters, Window Coverings
- Has basement: No
- Number of fireplaces: 1
- Fireplace features: Decorative, Masonry
Interior area
- Total interior livable area: 1,870 sqft
Property
Parking
- Total spaces: 2
- Parking features: Driveway, Electric Gate, Inside Entrance, Oversized
- Attached garage spaces: 2
Features
- Levels: One
- Stories: 1
- Patio & porch: Covered
- Exterior features: Lighting, Private Yard, Rain Gutters
- Pool features: None
- Fencing: Electric,Full,Gate,Wrought Iron
Lot
- Size: 6,272 Square Feet
- Features: Back Yard, Corner Lot, Lawn, Subdivision, Sprinkler System, Few Trees
- Residential vegetation: Grassed, Partially Wooded
Details
- Parcel number: 02421569
Construction
Type & style
- Home type: SingleFamily
- Architectural style: Detached
- Property subtype: Single Family Residence
Materials
- Brick, Metal Siding
- Roof: Composition
Condition
- Year built: 1942
Utilities & green energy
- Sewer: Public Sewer
- Water: Public
- Utilities for property: Sewer Available, Water Available
Community & HOA
Community
- Subdivision: Ridglea North Add
HOA
- Has HOA: No
Location
- Region: Fort Worth
Financial & listing details
- Tax assessed value: $279,000
- Annual tax amount: $6,777
- Date on market: 8/7/2025
- Cumulative days on market: 72 days
- Listing terms: Cash,Conventional,1031 Exchange,FHA,VA Loan
Price history
| Date | Event | Price |
|---|---|---|
| 10/20/2025 | Sold | -- |
Source: NTREIS #21023895 Report a problem | ||
| 10/11/2025 | Contingent | $468,420$250/sqft |
Source: NTREIS #21023895 Report a problem | ||
| 10/6/2025 | Price change | $468,420-0.2%$250/sqft |
Source: NTREIS #21023895 Report a problem | ||
| 9/26/2025 | Price change | $469,460-2.9%$251/sqft |
Source: NTREIS #21023895 Report a problem | ||
| 9/25/2025 | Price change | $483,500-2.4%$259/sqft |
Source: NTREIS #21023895 Report a problem | ||
| 9/17/2025 | Price change | $495,500-4.7%$265/sqft |
Source: NTREIS #21023895 Report a problem | ||
| 9/12/2025 | Price change | $519,840-1.4%$278/sqft |
Source: NTREIS #21023895 Report a problem | ||
| 9/9/2025 | Price change | $527,400-1.9%$282/sqft |
Source: NTREIS #21023895 Report a problem | ||
| 9/3/2025 | Price change | $537,400-1.3%$287/sqft |
Source: NTREIS #21023895 Report a problem | ||
| 8/7/2025 | Listed for sale | $544,650$291/sqft |
Source: NTREIS #21023895 Report a problem | ||
Public tax history
| Year | Property taxes | Tax assessment |
|---|---|---|
| 2025 | $6,108 +347.9% | $279,000 -7.6% |
| 2024 | $1,363 -46.7% | $302,000 +1% |
| 2023 | $2,560 -2.7% | $299,000 +9% |
| 2022 | $2,632 +1.4% | $274,403 -1% |
| 2021 | $2,595 +2.3% | $277,282 +18.1% |
| 2020 | $2,536 -1.3% | $234,865 -5.4% |
| 2019 | $2,569 -0.4% | $248,247 -4.5% |
| 2018 | $2,580 +2.3% | $260,077 +0.3% |
| 2017 | $2,522 +1.9% | $259,395 +7.4% |
| 2016 | $2,476 -3.4% | $241,480 +23.6% |
| 2015 | $2,563 | $195,400 |
| 2014 | $2,563 | $195,400 |
| 2013 | -- | $195,400 +0.2% |
| 2012 | -- | $195,000 +6% |
| 2011 | -- | $183,900 -0.4% |
| 2010 | -- | $184,600 -2.8% |
| 2009 | -- | $190,000 +3.7% |
| 2008 | -- | $183,200 +18.3% |
| 2007 | -- | $154,800 +6.2% |
| 2006 | -- | $145,800 +4.6% |
| 2005 | -- | $139,400 +7.6% |
| 2004 | -- | $129,500 +8.8% |
| 2003 | -- | $119,000 +1.2% |
| 2002 | -- | $117,600 +11% |
| 2001 | -- | $105,900 +18.9% |
| 2000 | -- | $89,100 |
Find assessor info on the county website
Neighborhood: Ridglea North
Nearby homes
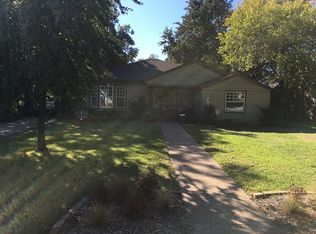
- $483,6004 bd3 ba2.3k sqft6441 Kenwick Ave, Fort Worth, TX 76116Off Market
- $369,1003 bd2 ba1.3k sqft6448 Curzon Ave, Fort Worth, TX 76116Off Market

- $381,5002 bd2 ba1.6k sqft6437 Kenwick Ave, Fort Worth, TX 76116Off Market
- $257,4002 bd1 ba982 sqft6444 Curzon Ave, Fort Worth, TX 76116Off Market

- $207,1003 bd1 ba1k sqft3020 Edgehill Rd, Fort Worth, TX 76116Off Market
- $--3 bd2 ba1.6k sqft3024 Edgehill Rd, Fort Worth, TX 76116Sold
- $208,6003 bd1 ba913 sqft3016 Edgehill Rd, Fort Worth, TX 76116Off Market
- $429,9003 bd2 ba1.7k sqft6440 Curzon Ave, Fort Worth, TX 76116Off Market
Nearby schools
GreatSchools rating
- 6/10M L Phillips Elementary SchoolGrades: PK-5Distance: 0.1 mi
- 3/10Monnig Middle SchoolGrades: 6-8Distance: 0.2 mi
- 3/10Arlington Heights High SchoolGrades: 9-12Distance: 2.4 mi
Schools provided by the listing agent
- Elementary: Phillips M
- Middle: Monnig
- High: Arlngtnhts
- District: Fort Worth ISD
Source: NTREIS. This data may not be complete. We recommend contacting the local school district to confirm school assignments for this home.
Get a cash offer in 3 minutes
Find out how much your home could sell for in as little as 3 minutes with a no-obligation cash offer.
Estimated market value
$464,700
Get a cash offer in 3 minutes
Find out how much your home could sell for in as little as 3 minutes with a no-obligation cash offer.
Estimated market value
$464,700
- Texas
- Tarrant County
- Fort Worth
- 76116
- Ridglea North
- 6445 Kenwick Ave
