Beautiful log home in Kingfisher Cove.
Sold fully furnished.
Sold
$650,000
6445 Lilypad Ln #16, Saugatuck, MI 49453
3beds
1,512sqft
Single Family Residence
Built in 2006
2,178 Square Feet Lot
$666,700 Zestimate®
$430/sqft
$2,169 Estimated rent
Home value
$666,700
$580,000 - $767,000
$2,169/mo
Zestimate® history
Owner options
List your home for rent
$2,169/mo
Rent Zestimate®
Find your next renter with Zillow Rental Manager. Plus, with online applications, you can quickly screen prospective tenants – for free.
$2,169/mo
Rent Zestimate®
Refinance and save
$4,925/mo
Est. payment
Refinancing to a lower rate could help reduce your monthly payments and save thousands over the life of the loan.
$4,925/mo
Est. payment
Explore your selling options
Work with a Zillow partner agent
Leverage their expertise and Zillow's premium Showcase listings to get your home seen by more buyers.
Get startedList with your own agent
Get your home in front of millions of buyers by listing it on Zillow.
Learn how to do itSell it yourself
Take full control of how buyers see your home on Zillow by listing For Sale by Owner (FSBO).
List your homeWhat's special
Beautiful log home
Zillow last checked:
Listing updated:
Listed by:
Laura J Durham 269-857-1477,
Mill Pond Realty
Bought with:
Laura J Durham, 6502136214
Mill Pond Realty
Source: MichRIC,MLS#: 26006011
Facts & features
Interior
Bedrooms & bathrooms
- Bedrooms: 3
- Bathrooms: 2
- Full bathrooms: 2
- Main level bedrooms: 2
Primary bedroom
- Description: Master suite w/ walk in closet plus owners locked
- Level: Upper
- Area: 179.69
- Dimensions: 11.90 x 15.10
Bedroom 2
- Description: Bunk room sleeps 4
- Level: Main
- Area: 149.86
- Dimensions: 11.80 x 12.70
Bedroom 3
- Description: large guest room on main
- Level: Main
- Area: 109
- Dimensions: 10.00 x 10.90
Primary bathroom
- Description: with soaking tub and walk in shower
- Level: Upper
- Area: 104.65
- Dimensions: 9.10 x 11.50
Bathroom 2
- Description: Guest bath
- Level: Main
- Area: 45.05
- Dimensions: 8.50 x 5.30
Dining room
- Description: Opens to screened porch
- Level: Main
- Area: 82.84
- Dimensions: 7.60 x 10.90
Kitchen
- Description: Opens to Pantry and Laundry Room
- Level: Main
- Area: 90.72
- Dimensions: 8.40 x 10.80
Living room
- Description: Gather around the hearth
- Level: Main
- Area: 297
- Dimensions: 18.11 x 16.40
Loft
- Description: Great for watching TV on the big screen
- Level: Upper
- Area: 150.16
- Dimensions: 12.40 x 12.11
Utility room
- Description: Laundry on main
- Level: Main
- Area: 44.82
- Dimensions: 8.30 x 5.40
Heating
- Forced Air
Cooling
- Central Air
Appliances
- Included: Dishwasher, Disposal, Dryer, Microwave, Range, Refrigerator, Washer
- Laundry: Laundry Closet, Main Level
Features
- Ceiling Fan(s), Pantry
- Flooring: Ceramic Tile, Wood
- Windows: Low-Emissivity Windows, Screens, Insulated Windows, Window Treatments
- Basement: Crawl Space
- Number of fireplaces: 1
- Fireplace features: Gas Log, Living Room
Interior area
- Total structure area: 1,512
- Total interior livable area: 1,512 sqft
Property
Features
- Stories: 2
- Patio & porch: Scrn Porch
- Has private pool: Yes
- Pool features: In Ground, Association
- Waterfront features: Lake
- Body of water: Goshorn Lake
Lot
- Size: 2,178 Square Feet
- Features: Level, Wooded, Cul-De-Sac, Ground Cover, Shrubs/Hedges
Details
- Parcel number: 25041307
- Zoning description: R-1
Construction
Type & style
- Home type: SingleFamily
- Architectural style: Log Home
- Property subtype: Single Family Residence
Materials
- Log
- Roof: Composition
Condition
- New construction: No
- Year built: 2006
Utilities & green energy
- Sewer: Public Sewer
- Water: Public
- Utilities for property: Phone Available, Natural Gas Available, Electricity Available, Cable Available, Phone Connected, Natural Gas Connected, Cable Connected
Community & HOA
Community
- Subdivision: Kingfisher Cove Condo
HOA
- Has HOA: Yes
- Amenities included: Pool
- Services included: Trash, Snow Removal, Sewer, Maintenance Grounds
- HOA fee: $850 quarterly
Location
- Region: Saugatuck
Financial & listing details
- Price per square foot: $430/sqft
- Tax assessed value: $230,900
- Annual tax amount: $7,243
- Date on market: 2/18/2026
- Listing terms: Cash,Conventional
- Electric utility on property: Yes
- Road surface type: Paved
Price history
| Date | Event | Price |
|---|---|---|
| 2/17/2026 | Sold | $650,000-3.7%$430/sqft |
Source:  MichRIC #26006011 Report a problem MichRIC #26006011 Report a problem | ||
| 9/19/2025 | Price change | $675,000-3.4%$446/sqft |
Source: MichRIC #25041307 Report a problem | ||
| 8/14/2025 | Listed for sale | $699,000+40.1%$462/sqft |
Source: MichRIC #25041307 Report a problem | ||
| 9/11/2023 | Listing removed | -- |
Source:  Realcomp II #71021097859 Report a problem Realcomp II #71021097859 Report a problem | ||
| 8/3/2021 | Pending sale | $499,000$330/sqft |
Source: MichRIC #21097859 Report a problem | ||
| 7/31/2021 | Listed for sale | $499,000$330/sqft |
Source: MichRIC #21097859 Report a problem | ||
Public tax history
Tax history is unavailable.
Neighborhood: 49453
Nearby homes
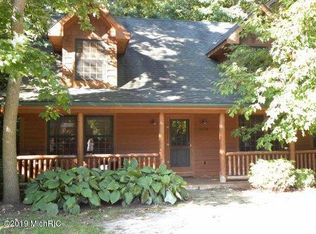
- $576,1003 bd2 ba1.6k sqft3574 Kingfisher Cove Dr, Saugatuck, MI 49453Off Market
- $631,8003 bd2 ba2.4k sqft3582 Kingfisher Cove Dr, Saugatuck, MI 49453Off Market
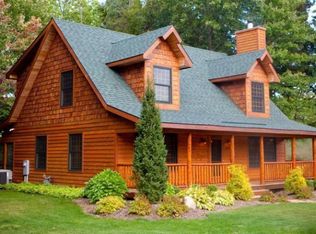
- $560,0003 bd2 ba1.6k sqft3581 Kingfisher Cove Dr #6, Saugatuck, MI 49453Sold
- $686,9003 bd2 ba2.4k sqft6469 Creekside Ln, Saugatuck, MI 49453Off Market
- $696,8003 bd2 ba1.6k sqft6463 Lilypad Ln, Saugatuck, MI 49453Off Market
- $675,1003 bd2 ba2.4k sqft6455 Lilypad Ln, Saugatuck, MI 49453Off Market
- $641,3003 bd2 ba1.6k sqft6449 Lilypad Ln, Saugatuck, MI 49453Off Market
- $650,0003 bd2 ba2.4k sqft6445 Lilypad Ln, Saugatuck, MI 49453Sold
Nearby schools
GreatSchools rating
- 8/10Douglas Elementary SchoolGrades: PK-5Distance: 3.1 mi
- 7/10Saugatuck Middle SchoolGrades: 6-8Distance: 1.8 mi
- 8/10Saugatuck High SchoolGrades: 9-12Distance: 1.8 mi
Get a cash offer in 3 minutes
Find out how much your home could sell for in as little as 3 minutes with a no-obligation cash offer.
Estimated market value
$666,700
Get a cash offer in 3 minutes
Find out how much your home could sell for in as little as 3 minutes with a no-obligation cash offer.
Estimated market value
$666,700
- Michigan
- Allegan County
- Saugatuck
- 49453
- 6445 Lilypad Ln Unit 16
Nearby cities
Nearby zip codes
Other Saugatuck Topics
