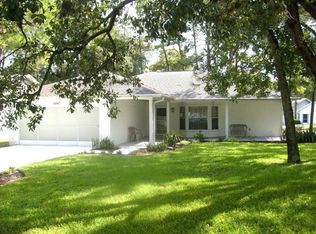
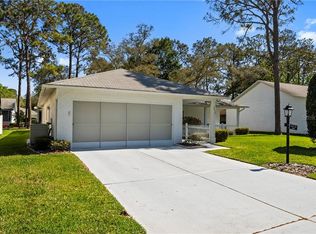
This Cederfield Model features 2 bedrooms, 2 baths, 2 car garage, split floor plan and comes furnished. From the large front porch enter through the double doors to the Living Room, Dining Room combination.], the Guest bedroom and bath are to the right of the living area and the kitchen is off the dining room. The kitchen has refaced cabinets, Formica countertops, a pass-through window to the enclosed lanai that is under heat and air and is currently set-up as an office space with large sliding windows that allows plenty of light to enter the room, and a nice view of the private backyard. The Master Bedroom and bath are to the left of the living room with a large walk-in closet updated with closet organizers, single vanity bath with refaced cabinet, and shower. From the Living Room, French Doors lead to the large additional 16' x 20' screened room that is under roof. Double pane windows throughout, Water Heater - 2019
This property is not currently displayed as for sale or rent on Zillow. This may be different from what's on other websites or public sources.