Skip main navigation
Sold
  • Price Unknown

    6445 Main St, Kansas City, MO 64113

    4beds
    2,739sqft
    Single Family Residence
    Built in 1924
    9,501 Square Feet Lot
    $619,100 Zestimate®
    $--/sqft
    $3,513 Estimated rent

    Home value

    $619,100

    $551,000 - $693,000

    $3,513/mo

    Zestimate® history
    Loading
    Loading...

    Owner options

    List your home for rent

    $3,513/mo

    Rent Zestimate®

    Find your next renter with Zillow Rental Manager. Plus, with online applications, you can quickly screen prospective tenants – for free.

    Learn more

    $3,513/mo

    Rent Zestimate®

    Refinance and save

    Refinancing to a lower rate could help reduce your monthly payments and save thousands over the life of the loan.

    See today's rates

    Explore your selling options

    Work with a Zillow partner agent

    Leverage their expertise and Zillow's premium Showcase listings to get your home seen by more buyers.

    Get started

    List with your own agent

    Get your home in front of millions of buyers by listing it on Zillow.

    Learn how to do it

    Sell it yourself

    Take full control of how buyers see your home on Zillow by listing For Sale by Owner (FSBO).

    List your home

    What's special

    Classic fireplaceRefinished hardwood floorsPrivate fenced backyardLarge deckGranite countertopsFresh interior paintUpdated kitchen
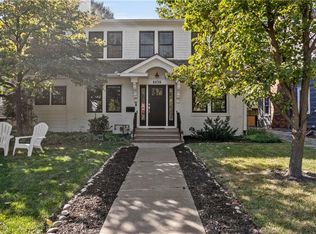
    Situated in the heart of one of Kansas City’s most desirable neighborhoods, this beautifully maintained 4-bedroom, 3-bathroom home offers a seamless blend of classic character and contemporary comfort. Set on a coveted corner lot, the property includes a private driveway and a rare 2-car attached garage with an outlet for an electric car—an exceptional find in Brookside. Inside, you’ll find fresh interior paint, newly refinished hardwood floors, original crown molding, and a classic fireplace, all enhanced by abundant natural light from oversized windows. The main level features a spacious living room, formal dining area, and a bright sunroom—perfect for a home office or quiet retreat. The updated kitchen is well-appointed with granite countertops, stainless steel appliances, including a new dishwasher, double ovens, a six-burner gas cooktop, and a SubZero refrigerator—ideal for both daily living and entertaining. A main-floor bedroom with a walk-in closet and full bath completes the main level. Upstairs offers two large bedrooms, each with dual walk-in closets, a fully renovated bathroom, and a versatile bonus room—ideal as an office, nursery, or additional closet. The finished lower level expands the living space with a cozy family room, fourth bedroom, full bathroom, bar area, updated laundry room, and mudroom. Recent mechanical upgrades include a new water heater and a dual-zoned high-efficiency HVAC system for optimal year-round comfort. Step outside to enjoy a private, fenced backyard with a large deck—an ideal setting for outdoor gatherings or peaceful evenings at home. Located just steps from Brookside’s beloved shops, dining, and parks, and only minutes from the upcoming Streetcar expansion opening this fall, this home truly captures the best of location, comfort, and lifestyle.

    Zillow last checked:

    Listing updated:

    Listing Provided by:

    Angela Lamb 913-231-4501,

    Compass Realty Group

    Bought with:

    Florence Sciara-Simpson, 2013032399

    ReeceNichols - Country Club Plaza

    Source: Heartland MLS as distributed by MLS GRID,MLS#: 2549579MLS Logo

    Facts & features

    Interior

    Bedrooms & bathrooms
    • Bedrooms: 4
    • Bathrooms: 3
    • Full bathrooms: 3
    Bedroom 1
    • Features: Ceiling Fan(s), Walk-In Closet(s), Wood Floor
    • Level: Main
    • Dimensions: 13 x 9
    Bedroom 2
    • Features: Built-in Features, Walk-In Closet(s), Wood Floor
    • Level: Main
    • Dimensions: 15 x 13.5
    Bedroom 3
    • Features: Built-in Features, Walk-In Closet(s), Wood Floor
    • Level: Upper
    • Dimensions: 20 x 13.5
    Bedroom 4
    • Features: Luxury Vinyl, Walk-In Closet(s)
    • Level: Lower
    • Dimensions: 21.5 x 11
    Bathroom 1
    • Features: Ceramic Tiles, Shower Over Tub
    • Level: Main
    • Dimensions: 8 x 7.5
    Bathroom 2
    • Features: Ceramic Tiles, Shower Only
    • Level: Upper
    • Dimensions: 9 x 6
    Bathroom 3
    • Features: Ceramic Tiles, Shower Only
    • Level: Lower
    • Dimensions: 10 x 7
    Bonus room
    • Features: Wood Floor
    • Level: Upper
    • Dimensions: 9 x 5.5
    Dining room
    • Features: Wood Floor
    • Level: Main
    • Dimensions: 15 x 14
    Family room
    • Features: Luxury Vinyl
    • Level: Lower
    • Dimensions: 21 x 14
    Kitchen
    • Features: Granite Counters, Pantry, Wood Floor
    • Level: Main
    • Dimensions: 22 x 9.5
    Laundry
    • Features: Ceramic Tiles
    • Level: Lower
    • Dimensions: 11 x 7.5
    Living room
    • Features: Built-in Features, Fireplace, Wood Floor
    • Level: Main
    • Dimensions: 20 x 14
    Sun room
    • Features: Ceiling Fan(s), Wood Floor
    • Level: Main
    • Dimensions: 14 x 9
    Heating
    • Natural Gas
    Cooling
    • Electric
    Appliances
    • Included: Dishwasher, Double Oven, Gas Range
    • Laundry: In Basement, Laundry Room
    Features
    • Custom Cabinets, Walk-In Closet(s)
    • Flooring: Tile, Wood
    • Doors: Storm Door(s)
    • Windows: Window Coverings, Thermal Windows
    • Basement: Finished,Interior Entry,Stone/Rock,Sump Pump
    • Number of fireplaces: 1
    • Fireplace features: Living Room
    Interior area
    • Total structure area: 2,739
    • Total interior livable area: 2,739 sqft
    • Finished area above ground: 1,874
    • Finished area below ground: 865

    Property

    Parking
    • Total spaces: 2
    • Parking features: Attached, Basement, Garage Faces Side
    • Attached garage spaces: 2
    Features
    • Patio & porch: Deck
    • Fencing: Other,Privacy
    Lot
    • Size: 9,501 sqft
    • Features: Corner Lot
    Details
    • Parcel number: 47230131100000000

    Construction

    Type & style
    • Home type: SingleFamily
    • Architectural style: Colonial
    • Property subtype: Single Family Residence
    Materials
    • Frame
    • Roof: Composition
    Condition
    • Year built: 1924

    Utilities & green energy

    • Sewer: Public Sewer
    • Water: Public

    Community & neighborhood

    Location
    • Region: Kansas City
    • Subdivision: Meadow Park

    HOA & financial

    HOA
    • Has HOA: No

    Other

    Other facts
    • Listing terms: Cash,Conventional
    • Ownership: Private

    Price history

    DateEventPrice
    6/4/2025Sold--
    Source: Heartland MLS as distributed by MLS GRID #2549579 Report a problem
    5/19/2025Pending sale$585,000$214/sqft
    Source: Heartland MLS as distributed by MLS GRID #2549579 Report a problem
    5/16/2025Listed for sale$585,000+33%$214/sqft
    Source: Heartland MLS as distributed by MLS GRID #2549579 Report a problem
    2/9/2017Sold--
    Source: Heartland MLS as distributed by MLS GRID #2020264 Report a problem
    11/15/2016Pending sale$440,000$161/sqft
    Source: Keyzio Inc. #2020264 Report a problem
    11/11/2016Listed for sale$440,000$161/sqft
    Source: Keyzio Inc. #2020264 Report a problem

    Public tax history

    YearProperty taxesTax assessment
    2025$6,766 -2.7%$80,659 -8.5%
    2024$6,957 +1%$88,147
    2023$6,891 +37.4%$88,147 +44.5%
    2022$5,017 +0.3%$60,990
    2021$5,000 +12.5%$60,990 +13.9%
    2020$4,444 +2.1%$53,539
    2019$4,352 $53,539 +14.9%
    2018$4,352 +12.6%$46,596
    2017$3,865 +19%$46,596 +14.5%
    2016$3,249 +1.4%$40,679 +2%
    2014$3,205 +3.8%$39,880
    2013$3,088 +3.5%$39,880 +5.8%
    2012$2,983 +0.1%$37,693 +3.1%
    2011$2,980 +0.8%$36,553
    2010$2,954 -0.6%$36,553
    2009$2,974 +0.5%$36,553 -1.1%
    2008$2,960 -35.7%$36,943
    2007$4,600 +58.6%$36,943 +3%
    2006$2,899 +44.1%$35,867
    2005$2,012 +0.1%$35,867 +41.8%
    2004$2,011 +14.3%$25,288
    2003$1,759 +0.3%$25,288 +15%
    2002$1,755 +11.7%$21,989
    2001$1,571 $21,989

    Find assessor info on the county website

    Neighborhood: Morningside

    Nearby schools

    GreatSchools rating
    Schools provided by the listing agent
    • Elementary: Hale Cook
    • Middle: Central
    • High: Southeast

    Source: Heartland MLS as distributed by MLS GRID. This data may not be complete. We recommend contacting the local school district to confirm school assignments for this home.

    Get a cash offer in 3 minutes
    Find out how much your home could sell for in as little as 3 minutes with a no-obligation cash offer.
    Estimated market value
    $619,100
    Get a cash offer in 3 minutes
    Find out how much your home could sell for in as little as 3 minutes with a no-obligation cash offer.
    Estimated market value
    $619,100