From remodeled kitchen to new hail-resistant stone-coated steel roof, we can’t wait for you to visit this house! Overlooking open space, this 4-level Rockrimmon home features 4 bedrooms, 4 updated bathrooms, and an oversized 2 car garage. Enjoy three walk-outs for indoor-outdoor westside living. Central A/C, furnace, and water heater are all new in 2020. Furnace has humidifier and UV whole house air purifier. Electric upgrade in 2020 provides 150 Amp service and new service panel with plenty of room to grow. New vinyl windows in 2019 afford comfort and energy efficiency. Beautiful open kitchen features center island, new cabinets, sparkling quartz counters, chic tile backsplash, and stainless steel appliances, with sink overlooking Golden Hills open space behind the home. Breakfast nook walks out to upper deck with city and open space views. Wonderful natural light saturates main living area enhanced by vaulted ceilings and wide format luxury vinyl plank flooring. Lower level provides wood-burning fireplace, laundry room with barn door, and walk-out to lower deck. Finished basement features walk-out to private side deck. Primary bedroom has walk-in closet with closet system and stylishly updated en suite bathroom with double vanity and tiled shower. The other three bathrooms are all new too! Xeriscaped front yard and nature-scaped back yard minimize maintenance and water usage. Fenced side yard includes established grape vines, cherry tomatoes, and peppers. 2022-installed stone coated steel roof confers maximum hail resistance and an amazing 50 year warranty. Oversized 2-car garage (23’D x 25.5’W) offers ample storage space. The 57 acres of contiguous open space behind the home provides a nature haven owned by Golden Hills HOA. The perfect way to relax at home is overlooking this treasured natural area. Golden Hills Park and Rockrimmon Open Space are within walking distance. Let the natural beauty of the area plus the many valuable property upgrades guide you home!
Sold for $625,000
$625,000
6445 Mesedge Dr, Colorado Springs, CO 80919
4beds
3,218sqft
Single Family Residence
Built in 1978
0.26 Acres Lot
$623,500 Zestimate®
$194/sqft
$3,290 Estimated rent
Home value
$623,500
$586,000 - $661,000
$3,290/mo
Zestimate® history
Owner options
List your home for rent
$3,290/mo
Rent Zestimate®
Find your next renter with Zillow Rental Manager. Plus, with online applications, you can quickly screen prospective tenants – for free.
$3,290/mo
Rent Zestimate®
Refinance and save
$3,754/mo
Est. payment
Refinancing to a lower rate could help reduce your monthly payments and save thousands over the life of the loan.
$3,754/mo
Est. payment
Explore your selling options
Work with a Zillow partner agent
Leverage their expertise and Zillow's premium Showcase listings to get your home seen by more buyers.
Get startedList with your own agent
Get your home in front of millions of buyers by listing it on Zillow.
Learn how to do itSell it yourself
Take full control of how buyers see your home on Zillow by listing For Sale by Owner (FSBO).
List your homeWhat's special
Zillow last checked:
Listing updated:
Listed by:
Lauren Collier CNE GREEN MCNE MRP 719-272-1765,
Live Dream Colorado LLC
Bought with:
Non Member
Non Member
Source: elevateMLS,MLS#: 6117002
Facts & features
Interior
Bedrooms & bathrooms
- Bedrooms: 4
- Bathrooms: 4
- Full bathrooms: 1
- 3/4 bathrooms: 2
- 1/2 bathrooms: 1
Basement
- Area: 798
Heating
- Forced Air, Natural Gas
Cooling
- Central Air
Appliances
- Included: Dishwasher, Exhaust Fan, Microwave, Oven, Refrigerator, Humidifier
- Laundry: Electric Hook-up, Lower Level
Features
- Great Room, Vaulted Ceiling(s), High Speed Internet, Secondary Suite w/in Home
- Flooring: Carpet, Tile
- Windows: Window Coverings
- Basement: Partial,Partially Finished
- Number of fireplaces: 1
- Fireplace features: One
Interior area
- Total structure area: 3,218
- Total interior livable area: 3,218 sqft
- Finished area above ground: 2,420
- Finished area below ground: 798
Property
Parking
- Total spaces: 2
- Parking features: Attached, Garage Door Opener, Oversized, Concrete Driveway
- Attached garage spaces: 2
Accessibility
- Accessibility features: Accessible Kitchen, Stairs to back entrance, Stairs to front entrance
Features
- Levels: 4-Levels
- Stories: 4
- Patio & porch: Wood Deck
- Fencing: Other
- Has view: Yes
- View description: City
Lot
- Size: 0.26 Acres
- Features: Backs to Open Space, Hillside, Hiking Trail, Near Park, Near Schools, Near Shopping Center, HOA Required $, Front Landscaped
Details
- Parcel number: 6318201005
Construction
Type & style
- Home type: SingleFamily
- Property subtype: Single Family Residence
Materials
- Brick, Fiber Cement, Framed on Lot
- Foundation: Crawl Space, Walk Out
- Roof: Metal
Condition
- Existing Home
- New construction: No
- Year built: 1978
Utilities & green energy
- Water: Municipal
Community & HOA
Community
- Features: Hiking or Biking Trails, Parks or Open Space
- Security: Security System
HOA
- Services included: Covenant Enforcement, Management
- HOA fee: $200 annually
Location
- Region: Colorado Springs
Financial & listing details
- Price per square foot: $194/sqft
- Tax assessed value: $646,228
- Annual tax amount: $2,345
- Date on market: 12/21/2024
- Listing terms: Cash,Conventional,VA Loan
Price history
| Date | Event | Price |
|---|---|---|
| 12/18/2024 | Sold | $625,000$194/sqft |
Source:  elevateMLS #6117002 Report a problem elevateMLS #6117002 Report a problem | ||
| 10/21/2024 | Pending sale | $625,000$194/sqft |
Source:  REcolorado as distributed by MLS GRID #4135015 Report a problem REcolorado as distributed by MLS GRID #4135015 Report a problem | ||
| 10/19/2024 | Price change | $625,000-1.6%$194/sqft |
Source: REcolorado as distributed by MLS GRID #4135015 Report a problem | ||
| 9/26/2024 | Price change | $635,000-2.3%$197/sqft |
Source: REcolorado as distributed by MLS GRID #4135015 Report a problem | ||
| 9/22/2024 | Pending sale | $650,000$202/sqft |
Source: REcolorado as distributed by MLS GRID #4135015 Report a problem | ||
| 9/22/2024 | Contingent | $650,000$202/sqft |
Source: elevateMLS #6117002 Report a problem | ||
| 9/12/2024 | Listed for sale | $650,000+81.1%$202/sqft |
Source: REcolorado as distributed by MLS GRID #4135015 Report a problem | ||
| 5/5/2017 | Sold | $359,000$112/sqft |
Source: Public Record Report a problem | ||
| 3/18/2017 | Pending sale | $359,000$112/sqft |
Source: RE/MAX REAL ESTATE GROUP #4120965 Report a problem | ||
| 3/15/2017 | Listed for sale | $359,000+5.6%$112/sqft |
Source: RE/MAX REAL ESTATE GROUP #4120965 Report a problem | ||
| 2/24/2016 | Listing removed | $1,850$1/sqft |
Source: Owner Report a problem | ||
| 2/13/2016 | Listed for rent | $1,850+8.8%$1/sqft |
Source: Owner Report a problem | ||
| 12/22/2014 | Listing removed | $339,900$106/sqft |
Source: RE/MAX REAL ESTATE GROUP #2554322 Report a problem | ||
| 10/20/2014 | Price change | $339,900-2.9%$106/sqft |
Source: RE/MAX REAL ESTATE GROUP #2554322 Report a problem | ||
| 8/22/2014 | Listed for sale | $350,000+1.4%$109/sqft |
Source: RE/MAX REAL ESTATE GROUP #2554322 Report a problem | ||
| 6/1/2012 | Listing removed | $1,700$1/sqft |
Source: Peak View Property Management Report a problem | ||
| 5/7/2012 | Price change | $1,700-2.9%$1/sqft |
Source: Peak View Property Management Report a problem | ||
| 4/4/2012 | Listed for rent | $1,750+2.9%$1/sqft |
Source: Peak View Property Management Report a problem | ||
| 3/22/2011 | Listing removed | $1,700$1/sqft |
Source: Peak View Property Management Report a problem | ||
| 3/8/2011 | Price change | $1,700-2.9%$1/sqft |
Source: Peak View Property Management Report a problem | ||
| 2/19/2011 | Listed for rent | $1,750$1/sqft |
Source: Peak View Property Management Report a problem | ||
| 12/5/2009 | Listing removed | $345,000$107/sqft |
Source: NRT Denver #626824 Report a problem | ||
| 10/7/2009 | Listed for sale | $345,000+78.8%$107/sqft |
Source: NRT Denver #626824 Report a problem | ||
| 11/25/1998 | Sold | $193,000$60/sqft |
Source: Public Record Report a problem | ||
Public tax history
| Year | Property taxes | Tax assessment |
|---|---|---|
| 2024 | $2,346 +12.6% | $43,300 |
| 2023 | $2,083 -10% | $43,300 +37.5% |
| 2022 | $2,315 | $31,480 -2.8% |
| 2021 | -- | $32,390 +10.8% |
| 2020 | $2,251 +1.1% | $29,240 |
| 2019 | $2,227 +9.4% | $29,240 +10.9% |
| 2018 | $2,035 -0.4% | $26,360 |
| 2017 | $2,043 +0.4% | $26,360 +7% |
| 2016 | $2,035 +6.8% | $24,640 |
| 2015 | $1,905 +7.1% | $24,640 +7% |
| 2014 | $1,779 | $23,030 |
| 2013 | -- | -- |
| 2012 | -- | $23,510 |
| 2011 | $1,982 | $23,510 -9% |
| 2010 | -- | $25,830 |
| 2009 | -- | $25,830 +9% |
| 2008 | -- | $23,690 |
| 2006 | -- | $23,690 +31.2% |
| 2004 | -- | $18,050 |
| 2003 | $1,576 +2.7% | $18,050 -13% |
| 2002 | $1,535 +0.4% | $20,740 +4.3% |
| 2001 | $1,529 | $19,890 |
Find assessor info on the county website
Neighborhood: Northwest Colorado Springs
Nearby homes
- $660,2003 bd4 ba3.4k sqft6455 Mesedge Dr, Colorado Springs, CO 80919Off Market

- $659,9005 bd3 ba3.2k sqft6435 Mesedge Dr, Colorado Springs, CO 80919Off Market
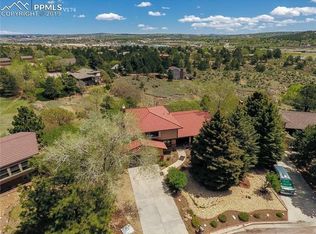
- $569,9004 bd4 ba2.9k sqft6450 Mesedge Dr, Colorado Springs, CO 80919For Sale
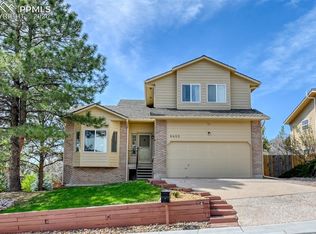
- $640,9004 bd4 ba3.3k sqft6465 Mesedge Dr, Colorado Springs, CO 80919Off Market
- $560,0004 bd3 ba2.6k sqft6460 Mesedge Dr, Colorado Springs, CO 80919Sold
- $505,100-- bd-- ba-- sqftMesedge Dr, Colorado springs, CO 80919Off Market
- $522,400-- bd-- ba-- sqftMesedge Dr, Colorado springs, CO 80919Off Market
- $602,800-- bd-- ba-- sqftMesedge Dr, Colorado springs, CO 80919Off Market
Nearby schools
GreatSchools rating
- 8/10Rockrimmon Elementary SchoolGrades: K-5Distance: 0.7 mi
- 7/10Eagleview Middle SchoolGrades: 6-8Distance: 1.5 mi
- 8/10Air Academy High SchoolGrades: 9-12Distance: 3.2 mi
Schools provided by the listing agent
- Elementary: Rockrimmon
- Middle: Eagleview
- High: Air Academy
- District: Academy-20
Source: elevateMLS. This data may not be complete. We recommend contacting the local school district to confirm school assignments for this home.
Get a cash offer in 3 minutes
Find out how much your home could sell for in as little as 3 minutes with a no-obligation cash offer.
Estimated market value
$623,500
Get a cash offer in 3 minutes
Find out how much your home could sell for in as little as 3 minutes with a no-obligation cash offer.
Estimated market value
$623,500
Nearby cities
Nearby neighborhoods
- Briargate Real estate
- Central Colorado Springs Real estate
- Cimarron Hills Real estate
- East Colorado Springs Real estate
- Northeast Colorado Springs Real estate
- Northwest Colorado Springs Real estate
- Old Colorado City Real estate
- Powers Real estate
- Southeast Colorado Springs Real estate
- Southwest Colorado Springs Real estate
Nearby zip codes
Other Colorado Springs Topics
- Apartments for Rent in 80919
- Houses for Sale in 80919
- Houses for Rent in 80919
- 80919 Real Estate
- Colorado Springs Condos
- Houses for Sale in Colorado Springs
- Newest Listings in Colorado Springs
- Colorado Springs Home Values
- Colorado Springs Real Estate Agents
- Colorado Springs Refinance
- Colorado Springs Mortgage Rates
