EQUESTRIAN LOVERS PARKLAND FL DREAM ESTATE - Property is approx 3 manicured acres completely surrounded by 25' high eureka palms for absolut 100% privacy from your neighbors and the street. Over a dozen mature fruit trees and multiple garden beds for the ultimate hobby farm luxury lifestyle. ''Paddock Paradise'' Custom designed equestrian farm with multiple water and feed stations around the paddock paradise track system designed to keep the horses moving, healthy and happy. Main barn has 5 large stalls run in style, 3 stalls side barn, with a custom built goat house that can hold a dozen goats can also be transitioned into 3 more horse stalls if desired. AC tack room and feed room, bathroom, washer dryer and oversized sink to accommodate. CONTINUE..... Separate hay room and chicken coop, 50' round pen, 175' x 80' custom built riding arena with built in french drains and 8" of high quality footing to ensure the best riding experiences. This unique property is one of a kind, the owner purchased the 2 lots behind the main estate and purchased the utility easement from the city of Parkland and lobbied to have all the lots joined to create one large uninterrupted track of land. It's the Only property in Pine Tree Estates Parkland Florida that has fully secured gated entrances on two streets. The main estate gated entrance is 6445 NW 75th way and the back equestrian property gated entrance is 6448 NW 77th Terr. "please see pictures to fully understand the magnitude of this one of a kind property. Note: The 3 lots can be separated and 2 homes can be built on the back 2 lots if desired.
The custom built courtyard style home with 7058 sq. ft under roof. 5 large bedrooms, 4 full baths, steam shower, gym, office, Jack and Jill bedrooms have a bonus area owner used as a classroom to tutor their children. Marble and Hardwood floors throughout - No Carpet. Genrac whole house 32,000 kw generator, 1000 gallon LP tank to for power for up to a month if needed, Custom Chef's Kitchen, Gas 8 burner Thermodor stove with griddle, Double oven, Kitchen island with separate sink, Estate has a magnificent 42,000 gallon resort style custom built salt water pool with a 10,000 gallon raised hot tub spa with dozens of jets and seating for 20 people. Home was completely remodeled in 2020 with no expense spared as you can see from the pictures. Home has a 4 car XL garage with a drive on car lift garage that can hold 5 cars. With an oversized 5th garage door on the back side of the garage with access to a large concrete area that was used as a basketball court. The rear of the house has a 5th garage to store your lawn equipment. Estate has a top of the line commercial grade R/O reverse osmosis system to provide the entire estate with high quality water with a TDS in the single digits. Commercial grade central vacuum system, LED lighting, security cameras, Grand gated entry, estate has been freshly painted and is move-in ready. Oversized driveway with drive up overhang can hold over 20 cars. Luxury Equestrian Estate Living at its finest!!!
...CHANDELIER AT LIVING ROOM DOES NOT CONVEY...
Sold for $3,650,000
$3,650,000
6445 NW 75th Way, Parkland, FL 33067
5beds
7,058sqft
Single Family Residence
Built in 2001
2.79 Acres Lot
$3,720,200 Zestimate®
$517/sqft
$14,101 Estimated rent
Home value
$3,720,200
$3.31M - $4.24M
$14,101/mo
Zestimate® history
Owner options
List your home for rent
$14,101/mo
Rent Zestimate®
Find your next renter with Zillow Rental Manager. Plus, with online applications, you can quickly screen prospective tenants – for free.
$14,101/mo
Rent Zestimate®
Refinance and save
$25,984/mo
Est. payment
Refinancing to a lower rate could help reduce your monthly payments and save thousands over the life of the loan.
$25,984/mo
Est. payment
Explore your selling options
Work with a Zillow partner agent
Leverage their expertise and Zillow's premium Showcase listings to get your home seen by more buyers.
Get startedList with your own agent
Get your home in front of millions of buyers by listing it on Zillow.
Learn how to do itSell it yourself
Take full control of how buyers see your home on Zillow by listing For Sale by Owner (FSBO).
List your homeWhat's special
Zillow last checked:
Listing updated:
Listed by:
Edicarlo Rodrigues Dossantos 561-235-4012,
United Realty Group, Inc
Bought with:
Beverly Shanahan, 677214
Keller Williams Realty Consultants
Source: BeachesMLS,MLS#: R11014565 Originating MLS: BeachesMLS
Originating MLS: BeachesMLSFacts & features
Interior
Bedrooms & bathrooms
- Bedrooms: 5
- Bathrooms: 5
- Full bathrooms: 4
- 1/2 bathrooms: 1
- Main level bathrooms: 4
- Main level bedrooms: 5
Primary bedroom
- Level: Main
- Area: 640
- Dimensions: 20 X 32
Primary bedroom
- Level: Main
- Area: 640
- Dimensions: 20 X 32
Kitchen
- Level: Main
- Area: 360
- Dimensions: 18 X 20
Kitchen
- Level: Main
- Area: 360
- Dimensions: 18 X 20
Living room
- Description: High
- Level: Main
- Area: 806
- Dimensions: 26 X 31
Living room
- Description: High
- Level: Main
- Area: 806
- Dimensions: 26 X 31
Heating
- Central
Cooling
- Central Air
Appliances
- Included: Dryer, Dishwasher, Electric Water Heater, Disposal, Gas Range, Ice Maker, Microwave, Oven, Water Heater, Washer
- Laundry: Inside, Laundry Closet
Features
- Closet Cabinetry, Central Vacuum, Dual Sinks, Kitchen Island, Main Level Primary, Pantry, Split Bedrooms, Storage, Walk-In Closet(s)
- Flooring: Marble
Interior area
- Total structure area: 7,700
- Total interior livable area: 7,058 sqft
Property
Parking
- Total spaces: 5
- Parking features: Garage, Garage Door Opener
- Garage spaces: 5
Features
- Levels: One
- Stories: 1
- Patio & porch: Covered, Deck, Patio
- Exterior features: Outdoor Living Area
- Has private pool: Yes
- Pool features: Automatic Chlorination, Above Ground, Concrete, Heated, In Ground, Salt Water
- Has spa: Yes
- Spa features: Gunite, Heated, In Ground
- Waterfront features: None
Lot
- Size: 2.79 Acres
- Features: 2-3 Acres, Sprinklers Automatic
Details
- Additional structures: Barn(s)
- Parcel number: 484102120020
- Zoning: AE-2
- Other equipment: Fuel Tank(s)
- Horses can be raised: Yes
- Horse amenities: Boarding Facilities, Hay Storage, Lounge, Loafing Shed, Office, Pasture, Paddocks, RegulationDressage, Round Pen, Riding Ring
Construction
Type & style
- Home type: SingleFamily
- Property subtype: Single Family Residence
Materials
- Block
Condition
- Resale
- New construction: No
- Year built: 2001
Utilities & green energy
- Electric: 3 Phase
- Sewer: Public Sewer
- Water: Well
- Utilities for property: Cable Available, Sewer Available, Water Available
Community & HOA
Community
- Features: Equestrian Facilities
- Security: Security System, Closed Circuit Camera(s), Motion Detectors, Smoke Detector(s), Security Lights
- Subdivision: PINE TREE ESTATES
HOA
- Has HOA: No
Location
- Region: Parkland
Financial & listing details
- Price per square foot: $517/sqft
- Tax assessed value: $1,996,590
- Annual tax amount: $26,232
- Date on market: 8/22/2024
- Cumulative days on market: 160 days
- Listing terms: Cash,Conventional,Cryptocurrency,FHA,Owner Will Carry
Price history
| Date | Event | Price |
|---|---|---|
| 3/7/2025 | Sold | $3,650,000-2.7%$517/sqft |
Source:  BeachesMLS #R11014565 Report a problem BeachesMLS #R11014565 Report a problem | ||
| 1/19/2025 | Price change | $3,750,000-10.7%$531/sqft |
Source: BeachesMLS #RX-11014565 Report a problem | ||
| 8/26/2024 | Listed for sale | $4,200,000+320.4%$595/sqft |
Source: BeachesMLS #RX-11014565 Report a problem | ||
| 9/17/2010 | Sold | $999,000-8.8%$142/sqft |
Source: Public Record Report a problem | ||
| 7/1/2010 | Listed for sale | $1,095,000$155/sqft |
Source: Direct Realty #F1068120 Report a problem | ||
Public tax history
| Year | Property taxes | Tax assessment |
|---|---|---|
| 2025 | $22,649 -15.1% | $1,203,480 -13.7% |
| 2024 | $26,684 +1.7% | $1,393,750 +3% |
| 2023 | $26,233 +4.9% | $1,353,160 +3% |
| 2022 | $25,000 +2.9% | $1,313,750 +3% |
| 2021 | $24,304 +4.6% | $1,275,490 +2.3% |
| 2020 | $23,225 +1% | $1,246,730 +2.3% |
| 2019 | $22,987 | $1,218,700 +1.9% |
| 2018 | $22,987 +3.4% | $1,195,980 +48.4% |
| 2017 | $22,236 +48.8% | $805,670 +2.1% |
| 2016 | $14,945 -0.3% | $789,100 +0.7% |
| 2015 | $14,991 -2.1% | $783,620 +0.8% |
| 2014 | $15,306 | $777,410 +1.2% |
| 2013 | $15,306 +2.5% | $767,930 +2% |
| 2012 | $14,936 -3.4% | $753,130 -3.5% |
| 2011 | $15,461 +18.2% | $780,210 +20.4% |
| 2010 | $13,080 -5% | $648,090 -10% |
| 2009 | $13,761 -7.7% | $719,790 -10.9% |
| 2008 | $14,916 | $808,050 |
Find assessor info on the county website
Neighborhood: 33067
Nearby homes
- $1,737,8005 bd4 ba3.9k sqft6465 NW 75th Way, Parkland, FL 33067Off Market
- $333,990-- bd-- ba-- sqftNW 77 Ter, Parkland, FL 33067Off Market
- $2,182,5009 bd4 ba4.1k sqft6377 NW 75th Way, Parkland, FL 33067Off Market
- $1,312,6004 bd3 ba3.2k sqft6380 NW 75th Way, Parkland, FL 33067Off Market
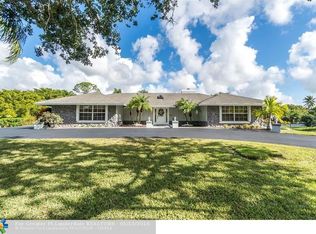
- $1,500,0003 bd3 ba3.5k sqft6335 NW 75th Way, Parkland, FL 33067Sold
- $2,602,2005 bd6 ba6k sqft6448 NW 75th Way, Parkland, FL 33067Off Market
- $1,513,3006 bd5 ba3.8k sqft6332 NW 77th Ter, Parkland, FL 33067Off Market
- $2,470,2007 bd7 ba6k sqft6468 NW 75th Way, Parkland, FL 33067Off Market
Nearby schools
GreatSchools rating
- 10/10Riverglades Elementary SchoolGrades: PK-5Distance: 1 mi
- 9/10Westglades Middle SchoolGrades: 6-8Distance: 2.8 mi
- 9/10Marjory Stoneman Douglas High SchoolGrades: 9-12Distance: 2.5 mi
Get a cash offer in 3 minutes
Find out how much your home could sell for in as little as 3 minutes with a no-obligation cash offer.
Estimated market value
$3,720,200
Get a cash offer in 3 minutes
Find out how much your home could sell for in as little as 3 minutes with a no-obligation cash offer.
Estimated market value
$3,720,200
- Florida
- Broward County
- Parkland
- 33067
- 6445 NW 75th Way
Nearby cities
Nearby zip codes
Other Parkland Topics
