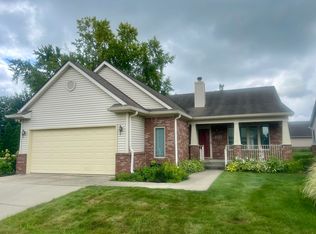
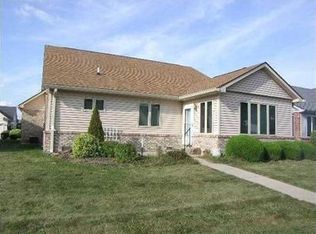
A serene lifestyle awaits in this " 55 AND OLDER COMMUNITY", where this single-family residence offers an attractive property experience, presented in great condition. The heart of this inviting home reveals an expansive open floor plan, creating an airy and adaptable environment for daily routines and cherished gatherings. Within this central area, the living room captivates with its high ceiling and vaulted ceiling, contributing to an atmosphere of grandeur and openness throughout the 1596 square feet of living space. Bright sunroom offers additional living space. Culinary aspirations find their perfect setting within the thoughtfully appointed kitchen, featuring elegant shaker cabinets and a stylish backsplash that enhance its aesthetic appeal. A generous kitchen bar and a substantial large kitchen island provide ample space for meal preparation, casual dining, and engaging conversation, truly making this area a focal point for shared moments. Privacy and comfort define the two bedrooms, each offering a peaceful sanctuary for rest and rejuvenation. One of these private havens includes an indulgent ensuite bathroom, featuring a modern walk-in shower designed for refreshing experiences. The property encompasses two full bathrooms, providing convenience and well-appointed facilities for all residents. Beyond the interiors, the property offers a delightful porch, inviting moments of relaxation and outdoor enjoyment within a peaceful residential area. Practicality is thoughtfully addressed with a dedicated laundry room, simplifying daily tasks.
Sold
Zillow last checked:
Listing updated:
Bought with:
Eric J Johnson
F.C. Tucker Company
Source: MIBOR as distributed by MLS GRID,MLS#: 22093155
Price history
| Date | Event | Price |
|---|---|---|
| 5/19/2026 | Sold | $220,000$138/sqft |
Source:  MIBOR as distributed by MLS GRID #22093155 Report a problem MIBOR as distributed by MLS GRID #22093155 Report a problem | ||
| 4/14/2026 | Pending sale | $220,000$138/sqft |
Source: MIBOR as distributed by MLS GRID #22093155 Report a problem | ||
| 4/3/2026 | Listed for sale | $220,000+57.1%$138/sqft |
Source: MIBOR as distributed by MLS GRID #22093155 Report a problem | ||
| 11/2/2016 | Sold | $140,000-3.4%$88/sqft |
Source: MIBOR as distributed by MLS GRID #21428000 Report a problem | ||
| 8/23/2016 | Price change | $144,900-2.8%$91/sqft |
Source: Hill & Associates #21428000 Report a problem | ||
| 7/20/2016 | Price change | $149,000-2%$93/sqft |
Source: Hill & Associates #21428000 Report a problem | ||
| 7/4/2016 | Listed for sale | $152,000$95/sqft |
Source: Hill & Associates #21428000 Report a problem | ||
Get a cash offer in 3 minutes
Find out how much your home could sell for in as little as 3 minutes with a no-obligation cash offer.
Estimated market value
$223,400
