Welcome Home! This beautifully designed 3-bedroom, 2-bath home offers an inviting floor plan that maximizes both comfort and style. Step inside to discover spacious living areas that flow seamlessly, perfect for both entertaining and everyday living. The well-appointed kitchen and cozy dining area provide the ideal setting for family meals and gatherings.
Enjoy serene pond views right from your backyard, where you can unwind and soak in the peaceful surroundings. The property is conveniently located near shopping and dining options, making errands and dining out a breeze.
Don’t miss out on the chance to call this delightful home yours—schedule a tour today and experience the perfect blend of tranquility and convenience!
Closed
$290,000
6445 Pennacook Dr, Charlotte, NC 28214
3beds
1,470sqft
Single Family Residence
Built in 2016
0.1 Acres Lot
$288,900 Zestimate®
$197/sqft
$1,864 Estimated rent
Home value
$288,900
$266,000 - $315,000
$1,864/mo
Zestimate® history
Owner options
List your home for rent
$1,864/mo
Rent Zestimate®
Find your next renter with Zillow Rental Manager. Plus, with online applications, you can quickly screen prospective tenants – for free.
$1,864/mo
Rent Zestimate®
Refinance and save
$1,996/mo
Est. payment
Refinancing to a lower rate could help reduce your monthly payments and save thousands over the life of the loan.
$1,996/mo
Est. payment
Explore your selling options
Work with a Zillow partner agent
Leverage their expertise and Zillow's premium Showcase listings to get your home seen by more buyers.
Get startedList with your own agent
Get your home in front of millions of buyers by listing it on Zillow.
Learn how to do itSell it yourself
Take full control of how buyers see your home on Zillow by listing For Sale by Owner (FSBO).
List your homeWhat's special
Zillow last checked:
Listing updated:
Listed by:
Lisa Belk lisabelk@markspain.com,
Mark Spain Real Estate
Bought with:
Josh Kelly
Keller Williams Ballantyne Area
Source: Canopy MLS as distributed by MLS GRID,MLS#: 4174370
Facts & features
Interior
Bedrooms & bathrooms
- Bedrooms: 3
- Bathrooms: 3
- Full bathrooms: 2
- 1/2 bathrooms: 1
Primary bedroom
- Level: Upper
Primary bedroom
- Level: Upper
Bedroom s
- Level: Upper
Bedroom s
- Level: Upper
Bedroom s
- Level: Upper
Bedroom s
- Level: Upper
Bathroom half
- Level: Main
Bathroom full
- Level: Upper
Bathroom full
- Level: Upper
Bathroom half
- Level: Main
Bathroom full
- Level: Upper
Bathroom full
- Level: Upper
Dining area
- Level: Main
Dining area
- Level: Main
Kitchen
- Level: Main
Kitchen
- Level: Main
Living room
- Level: Main
Living room
- Level: Main
Heating
- Heat Pump
Cooling
- Central Air
Appliances
- Included: Dishwasher, Electric Range
- Laundry: Main Level
Features
- Has basement: No
Interior area
- Total structure area: 1,470
- Total interior livable area: 1,470 sqft
- Finished area above ground: 1,470
- Finished area below ground: 0
Property
Parking
- Total spaces: 1
- Parking features: Driveway, Attached Garage, Garage on Main Level
- Attached garage spaces: 1
- Has uncovered spaces: Yes
Features
- Levels: Two
- Stories: 2
Lot
- Size: 0.1 Acres
Details
- Parcel number: 05544302
- Zoning: N2-B
- Special conditions: Standard
Construction
Type & style
- Home type: SingleFamily
- Property subtype: Single Family Residence
Materials
- Vinyl
- Foundation: Slab
Condition
- New construction: No
- Year built: 2016
Utilities & green energy
- Sewer: Public Sewer
- Water: City
Community & HOA
Community
- Subdivision: Pennacook
HOA
- Has HOA: Yes
- HOA fee: $240 annually
- HOA name: Association Mgt Services
- HOA phone: 803-831-7023
Location
- Region: Charlotte
Financial & listing details
- Price per square foot: $197/sqft
- Tax assessed value: $333,800
- Annual tax amount: $2,734
- Date on market: 8/20/2024
- Cumulative days on market: 148 days
- Listing terms: Cash,Conventional,VA Loan
- Road surface type: Concrete, Paved
Price history
| Date | Event | Price |
|---|---|---|
| 3/10/2025 | Listing removed | $2,050$1/sqft |
Source: Zillow Rentals Report a problem | ||
| 3/3/2025 | Listed for rent | $2,050$1/sqft |
Source: Zillow Rentals Report a problem | ||
| 2/14/2025 | Sold | $290,000-2.4%$197/sqft |
Source:  Canopy MLS as distributed by MLS GRID #4174370 Report a problem Canopy MLS as distributed by MLS GRID #4174370 Report a problem | ||
| 1/15/2025 | Pending sale | $297,000$202/sqft |
Source: Canopy MLS as distributed by MLS GRID #4174370 Report a problem | ||
| 10/10/2024 | Price change | $297,000-2%$202/sqft |
Source: Canopy MLS as distributed by MLS GRID #4174370 Report a problem | ||
| 9/26/2024 | Price change | $303,000-0.7%$206/sqft |
Source: Canopy MLS as distributed by MLS GRID #4174370 Report a problem | ||
| 8/20/2024 | Listed for sale | $305,000+6.5%$207/sqft |
Source: Canopy MLS as distributed by MLS GRID #4174370 Report a problem | ||
| 8/6/2024 | Sold | $286,500+137.8%$195/sqft |
Source: Public Record Report a problem | ||
| 1/23/2017 | Sold | $120,500$82/sqft |
Source: Public Record Report a problem | ||
Public tax history
| Year | Property taxes | Tax assessment |
|---|---|---|
| 2025 | $2,734 +2% | $333,800 |
| 2024 | $2,681 +3.6% | $333,800 |
| 2023 | $2,588 +89% | $333,800 +159% |
| 2022 | $1,369 +0.8% | $128,900 |
| 2021 | $1,358 +0.5% | $128,900 |
| 2020 | $1,351 +1.2% | $128,900 |
| 2019 | $1,335 +0.7% | $128,900 +284.8% |
| 2018 | $1,326 | $33,500 |
| 2017 | -- | $33,500 |
Find assessor info on the county website
Neighborhood: Wildwood
Nearby homes
- $302,7003 bd3 ba1.4k sqft6435 Pennacook Dr, Charlotte, NC 28214Off Market

- $279,8003 bd2 ba1.3k sqft6451 Pennacook Dr, Charlotte, NC 28214Off Market

- $295,2003 bd3 ba1.5k sqft6501 Pennacook Dr, Charlotte, NC 28214Off Market

- $279,4003 bd3 ba1.5k sqft6501 Pennacook Dr #97, Charlotte, NC 28214Off Market
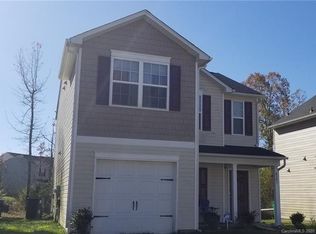
- $275,8003 bd3 ba1.2k sqft6505 Pennacook Dr, Charlotte, NC 28214Off Market
- $279,3003 bd2 ba1.3k sqft6448 Pennacook Dr, Charlotte, NC 28214Off Market
- $270,2003 bd2 ba1.2k sqft6444 Pennacook Dr, Charlotte, NC 28214Off Market
- $279,7003 bd2 ba1.3k sqft6440 Pennacook Dr, Charlotte, NC 28214Off Market
Nearby schools
GreatSchools rating
- 7/10Whitewater AcademyGrades: PK-5Distance: 2.2 mi
- 5/10Whitewater Middle SchoolGrades: 6-8Distance: 2.1 mi
- 2/10West Mecklenburg HighGrades: 9-12Distance: 1.3 mi
Schools provided by the listing agent
- Elementary: Whitewater Academy
- Middle: Whitewater
- High: West Charlotte
Source: Canopy MLS as distributed by MLS GRID. This data may not be complete. We recommend contacting the local school district to confirm school assignments for this home.


Get pre-qualified for a loan
At Zillow Home Loans, we can pre-qualify you in as little as 5 minutes with no impact to your credit score.An equal housing lender. NMLS #10287.
- North Carolina
- Mecklenburg County
- Charlotte
- 28214
- Wildwood
- 6445 Pennacook Dr
Nearby cities
Nearby neighborhoods
Nearby zip codes
Other Charlotte Topics
