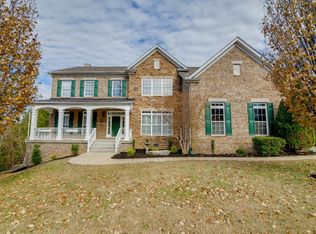
Home is under contract with a home sale contingency and a 48 hour kick out clause. Stunning Home in the Riverwalk Subdivision. Discover the perfect blend of luxury and convenience in this stunning home located in the the desirable Riverwalk subdivision. Offering and exceptional lifestyle with easy access to the city, this property is a true gem for families and individuals alike. Enjoy the beauty of nature with close proximity to Hidden Lake, Edwin Warner Park, and Percy Warner Park. Take advantage of nearby kayak and canoe rentals, and don’t miss out on the scenic trails and outdoor activities that this vibrant neighborhood has to offer. This home is perfect for families seeking spacious living and an active lifestyle. The heart of this home features a gourmet kitchen that will delight culinary enthusiast. It boasts custom cabinetry, elegant granite countertops, and state-of-the-art stainless steel appliances, providing ample storage space for all your cooking needs. The spacious primary retreat is complete with a luxurious en suite bathroom designed for relaxation and convenience. Enjoy double vanities, a soaking tub, and a separate shower. The walk-in closet is meticulously organized by the Container Store, ensuring everything has its place. The Basement is an entertainer’s paradise, featuring a 12-foot bar ideal for social gatherings and celebrations. This spacious area accommodates large groups, perfect for hosting parties or enjoying sports events. Additionally, the basement includes a dedicated media room for immersive movie nights or game days, along with a versatile bedroom that doubles as a craft and hobby room, allowing for creative pursuits. The Open Concept living area features a cozy fireplace, built in shelving, and a seamless flow into the dining kitchen spaces, enhanced by a screened in room off the kitchen- perfect for relaxing evenings or entertaining guest.
Closed
$922,000
6445 Riverplace Dr, Nashville, TN 37221
6beds
5,058sqft
Single Family Residence, Residential
Built in 2004
0.33 Acres Lot
$917,800 Zestimate®
$182/sqft
$5,719 Estimated rent
Home value
$917,800
$863,000 - $973,000
$5,719/mo
Zestimate® history
Owner options
List your home for rent
$5,719/mo
Rent Zestimate®
Find your next renter with Zillow Rental Manager. Plus, with online applications, you can quickly screen prospective tenants – for free.
$5,719/mo
Rent Zestimate®
Refinance and save
$5,651/mo
Est. payment
Refinancing to a lower rate could help reduce your monthly payments and save thousands over the life of the loan.
$5,651/mo
Est. payment
Explore your selling options
Work with a Zillow partner agent
Leverage their expertise and Zillow's premium Showcase listings to get your home seen by more buyers.
Get startedList with your own agent
Get your home in front of millions of buyers by listing it on Zillow.
Learn how to do itSell it yourself
Take full control of how buyers see your home on Zillow by listing For Sale by Owner (FSBO).
List your homeWhat's special
Cozy fireplaceWalk-in closetGourmet kitchenState-of-the-art stainless steel appliancesSpacious primary retreatVersatile bedroomDedicated media room
Zillow last checked:
Listing updated:
Listed by:
Shelia Story 615-385-1414,
Wilson Group Real Estate
Bought with:
Bernie Gallerani, 295782
Bernie Gallerani Real Estate
Source: RealTracs MLS as distributed by MLS GRID,MLS#: 2883866
Facts & features
Interior
Bedrooms & bathrooms
- Bedrooms: 6
- Bathrooms: 5
- Full bathrooms: 4
- 1/2 bathrooms: 1
- Main level bedrooms: 1
Bedroom 1
- Area: 272 Square Feet
- Dimensions: 16x17
Bedroom 2
- Area: 208 Square Feet
- Dimensions: 16x13
Bedroom 3
- Area: 210 Square Feet
- Dimensions: 15x14
Bedroom 4
- Area: 204 Square Feet
- Dimensions: 12x17
Bonus room
- Area: 440 Square Feet
- Dimensions: 20x22
Dining room
- Area: 272 Square Feet
- Dimensions: 17x16
Kitchen
- Area: 192 Square Feet
- Dimensions: 12x16
Living room
- Area: 420 Square Feet
- Dimensions: 20x21
Heating
- Electric, Natural Gas
Cooling
- Central Air, Electric
Appliances
- Included: Built-In Gas Oven, Double Oven, Built-In Gas Range, Dishwasher, Disposal, Ice Maker, Microwave, Refrigerator, Stainless Steel Appliance(s)
- Laundry: Electric Dryer Hookup, Washer Hookup
Features
- Built-in Features, Ceiling Fan(s), Extra Closets, High Ceilings, Open Floorplan, Pantry, Walk-In Closet(s), Wet Bar
- Flooring: Wood, Laminate
- Basement: Exterior Entry
- Number of fireplaces: 1
- Fireplace features: Family Room, Gas
Interior area
- Total structure area: 5,058
- Total interior livable area: 5,058 sqft
- Finished area above ground: 3,422
- Finished area below ground: 1,636
Property
Parking
- Total spaces: 3
- Parking features: Garage Faces Side
- Garage spaces: 3
Features
- Levels: Three Or More
- Stories: 3
- Patio & porch: Deck, Covered, Porch
Lot
- Size: 0.33 Acres
- Dimensions: 92 x 158
Details
- Parcel number: 126160A20000CO
- Special conditions: Owner Agent
Construction
Type & style
- Home type: SingleFamily
- Property subtype: Single Family Residence, Residential
Materials
- Brick
- Roof: Shingle
Condition
- New construction: No
- Year built: 2004
Utilities & green energy
- Sewer: Public Sewer
- Water: Public
- Utilities for property: Electricity Available, Water Available
Community & HOA
Community
- Subdivision: Riverwalk
HOA
- Has HOA: Yes
- Services included: Maintenance Grounds, Recreation Facilities
- HOA fee: $225 quarterly
Location
- Region: Nashville
Financial & listing details
- Price per square foot: $182/sqft
- Tax assessed value: $913,200
- Annual tax amount: $4,542
- Date on market: 5/16/2025
- Electric utility on property: Yes
Price history
| Date | Event | Price |
|---|---|---|
| 6/30/2025 | Sold | $922,000-0.3%$182/sqft |
Source:  RealTracs MLS as distributed by MLS GRID #2883866 Report a problem RealTracs MLS as distributed by MLS GRID #2883866 Report a problem | ||
| 6/19/2025 | Pending sale | $925,000$183/sqft |
Source: RealTracs MLS as distributed by MLS GRID #2883866 Report a problem | ||
| 5/16/2025 | Listed for sale | $925,000$183/sqft |
Source: RealTracs MLS as distributed by MLS GRID #2883866 Report a problem | ||
Public tax history
| Year | Property taxes | Tax assessment |
|---|---|---|
| 2025 | $6,351 +39.8% | $228,300 +46.9% |
| 2024 | $4,542 | $155,425 |
| 2023 | $4,542 | $155,425 |
| 2022 | $4,542 -1% | $155,425 |
| 2021 | $4,590 +2.9% | $155,425 +32% |
| 2020 | $4,461 +37.5% | $117,775 |
| 2019 | $3,245 | $117,775 |
| 2018 | $3,245 | $117,775 |
| 2017 | $3,245 | $117,775 +27.1% |
| 2016 | $3,245 -10.8% | $92,675 |
| 2015 | $3,637 | $92,675 |
| 2014 | $3,637 | $92,675 |
| 2013 | -- | $92,675 -1.5% |
| 2012 | -- | $94,075 |
| 2011 | -- | $94,075 |
| 2010 | -- | $94,075 |
| 2009 | -- | $94,075 +4.9% |
| 2008 | -- | $89,700 |
| 2007 | -- | $89,700 |
| 2006 | -- | -- |
| 2005 | -- | -- |
| 2004 | -- | -- |
| 2003 | -- | -- |
Find assessor info on the county website
Neighborhood: Riverwalk
Nearby homes
- $628,1004 bd3 ba2.8k sqft6441 Riverplace Dr, Nashville, TN 37221Off Market

- $2,200-- bd-- ba-- sqftRiverplace Dr, Nashville, TN 37221Off Market
- $934,6005 bd5 ba4.9k sqft6449 Riverplace Dr, Nashville, TN 37221Off Market
- $731,0004 bd3 ba3.1k sqft216 Springhaven Ct, Nashville, TN 37221Off Market
- $653,0004 bd3 ba2.9k sqft212 Springhaven Ct, Nashville, TN 37221Off Market
- $676,5004 bd2 ba3.2k sqft6444 Riverplace Dr, Nashville, TN 37221Off Market
- $689,7004 bd2 ba3.1k sqft6453 Riverplace Dr, Nashville, TN 37221Off Market
- $2,200-- bd-- ba-- sqft208 Springhaven Ct, Nashville, TN 37221Off Market
Nearby schools
GreatSchools rating
- 6/10Gower Elementary SchoolGrades: PK-5Distance: 4.9 mi
- 5/10H G Hill Middle SchoolGrades: 6-8Distance: 7.8 mi
- 5/10James Lawson High SchoolGrades: 9-12Distance: 1.4 mi
Schools provided by the listing agent
- Elementary: Gower Elementary
- Middle: H. G. Hill Middle
- High: James Lawson High School
Source: RealTracs MLS as distributed by MLS GRID. This data may not be complete. We recommend contacting the local school district to confirm school assignments for this home.
Get a cash offer in 3 minutes
Find out how much your home could sell for in as little as 3 minutes with a no-obligation cash offer.
Estimated market value
$917,800
Get a cash offer in 3 minutes
Find out how much your home could sell for in as little as 3 minutes with a no-obligation cash offer.
Estimated market value
$917,800
- Tennessee
- Davidson County
- Nashville
- 37221
- Riverwalk
- 6445 Riverplace Dr
Nearby cities
Nearby neighborhoods
Nearby zip codes
Other Nashville Topics
