Skip main navigation
Sold for $869,900
  • $869,900

    6445 S Telluride Street, Aurora, CO 80016

    4beds
    4,343sqft
    Single Family Residence
    Built in 2000
    8,276.4 Square Feet Lot
    $835,200 Zestimate®
    $200/sqft
    $4,798 Estimated rent

    Home value

    $835,200

    $777,000 - $894,000

    $4,798/mo

    Zestimate® history
    Loading
    Loading...

    Owner options

    List your home for rent

    $4,798/mo

    Rent Zestimate®

    Find your next renter with Zillow Rental Manager. Plus, with online applications, you can quickly screen prospective tenants – for free.

    Learn more

    $4,798/mo

    Rent Zestimate®

    Refinance and save

    $5,039/mo

    Est. payment

    Refinancing to a lower rate could help reduce your monthly payments and save thousands over the life of the loan.

    See today's rates

    $5,039/mo

    Est. payment

    Explore your selling options

    Work with a Zillow partner agent

    Leverage their expertise and Zillow's premium Showcase listings to get your home seen by more buyers.

    Get started

    List with your own agent

    Get your home in front of millions of buyers by listing it on Zillow.

    Learn how to do it

    Sell it yourself

    Take full control of how buyers see your home on Zillow by listing For Sale by Owner (FSBO).

    List your home

    What's special

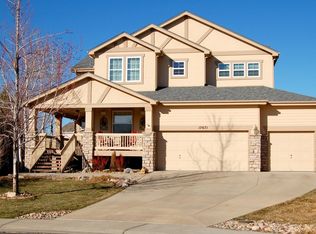
    Welcome to The Farm, a rare opportunity in an exclusive community! Perfectly positioned in one of the most coveted neighborhoods, this extraordinary home sits across from a picturesque park, offering scenic views and access to walking trails, community activities, and top-rated schools. The charm begins with a spacious covered front porch, an inviting space to soak in the serene surroundings. Step inside to soaring high ceilings, gleaming hardwood floors, and abundant natural light streaming through elegant windows. The expansive living room seamlessly flows into the kitchen, complete with a center island, stainless steel appliances, granite countertops, and an abundance of prep space. A dedicated office, formal dining room, and laundry room round out the main level. The primary suite is a true retreat, oversized with a private sitting area, a dual-sided fireplace, a 5-piece bath, and a spacious walk-in closet. Upstairs, two generously sized bedrooms each feature their own en-suite baths, ensuring comfort and privacy. The finished basement is an entertainer’s dream, featuring a stunning wet bar with granite counters, a theater area, and a secondary primary suite. This lower-level retreat boasts an opulent en-suite bath with a dual-head walk-in shower and a large custom closet. Outside, the beautifully landscaped backyard provides a private oasis for relaxation and gatherings. With unmatched location, incredible design, and move-in readiness, this home is a rare find in such a sought-after community. Opportunities like this don’t last, schedule your private showing today!

    Zillow last checked:

    Listing updated:

    Listed by:

    Jason Marcus 303-669-5885 jasonmarcus1@live.com,

    eXp Realty, LLC

    Bought with:

    Brian Harvey, 100074025

    Keller Williams Advantage Realty LLC

    Source: REcolorado as distributed by MLS GRID,MLS#: 5081978MLS Logo

    Facts & features

    Interior

    Bedrooms & bathrooms
    • Bedrooms: 4
    • Bathrooms: 6
    • Full bathrooms: 2
    • 3/4 bathrooms: 2
    • 1/2 bathrooms: 2
    • Main level bathrooms: 1
    Primary bedroom
    • Description: Oversized With A Separate Sitting Area.
    • Level: Upper
    Bedroom
    • Level: Upper
    Bedroom
    • Level: Upper
    Bedroom
    • Description: Large Bedroom With A Huge Luxurious Bathroom Attached.
    • Level: Basement
    Primary bathroom
    • Level: Upper
    Bathroom
    • Level: Upper
    Bathroom
    • Level: Upper
    Bathroom
    • Level: Main
    Bathroom
    • Level: Basement
    Bathroom
    • Level: Basement
    Dining room
    • Level: Main
    Family room
    • Level: Main
    Kitchen
    • Level: Main
    Living room
    • Level: Basement
    Media room
    • Level: Basement
    Office
    • Level: Main
    Heating
    • Forced Air, Natural Gas
    Cooling
    • Central Air
    Appliances
    • Included: Dishwasher, Disposal, Double Oven, Microwave, Refrigerator
    • Laundry: In Unit
    Features
    • Eat-in Kitchen, Five Piece Bath, Granite Counters, High Ceilings, Kitchen Island, Open Floorplan, Primary Suite, Radon Mitigation System, Vaulted Ceiling(s), Walk-In Closet(s), Wet Bar
    • Flooring: Carpet, Tile, Wood
    • Windows: Double Pane Windows, Window Coverings
    • Basement: Daylight,Finished,Full,Sump Pump
    • Number of fireplaces: 2
    • Fireplace features: Family Room, Gas, Gas Log, Master Bedroom
    Interior area
    • Total structure area: 4,343
    • Total interior livable area: 4,343 sqft
    • Finished area above ground: 3,003
    • Finished area below ground: 1,203

    Property

    Parking
    • Total spaces: 3
    • Parking features: Garage - Attached
    • Attached garage spaces: 3
    Features
    • Levels: Two
    • Stories: 2
    • Patio & porch: Covered, Front Porch, Patio
    • Exterior features: Private Yard
    • Fencing: Full
    Lot
    • Size: 8,276 sqft
    • Features: Level, Sprinklers In Front, Sprinklers In Rear
    Details
    • Parcel number: 034002782
    • Zoning: ARPSF
    • Special conditions: Standard
    • Other equipment: Home Theater

    Construction

    Type & style
    • Home type: SingleFamily
    • Architectural style: Traditional
    • Property subtype: Single Family Residence
    Materials
    • Frame, Stucco
    • Foundation: Slab
    • Roof: Composition
    Condition
    • Updated/Remodeled
    • Year built: 2000
    Details
    • Builder name: Falcon Homes

    Utilities & green energy

    • Electric: 220 Volts
    • Sewer: Public Sewer
    • Water: Public
    • Utilities for property: Cable Available, Electricity Connected, Internet Access (Wired), Natural Gas Available, Natural Gas Connected, Phone Connected

    Community & neighborhood

    Security
    • Security features: Security System, Smoke Detector(s)
    Location
    • Region: Aurora
    • Subdivision: The Farm

    HOA & financial

    HOA
    • Has HOA: Yes
    • HOA fee: $52 monthly
    • Amenities included: Clubhouse, Park, Pool, Tennis Court(s), Trail(s)
    • Services included: Maintenance Grounds, Recycling, Trash
    • Association name: PCMS
    • Association phone: 303-224-0004
    • Second HOA fee: $150 quarterly
    • Second association name: Hillcrest at the Fram
    • Second association phone: 303-980-0700

    Other

    Other facts
    • Listing terms: Cash,Conventional,FHA,VA Loan
    • Ownership: Individual
    • Road surface type: Paved

    Price history

    DateEventPrice
    4/15/2025Sold$869,900$200/sqft
    Source: REcolorado as distributed by MLS GRID #5081978 Report a problem
    3/14/2025Pending sale$869,900$200/sqft
    Source: REcolorado as distributed by MLS GRID #5081978 Report a problem
    3/5/2025Listed for sale$869,900+42.6%$200/sqft
    Source: REcolorado as distributed by MLS GRID #5081978 Report a problem
    12/11/2018Sold$610,000-2.4%$140/sqft
    Source: YOUR CASTLE REAL ESTATE solds #6853172_80016 Report a problem
    11/6/2018Pending sale$624,900$144/sqft
    Source: Your Castle Real Estate Inc #6853172 Report a problem
    9/26/2018Price change$624,900-3.8%$144/sqft
    Source: Your Castle Real Estate Inc #6853172 Report a problem
    8/2/2018Price change$649,900-1.5%$150/sqft
    Source: Your Castle Real Estate Inc #6853172 Report a problem
    7/26/2018Listed for sale$660,000+48.1%$152/sqft
    Source: Your Castle Real Estate Inc #6853172 Report a problem
    9/30/2014Sold$445,500-0.8%$103/sqft
    Source: Public Record Report a problem
    8/22/2014Listed for sale$449,000+18.2%$103/sqft
    Source: Peregrine Property Group #8258007 Report a problem
    6/3/2003Sold$379,900$87/sqft
    Source: Public Record Report a problem

    Public tax history

    YearProperty taxesTax assessment
    2025$7,123 +10.8%$55,919 -5.6%
    2024$6,430 +23.5%$59,228 -8.2%
    2023$5,208 -0.7%$64,552 +44.3%
    2022$5,245 $44,737 -2.8%
    2021-- $46,025 +6.4%
    2020$5,057 +3.3%$43,258
    2019$4,895 $43,258 +7.6%
    2018$4,895 +8.6%$40,205 +7.1%
    2017$4,508 $37,534 +12.5%
    2016-- $33,368
    2015-- $33,368 +8.7%
    2014$4,261 -1.3%$30,710 +5.4%
    2013$4,316 $29,150
    2012-- $29,150
    2011$4,033 +2.7%$29,150 -9.1%
    2010$3,927 -10.6%$32,060
    2009$4,390 $32,060 -11.6%
    2008-- $36,281
    2007-- $36,281 +12.7%
    2006-- $32,182
    2005-- $32,182 -20.6%
    2002$3,871 +419.7%$40,530 +565.5%
    2001$745 $6,090

    Find assessor info on the county website

    Neighborhood: 80016

    Nearby schools

    GreatSchools rating
    Schools provided by the listing agent
    • Elementary: Fox Hollow
    • Middle: Liberty
    • High: Grandview
    • District: Cherry Creek 5

    Source: REcolorado as distributed by MLS GRID. This data may not be complete. We recommend contacting the local school district to confirm school assignments for this home.

    Get a cash offer in 3 minutes
    Find out how much your home could sell for in as little as 3 minutes with a no-obligation cash offer.
    Estimated market value
    $835,200
    Get a cash offer in 3 minutes
    Find out how much your home could sell for in as little as 3 minutes with a no-obligation cash offer.
    Estimated market value
    $835,200