Discover a charming 1911 bungalow home with 1536 square feet of well-maintained living space. As soon as you step onto the large front porch, you will feel the character of this home. The spacious living room and dining area are bursting with charm, and the south-facing windows let natural light flow in. Underneath the wall-to-wall carpet, you'll find beautiful wood floors just waiting to be finished. The tall ceilings create a sense of openness and airiness throughout the home. The kitchen, located off the dining area, is ready for your creative touch. The two Jack and Jill bedrooms both have access to the bathroom, offering convenient living for you and your guests. The back porch, enclosed with lattice, is accessible from the kitchen and is perfect for entertaining. The basement can be accessed from the kitchen or via its own private entrance. The basement is semi-finished and offers plenty of usable space including a work bench with bright lighting. As if that is not enough, there is a nice size detached garage located next to the backyard. The yard is fully fenced with beautiful mature plantings and a gorgeous dogwood tree that you can see from the kitchen window. Every corner of this home exudes 1911 charm and is definitely a must-see! [Home Energy Score = 5. HES Report at https://rpt.greenbuildingregistry.com/hes/OR10226833]
Sold
$385,000
6445 SE 71st Ave, Portland, OR 97206
2beds
1,536sqft
Residential, Single Family Residence
Built in 1911
3,920 Square Feet Lot
$401,300 Zestimate®
$251/sqft
$2,311 Estimated rent
Home value
$401,300
$377,000 - $425,000
$2,311/mo
Zestimate® history
Owner options
List your home for rent
$2,311/mo
Rent Zestimate®
Find your next renter with Zillow Rental Manager. Plus, with online applications, you can quickly screen prospective tenants – for free.
$2,311/mo
Rent Zestimate®
Refinance and save
$2,549/mo
Est. payment
Refinancing to a lower rate could help reduce your monthly payments and save thousands over the life of the loan.
$2,549/mo
Est. payment
Explore your selling options
Work with a Zillow partner agent
Leverage their expertise and Zillow's premium Showcase listings to get your home seen by more buyers.
Get startedList with your own agent
Get your home in front of millions of buyers by listing it on Zillow.
Learn how to do itSell it yourself
Take full control of how buyers see your home on Zillow by listing For Sale by Owner (FSBO).
List your homeWhat's special
Zillow last checked:
Listing updated:
Listed by:
John Vandermeer VANDERMEERRE@GMAIL.COM,
Vandermeer Real Estate,
Dorene Vandermeer 503-680-9558,
Vandermeer Real Estate
Bought with:
Mitch Foteff, 201106062
Harcourts Real Estate Network Group
Source: RMLS (OR),MLS#: 24307558
Facts & features
Interior
Bedrooms & bathrooms
- Bedrooms: 2
- Bathrooms: 1
- Full bathrooms: 1
- Main level bathrooms: 1
Rooms
- Room types: Bedroom 2, Dining Room, Family Room, Kitchen, Living Room, Primary Bedroom
Primary bedroom
- Features: Wallto Wall Carpet
- Level: Main
- Area: 121
- Dimensions: 11 x 11
Bedroom 2
- Features: Wallto Wall Carpet
- Level: Main
- Area: 99
- Dimensions: 11 x 9
Dining room
- Features: Wallto Wall Carpet
- Level: Main
- Area: 120
- Dimensions: 12 x 10
Kitchen
- Features: Vinyl Floor
- Level: Main
- Area: 108
- Width: 9
Living room
- Features: Wallto Wall Carpet
- Level: Main
- Area: 144
- Dimensions: 12 x 12
Heating
- Forced Air 90
Appliances
- Included: Free-Standing Range, Free-Standing Refrigerator, Washer/Dryer, Electric Water Heater
Features
- Flooring: Wall to Wall Carpet, Vinyl
- Windows: Storm Window(s), Wood Frames
- Basement: Exterior Entry,Full,Unfinished
Interior area
- Total structure area: 1,536
- Total interior livable area: 1,536 sqft
Property
Parking
- Total spaces: 1
- Parking features: Driveway, Detached
- Garage spaces: 1
- Has uncovered spaces: Yes
Features
- Stories: 2
- Patio & porch: Porch
- Exterior features: Raised Beds
- Fencing: Fenced
Lot
- Size: 3,920 Square Feet
- Features: Corner Lot, Level, SqFt 3000 to 4999
Details
- Parcel number: R104787
Construction
Type & style
- Home type: SingleFamily
- Architectural style: Bungalow
- Property subtype: Residential, Single Family Residence
Materials
- Lap Siding, Shake Siding
- Foundation: Concrete Perimeter, Slab
- Roof: Composition
Condition
- Resale
- New construction: No
- Year built: 1911
Utilities & green energy
- Gas: Gas
- Sewer: Public Sewer
- Water: Public
- Utilities for property: Cable Connected
Community & HOA
Community
- Security: Sidewalk
HOA
- Has HOA: No
Location
- Region: Portland
Financial & listing details
- Price per square foot: $251/sqft
- Tax assessed value: $378,900
- Annual tax amount: $3,374
- Date on market: 5/10/2024
- Cumulative days on market: 6 days
- Listing terms: Cash,Conventional,FHA,VA Loan
- Road surface type: Paved
Price history
| Date | Event | Price |
|---|---|---|
| 6/18/2024 | Sold | $385,000-3.5%$251/sqft |
Source:  RMLS (OR) #24307558 Report a problem RMLS (OR) #24307558 Report a problem | ||
| 5/17/2024 | Pending sale | $399,000$260/sqft |
Source: RMLS (OR) #24307558 Report a problem | ||
| 5/10/2024 | Listed for sale | $399,000$260/sqft |
Source: RMLS (OR) #24307558 Report a problem | ||
Public tax history
| Year | Property taxes | Tax assessment |
|---|---|---|
| 2025 | $3,640 +3.7% | $135,090 +3% |
| 2024 | $3,509 +4% | $131,160 +3% |
| 2023 | $3,374 +2.2% | $127,340 +3% |
| 2022 | $3,301 +1.7% | $123,640 +3% |
| 2021 | $3,246 +9% | $120,040 +3% |
| 2020 | $2,978 +3.8% | $116,550 +3% |
| 2019 | $2,868 | $113,160 +3% |
| 2018 | $2,868 +3% | $109,870 +3% |
| 2017 | $2,784 +14% | $106,670 +3% |
| 2016 | $2,442 | $103,570 +3% |
| 2015 | $2,442 +2.7% | $100,560 +3% |
| 2014 | $2,378 +3.9% | $97,640 +3% |
| 2013 | $2,288 +10.5% | $94,800 +3% |
| 2012 | $2,070 +3.9% | $92,040 +3% |
| 2011 | $1,992 +5.4% | $89,360 +3% |
| 2010 | $1,890 +2.7% | $86,760 +3% |
| 2009 | $1,840 +6% | $84,240 +3% |
| 2008 | $1,737 +0.3% | $81,790 +3% |
| 2007 | $1,732 +11.4% | $79,410 +3% |
| 2006 | $1,555 +4.7% | $77,100 +3% |
| 2005 | $1,485 -8.2% | $74,860 +3% |
| 2004 | $1,618 +2.3% | $72,680 +3% |
| 2003 | $1,582 +8.9% | $70,570 +3% |
| 2002 | $1,453 +7.4% | $68,520 +6.1% |
| 2000 | $1,353 +7.6% | $64,600 +3% |
| 1999 | $1,258 | $62,720 |
Find assessor info on the county website
Neighborhood: Mount Scott
Nearby homes
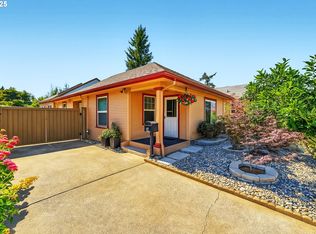
- $488,5003 bd2 ba1.4k sqft6435 SE 71st Ave, Portland, OR 97206Sold
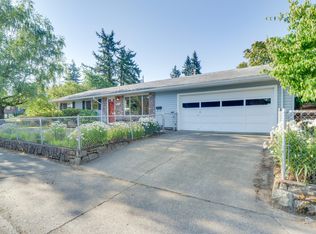
- $483,0003 bd2 ba1.5k sqft6425 SE 71st Ave, Portland, OR 97206Sold

- $427,7002 bd1 ba1k sqft7030 SE Duke St, Portland, OR 97206Off Market
- $362,6002 bd1 ba876 sqft6442 SE 70th Ave, Portland, OR 97206Off Market
- $411,0002 bd1 ba908 sqft6423 SE 71st Ave, Portland, OR 97206Off Market
- $426,2002 bd1 ba1.4k sqft6430 SE 70th Ave, Portland, OR 97206Off Market
- $355,600-- bd1 ba1k sqft7026 SE Duke St UNIT A, Portland, OR 97206Off Market
- $305,0002 bd2 ba745 sqft7026 SE Duke St #B, Portland, OR 97206Off Market
Nearby schools
GreatSchools rating
- 7/10Woodmere Elementary SchoolGrades: K-5Distance: 0.4 mi
- 6/10Lane Middle SchoolGrades: 6-8Distance: 0.6 mi
- 6/10Franklin High SchoolGrades: 9-12Distance: 2 mi
Schools provided by the listing agent
- Elementary: Woodmere
- Middle: Lane
- High: Franklin
Source: RMLS (OR). This data may not be complete. We recommend contacting the local school district to confirm school assignments for this home.
Get a cash offer in 3 minutes
Find out how much your home could sell for in as little as 3 minutes with a no-obligation cash offer.
Estimated market value
$401,300
Get a cash offer in 3 minutes
Find out how much your home could sell for in as little as 3 minutes with a no-obligation cash offer.
Estimated market value
$401,300
- Oregon
- Multnomah County
- Portland
- 97206
- Mount Scott
- 6445 SE 71st Ave
