Welcome home to this beautifully maintained 2-story in desirable Pleasant Hill, where indoor comfort meets exceptional outdoor living. Featuring 3 bedrooms, 4 bathrooms and a finished lower level, this home offers the space, function and lifestyle todays buyers are searching for.
Step inside to a welcoming main level with a functional layout perfect for both everyday living and entertaining. Upstairs, you'll find generously sized bedrooms including a spacious primary suite with private bath, while the finished basement adds even more versatility ideal for a second living area, home office or rec space, complete with its own bathroom.
Where this home truly shines is outside. The fully fenced backyard is designed for making memories from summer BBQs on the deck to relaxing evenings around the firepit on the patio. Mature landscaping adds privacy and charm, creating a peaceful retreat right at home. Whether you're hosting friends or enjoying a quiet night under the stars, this outdoor space checks every box.
Located in a convenient Pleasant Hill neighborhood with easy access to parks, schools and Des Moines amenities, this home offers the perfect blend of comfort, space and outdoor enjoyment.
All information obtained from seller and public record.
Sold for $320,000
$320,000
6445 SE Sunsplash Dr, Pleasant Hill, IA 50327
3beds
1,336sqft
Single Family Residence
Built in 2007
10,802 Square Feet Lot
$319,400 Zestimate®
$240/sqft
$2,116 Estimated rent
Home value
$319,400
$303,000 - $335,000
$2,116/mo
Zestimate® history
Owner options
List your home for rent
$2,116/mo
Rent Zestimate®
Find your next renter with Zillow Rental Manager. Plus, with online applications, you can quickly screen prospective tenants – for free.
$2,116/mo
Rent Zestimate®
Refinance and save
$2,306/mo
Est. payment
Refinancing to a lower rate could help reduce your monthly payments and save thousands over the life of the loan.
$2,306/mo
Est. payment
Explore your selling options
Work with a Zillow partner agent
Leverage their expertise and Zillow's premium Showcase listings to get your home seen by more buyers.
Get startedList with your own agent
Get your home in front of millions of buyers by listing it on Zillow.
Learn how to do itSell it yourself
Take full control of how buyers see your home on Zillow by listing For Sale by Owner (FSBO).
List your homeWhat's special
Firepit on the patioFinished lower levelGenerously sized bedroomsFully fenced backyard
Zillow last checked:
Listing updated:
Listed by:
Holly Taylor,
RE/MAX Precision,
Mike Taylor,
RE/MAX Precision
Bought with:
Julia Stender
Realty ONE Group Impact
Source: DMMLS,MLS#: 739098 Originating MLS: Des Moines Area Association of REALTORS
Originating MLS: Des Moines Area Association of REALTORSFacts & features
Interior
Bedrooms & bathrooms
- Bedrooms: 3
- Bathrooms: 4
- Full bathrooms: 2
- 1/2 bathrooms: 2
Heating
- Forced Air, Gas, Natural Gas
Cooling
- Central Air
Appliances
- Included: Dryer, Dishwasher, Microwave, Refrigerator, Stove, Washer
- Laundry: Upper Level
Features
- Dining Area, Cable TV, Window Treatments
- Flooring: Carpet, Laminate
- Basement: Finished,Unfinished
Interior area
- Total structure area: 1,336
- Total interior livable area: 1,336 sqft
- Finished area below ground: 550
Property
Parking
- Total spaces: 2
- Parking features: Detached, Garage, Two Car Garage
- Garage spaces: 2
Features
- Levels: Two
- Stories: 2
- Patio & porch: Deck, Open, Patio
- Exterior features: Deck, Patio
- Fencing: Wood
Lot
- Size: 10,802 Square Feet
- Features: Irregular Lot
Details
- Parcel number: 22100219550005
- Zoning: R
Construction
Type & style
- Home type: SingleFamily
- Architectural style: Two Story
- Property subtype: Single Family Residence
Materials
- Stone, Vinyl Siding
- Foundation: Poured
- Roof: Asphalt,Shingle
Condition
- Year built: 2007
Details
- Warranty included: Yes
Utilities & green energy
- Sewer: Public Sewer
- Water: Public
Community & HOA
HOA
- Has HOA: Yes
- Services included: See Remarks
- HOA fee: $120 annually
- HOA name: Sunrise point HOA
- Second HOA name: Landmark Co
- Second HOA phone: 515-986-5994
Location
- Region: Pleasant Hill
Financial & listing details
- Price per square foot: $240/sqft
- Tax assessed value: $301,600
- Annual tax amount: $5,063
- Date on market: 4/23/2026
- Cumulative days on market: 2 days
- Listing terms: Cash,Conventional,FHA,VA Loan
- Road surface type: Concrete
Price history
| Date | Event | Price |
|---|---|---|
| 6/3/2026 | Sold | $320,000+0%$240/sqft |
Source:  DMMLS #739098 Report a problem DMMLS #739098 Report a problem | ||
| 4/27/2026 | Pending sale | $319,900$239/sqft |
Source: DMMLS #739098 Report a problem | ||
| 4/23/2026 | Listed for sale | $319,900+53.1%$239/sqft |
Source: DMMLS #739098 Report a problem | ||
| 5/19/2017 | Sold | $209,000-1.6%$156/sqft |
Source: DMMLS #535173 Report a problem | ||
| 3/14/2017 | Listed for sale | $212,500+22.1%$159/sqft |
Source: Coldwell Banker Mid-America Group, Realtors #535173 Report a problem | ||
| 5/1/2014 | Sold | $174,000-1.6%$130/sqft |
Source: DMMLS #430342 Report a problem | ||
| 1/24/2014 | Listed for sale | $176,900$132/sqft |
Source: Owner Report a problem | ||
| 11/8/2013 | Listing removed | $176,900$132/sqft |
Source: Owner Report a problem | ||
| 10/28/2013 | Price change | $176,900-0.9%$132/sqft |
Source: Owner Report a problem | ||
| 9/18/2013 | Price change | $178,500-0.8%$134/sqft |
Source: Owner Report a problem | ||
| 8/7/2013 | Price change | $179,900-1.4%$135/sqft |
Source: Owner Report a problem | ||
| 6/19/2013 | Listed for sale | $182,500+11.6%$137/sqft |
Source: Owner Report a problem | ||
| 3/5/2008 | Sold | $163,500$122/sqft |
Source: Public Record Report a problem | ||
Public tax history
| Year | Property taxes | Tax assessment |
|---|---|---|
| 2025 | $4,774 +2.3% | $301,600 +8.8% |
| 2024 | $4,666 +3.9% | $277,200 |
| 2023 | $4,490 +1.3% | $277,200 +23% |
| 2022 | $4,434 +0.9% | $225,400 |
| 2021 | $4,396 +1.7% | $225,400 +6% |
| 2020 | $4,322 +2.6% | $212,700 |
| 2019 | $4,214 -0.4% | $212,700 +6.6% |
| 2018 | $4,230 | $199,600 |
| 2017 | $4,230 -2.8% | $199,600 +11.4% |
| 2016 | $4,354 | $179,100 |
| 2015 | $4,354 +25.3% | $179,100 +19% |
| 2014 | $3,474 | $150,500 |
| 2013 | -- | $150,500 -0.3% |
| 2012 | -- | $151,000 |
| 2011 | -- | $151,000 -2.8% |
| 2010 | -- | $155,300 |
| 2009 | -- | $155,300 |
| 2008 | -- | $155,300 +86177.8% |
| 2007 | -- | $180 |
| 2006 | -- | $180 |
Find assessor info on the county website
Neighborhood: 50327
Nearby homes
- $397,8003 bd2 ba1.8k sqft6435 SE Sunsplash Dr, Pleasant Hill, IA 50327Off Market
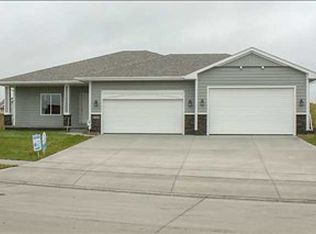
- $650,0005 bd3 ba1.6k sqft7144 Catalina Ct, Pleasant Hill, IA 50327Sold
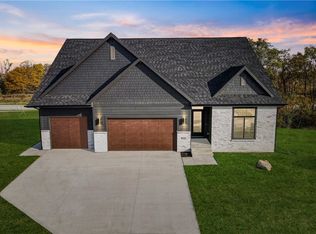
- $710,0004 bd4 ba3k sqft7160 Sea Breeze Cir, Pleasant Hill, IA 50327Sold
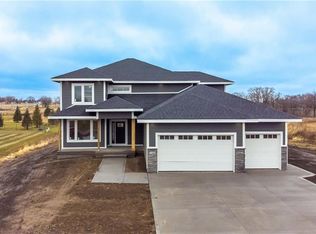
- $695,0006 bd3 ba2k sqft7133 Catalina Ct, Pleasant Hill, IA 50327Sold
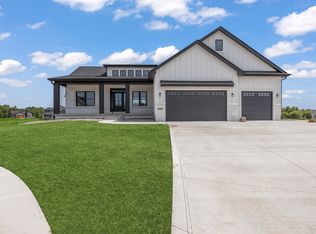
- $679,6885 bd5 ba2.6k sqft7176 Sea Breeze Cir, Pleasant Hill, IA 50327Sold
- $685,0005 bd3 ba1.9k sqft7125 Catalina Ct, Pleasant Hill, IA 50327Sold
- $359,9904 bd3 ba1.8k sqft6508 NE Caroline Ave, Pleasant Hill, IA 50327Sold
- $374,9903 bd2 ba1.4k sqft6513 NE Caroline Ave, Pleasant Hill, IA 50327Sold
Nearby schools
GreatSchools rating
- 8/10Four Mile Elementary SchoolGrades: PK-5Distance: 0.6 mi
- 5/10Southeast Polk Junior High SchoolGrades: 8-9Distance: 2.3 mi
- 8/10Southeast Polk High SchoolGrades: 10-12Distance: 2 mi
Schools provided by the listing agent
- District: Southeast Polk
Source: DMMLS. This data may not be complete. We recommend contacting the local school district to confirm school assignments for this home.


Get pre-qualified for a loan
At Zillow Home Loans, we can pre-qualify you in as little as 5 minutes with no impact to your credit score.An equal housing lender. NMLS #10287.
Sell for more on Zillow
Get a Zillow Showcase℠ listing at no additional cost and you could sell for .
$319,400
2% more
+$6,388
With Zillow Showcase(estimated)
$325,788
- Iowa
- Polk County
- Pleasant Hill
- 50327
- 6445 SE Sunsplash Dr
Nearby cities
Nearby zip codes
Other Pleasant Hill Topics
