Skip main navigation
Sold for $1,950,000
  • Listed by: Century 21 Coastal Properties • Suraiya Sikora • Contact: 310-463-7544
    Bought with: Estate Properties
    $1,950,000

    6445 Sattes Dr, Rancho Palos Verdes, CA 90275

    4beds
    2,697sqft
    Single Family Residence
    Built in 1970
    0.34 Acres Lot
    $-- Zestimate®
    $723/sqft
    $7,677 Estimated rent

    Home value

    Not available

    Estimated sales range

    Not available

    $7,677/mo

    Zestimate® history
    Loading
    Loading...

    Owner options

    List your home for rent

    $7,677/mo

    Rent Zestimate®

    Find your next renter with Zillow Rental Manager. Plus, with online applications, you can quickly screen prospective tenants – for free.

    Learn more

    $7,677/mo

    Rent Zestimate®

    Refinance and save

    $12,610/mo

    Est. payment

    Refinancing to a lower rate could help reduce your monthly payments and save thousands over the life of the loan.

    See today's rates

    $12,610/mo

    Est. payment

    Explore your selling options

    Work with a Zillow partner agent

    Leverage their expertise and Zillow's premium Showcase listings to get your home seen by more buyers.

    Get started

    List with your own agent

    Get your home in front of millions of buyers by listing it on Zillow.

    Learn how to do it

    Sell it yourself

    Take full control of how buyers see your home on Zillow by listing For Sale by Owner (FSBO).

    List your home

    What's special

    Swimming poolWood burning fireplaceCustom built poolWalk in closetTiled floorsGranite floorsHigh ceilings
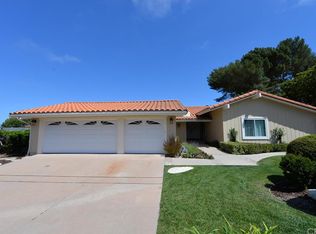
    Welcome to 6445 Sattes Dr nestled in the quiet Monaco neighborhood of Rancho Palos Verdes.This one level home features 4 bedrooms 2.5 bath with 2697 sq ft living space, 3 car garage and a swimming pool with a hot tub on a huge flat lot of appx 15011 sq ft. Open entry way. Walk into the living room, formal dining and the family room with beautiful granite flo ors. Large living room with a cozy wood burning fireplace and high ceilings. Formal dining area . Spacious kitchen with lots of cabinets and counter space. It features tiled floors, bay windows, double oven, dishwasher electric stove, refrigerator, and recessed lights. Walk in pantry in kitchen for additional storage space. Refrigerator with ice maker is only 1 year old. A good size family room and a wet bar for family entertainment. You can have access to the custom built pool from the family room and the master bedroom. Enjoy the pool and the hot tub during summer months with your family and friends. Nice big backyard for entertainment. The pool was refurbished about 6 years ago. The half bath has granite floors and counter tops. The second full bath has tiled floors, granite counter tops. All bedrooms are carpeted and with mirrored closet doors. Master bedroom has sliding doors that opens into the backyard and the pool. Recessed lights. Huge master bath with tiled floors, walk in closet, granite counter tops,granite shower walls, and a bidet. Forced air heating unit was replaced few months ago. 3 car garage with access to a storage room. The storage room or loft was there when the owner bought the home 30 years ago. Could be used as office. Paved front driveway and much much more. Prestigious Peninsula School district.

    Zillow last checked:

    Listing updated:

    Listed by:

    Suraiya Sikora DRE #01068502 310-463-7544,

    Century 21 Coastal Properties

    Bought with:

    Mayuko Ikeda, DRE #02074430

    Estate Properties

    Source: CRMLS,MLS#: SB25062659MLS LogoOriginating MLS: California Regional MLS

    Facts & features

    Interior

    Bedrooms & bathrooms
    • Bedrooms: 4
    • Bathrooms: 3
    • Full bathrooms: 1
    • 3/4 bathrooms: 1
    • 1/2 bathrooms: 1
    • Main level bathrooms: 3
    • Main level bedrooms: 4
    Rooms
    • Room types: Bedroom, Entry/Foyer, Family Room, Kitchen, Living Room
    Bedroom
    • Features: All Bedrooms Down
    Bathroom
    • Features: Bidet, Bathtub, Dual Sinks
    Family room
    • Features: Separate Family Room
    Kitchen
    • Features: Kitchen Island, Tile Counters
    Heating
    • Central
    Cooling
    • None
    Appliances
    • Included: Dishwasher, Electric Range, Refrigerator
    • Laundry: In Garage
    Features
    • Ceiling Fan(s), Cathedral Ceiling(s), Granite Counters, High Ceilings, Open Floorplan, Recessed Lighting, Tile Counters, All Bedrooms Down
    • Flooring: Carpet, Stone, Tile
    • Doors: Mirrored Closet Door(s), Sliding Doors
    • Windows: Blinds, Bay Window(s), Double Pane Windows, Drapes
    • Has fireplace: Yes
    • Fireplace features: Family Room, Gas Starter, Living Room
    • Common walls with other units/homes: No Common Walls
    Interior area
    • Total interior livable area: 2,697 sqft

    Property

    Parking
    • Total spaces: 3
    • Parking features: Door-Multi, Direct Access, Driveway, Garage, Garage Door Opener
    • Attached garage spaces: 3
    Features
    • Levels: One
    • Stories: 1
    • Entry location: y
    • Patio & porch: Concrete
    • Has private pool: Yes
    • Pool features: In Ground, Private
    • Has spa: Yes
    • Spa features: In Ground
    • Fencing: Chain Link,Good Condition
    • Has view: Yes
    • View description: None
    Lot
    • Size: 0.34 Acres
    • Features: Back Yard, Front Yard
    Details
    • Parcel number: 7581001017
    • Zoning: RPRS20000*
    • Special conditions: Standard

    Construction

    Type & style
    • Home type: SingleFamily
    • Property subtype: Single Family Residence
    Materials
    • Roof: Tile
    Condition
    • New construction: No
    • Year built: 1970

    Utilities & green energy

    • Sewer: Public Sewer
    • Water: Public

    Community & HOA

    Community
    • Features: Street Lights
    • Security: Carbon Monoxide Detector(s), Smoke Detector(s)
    HOA
    • Has HOA: Yes
    • HOA fee: $150 annually
    • HOA name: PV Monaco HOA
    • HOA phone: 310-748-1829
    Location
    • Region: Rancho Palos Verdes

    Financial & listing details

    • Price per square foot: $723/sqft
    • Tax assessed value: $1,989,000
    • Date on market: 4/18/2025
    • Cumulative days on market: 5 days
    • Listing terms: Cash to New Loan

    Price history

    DateEventPrice
    5/22/2025Sold$1,950,000$723/sqft
    Source: CRMLS #SB25062659 Report a problem
    5/13/2025Pending sale$1,950,000$723/sqft
    Source: CRMLS #SB25062659 Report a problem
    4/29/2025Contingent$1,950,000$723/sqft
    Source: CRMLS #SB25062659 Report a problem
    4/18/2025Listed for sale$1,950,000+236.2%$723/sqft
    Source: CRMLS #SB25062659 Report a problem
    5/23/1995Sold$580,000$215/sqft
    Source: Public Record Report a problem

    Public tax history

    YearProperty taxesTax assessment
    2026-- $1,989,000 +104.2%
    2025$22,237 +101.2%$974,208 +2%
    2024$11,054 +2.3%$955,106 +2%
    2023$10,810 +5.2%$936,379 +2%
    2022$10,271 +0.3%$918,020 +2%
    2021$10,241 +1.4%$900,021 +1%
    2020$10,105 $890,793 +2%
    2019$10,105 +4.7%$873,327 +2%
    2018$9,654 $856,204 +2%
    2017$9,654 +2%$839,417 +2%
    2016$9,462 +3.1%$822,959 +1.5%
    2015$9,173 +1.1%$810,599 +2%
    2014$9,075 $794,721 +2.5%
    2012-- $775,620 +2%
    2011-- $760,413 +0.8%
    2010-- $754,731 -0.2%
    2009-- $756,525 +2%
    2008-- $741,692 +2%
    2007-- $727,150 +2%
    2006-- $712,893
    2005-- $712,893 +4%
    2004-- $685,213 +1.9%
    2003-- $672,655 +2%
    2002-- $659,466 +4%
    2000-- $633,860
    Find assessor info on the county website

    Neighborhood: 90275

    Nearby schools

    GreatSchools rating
    Get pre-qualified for a loan
    At Zillow Home Loans, we can pre-qualify you in as little as 5 minutes with no impact to your credit score.

    An equal housing lender. NMLS #10287.