Our grandest home in the Cobalt Series, the Trinity floor plan boasts an impressive two-story floor plan that is sure to suit most any lifestyle. Upon entry, you are first greeted by the private study room. Next, you will find the access to your convenient downstairs powder room, a walk-in utility room, as well as the entry to your two-and-a-half-car garage. Down the hall, you will reach the heart of your home - the massive, two-story family room with soaring ceilings and consisting of plenty of natural light. Opening up to the family room is the convenient adjoined kitchen and breakfast area with access to your optional extended covered patio. Your elegant kitchen comes fully equipped with industry-leading appliances, sleek granite countertops with a ceramic tile backsplash, designer light fixtures, and the option to put in an island and extra cabinets if you desire more counterspace. Completing the first floor is your secluded Master suite with your master bathroom containing the cultured marble countertops with option of dual vanities, a shower/bathtub enclosure, and a huge walk-in closet. Finally, up the stairs you will discover a fantastic gameroom perfect for hosting the ultimate game night, as well as the second, third, and fourth remaining bedrooms. The full secondary bathroom also lies upstairs between the second and third bedrooms. You won't compromise your comfort and functionality in the Trinity floor plan!
Sold
Price Unknown
6445 Scooby Acres, San Antonio, TX 78253
4beds
--sqft
Single Family Residence
Built in 2026
4,356 Square Feet Lot
$400,000 Zestimate®
$--/sqft
$2,395 Estimated rent
Home value
$400,000
$380,000 - $424,000
$2,395/mo
Zestimate® history
Owner options
List your home for rent
$2,395/mo
Rent Zestimate®
Find your next renter with Zillow Rental Manager. Plus, with online applications, you can quickly screen prospective tenants – for free.
$2,395/mo
Rent Zestimate®
Refinance and save
$450/mo
Est. payment
Refinancing to a lower rate could help reduce your monthly payments and save thousands over the life of the loan.
$450/mo
Est. payment
Explore your selling options
Work with a Zillow partner agent
Leverage their expertise and Zillow's premium Showcase listings to get your home seen by more buyers.
Get startedList with your own agent
Get your home in front of millions of buyers by listing it on Zillow.
Learn how to do itSell it yourself
Take full control of how buyers see your home on Zillow by listing For Sale by Owner (FSBO).
List your homeWhat's special
Impressive two-story floor planPlenty of natural lightFull secondary bathroomPrivate study roomFantastic gameroomTwo-and-a-half-car garageHuge walk-in closet
Zillow last checked:
Listing updated:
Listed by:
Ashley Yoder TREC #474963 (832) 582-0030,
Castlerock Realty, LLC
Source: LERA MLS,MLS#: 1957776
Facts & features
Interior
Bedrooms & bathrooms
- Bedrooms: 4
- Bathrooms: 3
- Full bathrooms: 2
- 1/2 bathrooms: 1
Primary bedroom
- Features: Walk-In Closet(s), Full Bath
- Area: 208
- Dimensions: 13 x 16
Bedroom 2
- Area: 154
- Dimensions: 11 x 14
Bedroom 3
- Area: 140
- Dimensions: 10 x 14
Bedroom 4
- Area: 110
- Dimensions: 10 x 11
Primary bathroom
- Features: Tub/Shower Combo, Double Vanity
- Area: 117
- Dimensions: 13 x 9
Kitchen
- Area: 165
- Dimensions: 11 x 15
Living room
- Area: 360
- Dimensions: 20 x 18
Office
- Area: 130
- Dimensions: 10 x 13
Heating
- Central, Natural Gas
Cooling
- Central Air
Appliances
- Included: Microwave, Range, Gas Cooktop, Disposal, Dishwasher, Gas Water Heater, Plumb for Water Softener
- Laundry: Main Level
Features
- One Living Area, Eat-in Kitchen, Kitchen Island, Breakfast Bar, Pantry, Study/Library, Game Room, Utility Room Inside, High Ceilings, Open Floorplan, Walk-In Closet(s), Master Downstairs, Ceiling Fan(s), Solid Counter Tops
- Flooring: Ceramic Tile
- Windows: Double Pane Windows
- Has basement: No
- Attic: Pull Down Stairs
- Has fireplace: No
- Fireplace features: Not Applicable
Property
Parking
- Total spaces: 2
- Parking features: Two Car Garage, Garage Door Opener
- Garage spaces: 2
Features
- Levels: Two
- Stories: 2
- Patio & porch: Covered
- Exterior features: Sprinkler System
- Pool features: None
Lot
- Size: 4,356 Square Feet
- Dimensions: 45x115
- Features: Corner Lot, Curbs, Sidewalks
Construction
Type & style
- Home type: SingleFamily
- Architectural style: Contemporary
- Property subtype: Single Family Residence
Materials
- Brick, Stone, Siding
- Foundation: Slab
- Roof: Wood Shingle/Shake
Condition
- New Construction
- New construction: Yes
- Year built: 2026
Details
- Builder name: CastleRock Communities
Utilities & green energy
- Electric: CPS
- Gas: CPA
- Water: SAWS, Water System
Community & HOA
Community
- Features: None
- Security: Smoke Detector(s)
- Subdivision: Morgan Meadows
HOA
- Has HOA: Yes
- HOA fee: $450 quarterly
- HOA name: SPECTRUM ASSOCIATION
Location
- Region: San Antonio
Financial & listing details
- Annual tax amount: $2
- Date on market: 4/14/2026
- Cumulative days on market: 24 days
- Listing terms: Conventional,FHA,VA Loan
- Road surface type: Asphalt
Price history
| Date | Event | Price |
|---|---|---|
| 7/28/2026 | Sold | -- |
Source:  LERA MLS #1957776 Report a problem LERA MLS #1957776 Report a problem | ||
| 5/8/2026 | Pending sale | $408,500 |
Source: LERA MLS #1957776 Report a problem | ||
| 4/14/2026 | Listed for sale | $408,500 |
Source: Castlerock Communities Report a problem | ||
Public tax history
Tax history is unavailable.
Neighborhood: 78253
Nearby homes
- $299,9663 bd2 ba1.3k sqft6437 Scooby Acres, San Antonio, TX 78253New Construction

- $--4 bd3 ba2.2k sqft6526 Velma Path, San Antonio, TX 78253Sold
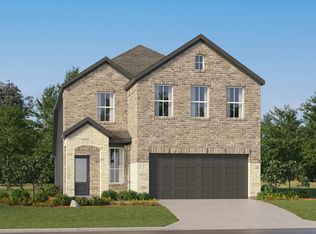
- $273,9994 bd3 ba1.7k sqft6522 Velma Path, San Antonio, TX 78253New Construction
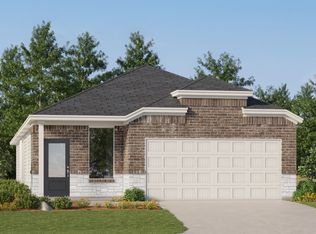
- $--3 bd2 ba1.6k sqft6518 Velma Path, San Antonio, TX 78253Sold
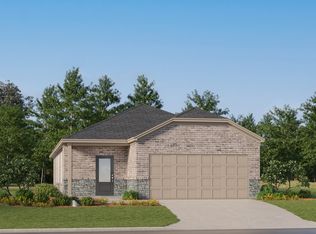
- $260,9993 bd2 ba1.6k sqft6527 Velma Path, San Antonio, TX 78253New Construction
- $292,9994 bd4 ba2.1k sqft6514 Velma Path, San Antonio, TX 78253Pending
- $314,9995 bd3 ba2.5k sqft6515 Velma Path, San Antonio, TX 78253New Construction
- $275,2003 bd2 ba1.3k sqft6434 Scooby Acres, San Antonio, TX 78253Off Market
- $382,0004 bd2 ba2.5k sqft6622 Velma Path, San Antonio, TX 78253Off Market
Nearby schools
GreatSchools rating
- 5/10Village at Westpointe (North) Elementary SchoolGrades: PK-5Distance: 1 mi
- 5/10Straus MiddleGrades: 6-8Distance: 1.2 mi
- 6/10Harlan High SchoolGrades: 9-12Distance: 1.2 mi
Schools provided by the listing agent
- Elementary: Katie Reed
- Middle: Straus
- High: Harlan Hs
- District: Northside
Source: LERA MLS. This data may not be complete. We recommend contacting the local school district to confirm school assignments for this home.
Get a cash offer in 3 minutes
Find out how much your home could sell for in as little as 3 minutes with a no-obligation cash offer.
Estimated market value
$400,000
Get a cash offer in 3 minutes
Find out how much your home could sell for in as little as 3 minutes with a no-obligation cash offer.
Estimated market value
$400,000
- Texas
- Bexar County
- San Antonio
- 78253
- 6445 Scooby Acres
Nearby cities
Nearby neighborhoods
Nearby zip codes
Other San Antonio Topics
