Charming three bedroom townhome in coveted Brentfield Elementary neighborhood. Move-in ready with large rooms throughout. Bright kitchen features granite counters with tumbled marble backsplash, 42 inch cabinets, double sink and stainless steel appliances including range with glass cooktop. Spacious primary bedroom downstairs has large closet and new carpet. Large stacked living and dining area has wood flooring with soaring ceiling and marble tile fireplace. Two secondary bedrooms upstairs have wood-like flooring and shared bathroom. Private backyard has paved stone patio. Solar panels. Walking distance to Brentfield Elementary and Parkhill Junior High. Community pool. Quick access to major thoroughfares, highways, shops and dining.
Sold
Price Unknown
6445 Southpoint Dr, Dallas, TX 75248
3beds
1,990sqft
Townhouse
Built in 1973
3,484 Square Feet Lot
$386,600 Zestimate®
$--/sqft
$2,613 Estimated rent
Home value
$386,600
$360,000 - $418,000
$2,613/mo
Zestimate® history
Owner options
List your home for rent
$2,613/mo
Rent Zestimate®
Find your next renter with Zillow Rental Manager. Plus, with online applications, you can quickly screen prospective tenants – for free.
$2,613/mo
Rent Zestimate®
Refinance and save
$175/mo
Est. payment
Refinancing to a lower rate could help reduce your monthly payments and save thousands over the life of the loan.
$175/mo
Est. payment
Explore your selling options
Work with a Zillow partner agent
Leverage their expertise and Zillow's premium Showcase listings to get your home seen by more buyers.
Get startedList with your own agent
Get your home in front of millions of buyers by listing it on Zillow.
Learn how to do itSell it yourself
Take full control of how buyers see your home on Zillow by listing For Sale by Owner (FSBO).
List your homeWhat's special
Zillow last checked:
Listing updated:
Listed by:
Philip Wells 0333791 214-709-0280,
United Real Estate 972-372-0590,
Pamela Drake 0619365 214-929-3851,
United Real Estate
Bought with:
Fred Villa
RE/MAX DFW Associates
Source: NTREIS,MLS#: 20615440
Facts & features
Interior
Bedrooms & bathrooms
- Bedrooms: 3
- Bathrooms: 2
- Full bathrooms: 2
Primary bedroom
- Features: En Suite Bathroom, Sitting Area in Primary, Walk-In Closet(s)
- Level: First
- Dimensions: 19 x 12
Bedroom
- Level: Second
- Dimensions: 16 x 14
Bedroom
- Level: Second
- Dimensions: 13 x 14
Dining room
- Level: First
- Dimensions: 14 x 12
Kitchen
- Features: Built-in Features, Eat-in Kitchen, Granite Counters
- Level: First
- Dimensions: 13 x 12
Living room
- Features: Fireplace
- Level: First
- Dimensions: 17 x 15
Utility room
- Features: Built-in Features, Utility Room
- Level: First
- Dimensions: 15 x 9
Heating
- Central, Electric
Cooling
- Central Air, Electric
Appliances
- Included: Dishwasher, Electric Range, Disposal
- Laundry: Washer Hookup, Electric Dryer Hookup, Laundry in Utility Room
Features
- Wet Bar, Cathedral Ceiling(s), Eat-in Kitchen, Granite Counters, Walk-In Closet(s)
- Flooring: Carpet, Ceramic Tile, Wood
- Has basement: No
- Number of fireplaces: 1
- Fireplace features: Wood Burning
Interior area
- Total interior livable area: 1,990 sqft
Property
Parking
- Total spaces: 2
- Parking features: Door-Multi, Garage, Inside Entrance
- Attached garage spaces: 2
Features
- Levels: Two
- Stories: 2
- Exterior features: Private Yard
- Pool features: None, Community
- Fencing: Wood
Lot
- Size: 3,484 Square Feet
- Features: Landscaped, No Backyard Grass, Few Trees
Details
- Parcel number: 00000799570100000
Construction
Type & style
- Home type: Townhouse
- Architectural style: Contemporary/Modern
- Property subtype: Townhouse
- Attached to another structure: Yes
Materials
- Foundation: Slab
- Roof: Composition
Condition
- Year built: 1973
Utilities & green energy
- Sewer: Public Sewer
- Water: Public
- Utilities for property: Sewer Available, Water Available
Green energy
- Energy generation: Solar
Community & HOA
Community
- Features: Pool
- Subdivision: Preston Green Ph 01
HOA
- Has HOA: Yes
- Services included: All Facilities, Association Management, Maintenance Grounds
- HOA fee: $175 monthly
- HOA name: Goodwin & Company
- HOA phone: 214-445-2700
Location
- Region: Dallas
Financial & listing details
- Tax assessed value: $340,000
- Annual tax amount: $7,921
- Date on market: 5/23/2024
- Cumulative days on market: 17 days
- Listing terms: Cash,Conventional,FHA,VA Loan
Price history
| Date | Event | Price |
|---|---|---|
| 7/1/2024 | Sold | -- |
Source: NTREIS #20615440 Report a problem | ||
| 6/7/2024 | Pending sale | $374,900$188/sqft |
Source: NTREIS #20615440 Report a problem | ||
| 5/31/2024 | Contingent | $374,900$188/sqft |
Source: NTREIS #20615440 Report a problem | ||
| 5/21/2024 | Listed for sale | $374,900$188/sqft |
Source: NTREIS #20615440 Report a problem | ||
| 5/18/2024 | Contingent | $374,900$188/sqft |
Source: NTREIS #20615440 Report a problem | ||
| 5/14/2024 | Listed for sale | $374,900+33.9%$188/sqft |
Source: NTREIS #20615440 Report a problem | ||
| 7/3/2019 | Sold | -- |
Source: Agent Provided Report a problem | ||
| 3/27/2019 | Listing removed | $279,900$141/sqft |
Source: Ebby Halliday Realtors #14003637 Report a problem | ||
| 3/15/2019 | Pending sale | $279,900$141/sqft |
Source: Ebby Halliday, REALTORS #14003637 Report a problem | ||
| 2/22/2019 | Price change | $279,900-6.4%$141/sqft |
Source: Ebby Halliday Realtors #14003637 Report a problem | ||
| 1/17/2019 | Listed for sale | $299,000+71%$150/sqft |
Source: Ebby Halliday, REALTORS #14003637 Report a problem | ||
| 4/30/2013 | Listing removed | $174,900$88/sqft |
Source: Ebby Halliday Realtors #11834318 Report a problem | ||
| 4/20/2013 | Listed for sale | $174,900$88/sqft |
Source: Ebby Halliday Realtors #11834318 Report a problem | ||
| 3/28/2013 | Pending sale | $174,900$88/sqft |
Source: Ebby Halliday Realtors #11834318 Report a problem | ||
| 2/16/2013 | Price change | $174,900-1.7%$88/sqft |
Source: Ebby Halliday Realtors #11834318 Report a problem | ||
| 9/13/2012 | Listed for sale | $177,900$89/sqft |
Source: Ebby Halliday, REALTORS #11834318 Report a problem | ||
Public tax history
| Year | Property taxes | Tax assessment |
|---|---|---|
| 2025 | $4,192 -0.4% | $340,000 0% |
| 2024 | $4,209 +136.7% | $340,010 +4% |
| 2023 | $1,778 -10.1% | $326,780 |
| 2022 | $1,977 +4% | $326,780 +14.9% |
| 2021 | $1,901 -4.8% | $284,300 |
| 2020 | $1,996 +63% | $284,300 -2.1% |
| 2019 | $1,224 +8.8% | $290,540 |
| 2018 | $1,126 -55.4% | $290,540 +46% |
| 2017 | $2,522 -2.5% | $199,000 +17.6% |
| 2016 | $2,587 -5.5% | $169,150 |
| 2015 | $2,737 | $169,150 |
| 2014 | $2,737 | $169,150 |
| 2013 | -- | -- |
| 2012 | -- | -- |
| 2011 | -- | -- |
| 2010 | -- | -- |
| 2009 | -- | -- |
| 2008 | -- | -- |
| 2007 | -- | -- |
| 2005 | -- | -- |
| 2004 | -- | -- |
| 2003 | -- | -- |
| 2002 | -- | -- |
| 2001 | -- | -- |
Find assessor info on the county website
Neighborhood: 75248
Nearby homes
- $428,8003 bd3 ba2.2k sqft6449 Southpoint Dr, Dallas, TX 75248Off Market

- $310,8002 bd2 ba1.7k sqft6441 Southpoint Dr, Dallas, TX 75248Off Market

- $386,0002 bd2 ba2.1k sqft6453 Southpoint Dr, Dallas, TX 75248Off Market

- $416,4003 bd3 ba2k sqft6437 Southpoint Dr, Dallas, TX 75248Off Market
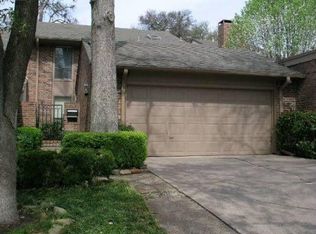
- $--3 bd2 ba2k sqft6457 Southpoint Dr, Dallas, TX 75248Sold
- $427,1003 bd3 ba2.2k sqft6433 Southpoint Dr, Dallas, TX 75248Off Market
- $335,4003 bd2 ba1.5k sqft6429 Southpoint Dr, Dallas, TX 75248Off Market
- $420,9003 bd2 ba2.4k sqft6354 Southpoint Dr, Dallas, TX 75248Off Market
Nearby schools
GreatSchools rating
- 10/10Brentfield Elementary SchoolGrades: PK-6Distance: 0.4 mi
- 7/10Parkhill Junior High SchoolGrades: 7-8Distance: 0.5 mi
- 6/10Pearce High SchoolGrades: 9-12Distance: 1.8 mi
Schools provided by the listing agent
- Elementary: Brentfield
- High: Pearce
- District: Richardson ISD
Source: NTREIS. This data may not be complete. We recommend contacting the local school district to confirm school assignments for this home.
Get a cash offer in 3 minutes
Find out how much your home could sell for in as little as 3 minutes with a no-obligation cash offer.
Estimated market value
$386,600
Get a cash offer in 3 minutes
Find out how much your home could sell for in as little as 3 minutes with a no-obligation cash offer.
Estimated market value
$386,600
- Texas
- Dallas County
- Dallas
- 75248
- 6445 Southpoint Dr
