<b> OFFER DEADLINE - SUNDAY, MAY 18TH at 1:00 PM.</b>
Experience luxury living at its finest in this exquisite Colonial, perfectly positioned on a breathtaking 0.42-acre lot with wooded views in the highly desirable River Hill neighborhood. Backing to the serene Patuxent Wildlife Preserve, this home invites you to enjoy peaceful outdoor living on a screened-in porch that boasts a gas stone fireplace, TV mount, tongue-and-groove wood ceiling, and skylights. Crafted with exceptional attention to detail, this home showcases custom features and premium upgrades throughout. A charming front stone walkway leads to the welcoming covered brick porch, framed by stately columns. Step through double doors into a dramatic two-story foyer, where a hardwood staircase with a custom Craftsman railing and wrought iron balusters sets the tone for the elegant interior. The heart of the home—the gourmet kitchen—delights with top-tier stainless steel appliances, including a commercial-grade six-burner gas range, oversized refrigerator, and built-in microwave and additional wall oven. Granite countertops and dual breakfast bars, a center island, and a designer tile backsplash highlight the kitchen’s superior design. Step into the family room, which exudes warmth with a wood burning fireplace and three sets of French doors, each topped with transom windows, leading to the screened-in porch and expansive IPE Brazilian hardwood deck. The deck is a standout, featuring cable railings, custom millwork, a built-in grilling station with cabinetry, and steps to the private backyard. This level also includes a dedicated office with wall mounted desk and a dual entry mudroom. Upstairs, retreat to a luxurious primary suite featuring a spa-inspired bath with a walnut double vanity topped with marble, a freestanding soaking tub, and a walk-in shower adorned with floor-to-ceiling custom tile, multiple shower heads, and massage jets. Additional comforts include a heated ceramic tile floor with programmable radiant heat and a wall-mounted towel warmer. The upper level hall bath offers a modern floating vanity with dual sinks and tub / shower with glass doors, and floor-to-ceiling upgraded porcelain tilework. Three spacious secondary bedrooms with hardwood flooring—one with a Cove ceiling, skylights, and a custom built-in bookcase wall—provide comfortable accommodations for family and guests. The light-filled lower level is ideal for entertaining, featuring a rec room with full-size windows, a wet bar with beverage cooler and built-in microwave, a potential fifth bedroom next to the third full bath with walk-in shower and quartz vanity, and a dedicated home gym with specialty rubber gym flooring. Walk-out French doors lead to the lower level patio and spacious garden shed with large windows and electric service. Meticulously maintained, this home also features dual-zoned HVAC, a new roof with 50-year architectural shingles (2025), three new skylights (2025), dual staircases, dual front entries, and upgraded crown molding throughout. Don’t miss your chance to own this extraordinary residence that combines timeless design with modern comforts in a truly idyllic setting.
Sold for $1,330,000
$1,330,000
6445 Sundown Trl, Columbia, MD 21044
4beds
4,732sqft
Single Family Residence
Built in 1997
0.42 Acres Lot
$1,347,000 Zestimate®
$281/sqft
$4,789 Estimated rent
Home value
$1,347,000
$1.25M - $1.44M
$4,789/mo
Zestimate® history
Owner options
List your home for rent
$4,789/mo
Rent Zestimate®
Find your next renter with Zillow Rental Manager. Plus, with online applications, you can quickly screen prospective tenants – for free.
$4,789/mo
Rent Zestimate®
Refinance and save
$8,934/mo
Est. payment
Refinancing to a lower rate could help reduce your monthly payments and save thousands over the life of the loan.
$8,934/mo
Est. payment
Explore your selling options
Work with a Zillow partner agent
Leverage their expertise and Zillow's premium Showcase listings to get your home seen by more buyers.
Get startedList with your own agent
Get your home in front of millions of buyers by listing it on Zillow.
Learn how to do itSell it yourself
Take full control of how buyers see your home on Zillow by listing For Sale by Owner (FSBO).
List your homeWhat's special
Wood burning fireplaceGas stone fireplaceDedicated officeCable railingsHardwood staircaseTwo-story foyerWooded views
Zillow last checked:
Listing updated:
Listed by:
Stephanie Maric 301-379-9493,
Long & Foster Real Estate, Inc.,
Listing Team: The Legal Team
Bought with:
KEITH JANG, 679469
Northrop Realty
Source: Bright MLS,MLS#: MDHW2048622
Facts & features
Interior
Bedrooms & bathrooms
- Bedrooms: 4
- Bathrooms: 4
- Full bathrooms: 3
- 1/2 bathrooms: 1
- Main level bathrooms: 1
Rooms
- Room types: Living Room, Dining Room, Primary Bedroom, Bedroom 2, Bedroom 3, Bedroom 4, Kitchen, Family Room, Foyer, Exercise Room, Office, Recreation Room, Bathroom 2, Bathroom 3, Primary Bathroom, Half Bath
Primary bedroom
- Features: Ceiling Fan(s), Crown Molding, Flooring - HardWood
- Level: Upper
- Area: 247 Square Feet
- Dimensions: 19 X 13
Bedroom 2
- Features: Ceiling Fan(s), Flooring - HardWood
- Level: Upper
- Area: 143 Square Feet
- Dimensions: 12 X 13
Bedroom 3
- Features: Ceiling Fan(s), Flooring - HardWood
- Level: Upper
- Area: 132 Square Feet
- Dimensions: 12 X 11
Bedroom 4
- Features: Built-in Features, Ceiling Fan(s), Flooring - HardWood, Recessed Lighting, Skylight(s)
- Level: Upper
- Area: 378 Square Feet
- Dimensions: 22 X 13
Primary bathroom
- Features: Soaking Tub, Bathroom - Walk-In Shower, Double Sink, Flooring - Heated, Lighting - Pendants, Lighting - Wall sconces, Walk-In Closet(s)
- Level: Upper
Bathroom 2
- Features: Bathroom - Tub Shower, Double Sink, Recessed Lighting
- Level: Upper
Bathroom 3
- Features: Bathroom - Walk-In Shower, Countertop(s) - Quartz, Crown Molding, Flooring - Ceramic Tile
- Level: Lower
Dining room
- Features: Built-in Features, Chair Rail, Crown Molding, Flooring - HardWood, Lighting - Ceiling, Lighting - Wall sconces
- Level: Main
- Area: 221 Square Feet
- Dimensions: 15 X 12
Exercise room
- Features: Flooring - Other
- Level: Lower
- Area: 306 Square Feet
- Dimensions: 18 x 17
Family room
- Features: Ceiling Fan(s), Crown Molding, Fireplace - Wood Burning, Flooring - HardWood, Recessed Lighting
- Level: Main
- Area: 340 Square Feet
- Dimensions: 19 X 17
Foyer
- Features: Chair Rail, Crown Molding, Flooring - HardWood
- Level: Main
Half bath
- Features: Granite Counters, Crown Molding, Flooring - Ceramic Tile
- Level: Main
Kitchen
- Features: Breakfast Bar, Granite Counters, Crown Molding, Double Sink, Flooring - HardWood, Kitchen Island, Kitchen - Gas Cooking, Recessed Lighting, Pantry, Wet Bar
- Level: Main
- Area: 357 Square Feet
- Dimensions: 25 X 14
Living room
- Features: Crown Molding, Flooring - HardWood, Lighting - Ceiling
- Level: Main
- Area: 208 Square Feet
- Dimensions: 16 X 13
Mud room
- Features: Flooring - Ceramic Tile
- Level: Main
Office
- Features: Crown Molding, Flooring - HardWood, Recessed Lighting
- Level: Main
- Area: 132 Square Feet
- Dimensions: 12 x 11
Office
- Features: Flooring - Carpet, Recessed Lighting
- Level: Lower
- Area: 209 Square Feet
- Dimensions: 19 x 11
Recreation room
- Features: Flooring - Luxury Vinyl Plank, Recessed Lighting, Wet Bar
- Level: Lower
- Area: 725 Square Feet
- Dimensions: 25 x 29
Screened porch
- Features: Cathedral/Vaulted Ceiling, Ceiling Fan(s), Fireplace - Gas, Recessed Lighting, Skylight(s), Window Treatments
- Level: Main
- Area: 340 Square Feet
- Dimensions: 20 x 17
Heating
- Forced Air, Natural Gas
Cooling
- Central Air, Electric
Appliances
- Included: Microwave, Dishwasher, Disposal, Dryer, Exhaust Fan, Extra Refrigerator/Freezer, Ice Maker, Oven, Oven/Range - Gas, Refrigerator, Six Burner Stove, Stainless Steel Appliance(s), Washer, Gas Water Heater, Water Heater
- Laundry: Has Laundry, Upper Level, Washer In Unit, Dryer In Unit, Mud Room
Features
- Soaking Tub, Bathroom - Tub Shower, Bathroom - Walk-In Shower, Breakfast Area, Built-in Features, Ceiling Fan(s), Chair Railings, Crown Molding, Dining Area, Double/Dual Staircase, Family Room Off Kitchen, Floor Plan - Traditional, Kitchen - Country, Kitchen Island, Kitchen - Table Space, Pantry, Primary Bath(s), Recessed Lighting, Upgraded Countertops, Walk-In Closet(s), Bar, Wine Storage, 9'+ Ceilings, Tray Ceiling(s)
- Flooring: Carpet, Ceramic Tile, Hardwood, Heated, Luxury Vinyl, Wood
- Doors: Double Entry, French Doors, Insulated, Six Panel
- Windows: Atrium, Bay/Bow, Double Pane Windows, Palladian, Screens, Skylight(s), Transom, Window Treatments
- Basement: Exterior Entry,English,Full,Finished,Walk-Out Access,Windows
- Number of fireplaces: 2
- Fireplace features: Gas/Propane, Mantel(s), Stone, Wood Burning
Interior area
- Total structure area: 4,890
- Total interior livable area: 4,732 sqft
- Finished area above ground: 3,232
- Finished area below ground: 1,500
Property
Parking
- Total spaces: 6
- Parking features: Garage Faces Front, Garage Door Opener, Concrete, Attached, Driveway, Off Street
- Attached garage spaces: 2
- Uncovered spaces: 4
- Details: Garage Sqft: 483
Accessibility
- Accessibility features: Other
Features
- Levels: Three
- Stories: 3
- Patio & porch: Deck, Porch, Screened, Patio, Screened Porch
- Exterior features: Lighting, Barbecue
- Pool features: None
- Has view: Yes
- View description: Trees/Woods
Lot
- Size: 0.42 Acres
- Features: Backs to Trees, Landscaped, Wooded, Adjoins - Open Space, Backs - Parkland, No Thru Street, Rear Yard
Details
- Additional structures: Above Grade, Below Grade
- Parcel number: 1415118229
- Zoning: NT
- Special conditions: Standard
Construction
Type & style
- Home type: SingleFamily
- Architectural style: Colonial
- Property subtype: Single Family Residence
Materials
- Combination, Brick
- Foundation: Concrete Perimeter
- Roof: Architectural Shingle
Condition
- Very Good
- New construction: No
- Year built: 1997
Utilities & green energy
- Sewer: Public Sewer
- Water: Public
Community & HOA
Community
- Security: Carbon Monoxide Detector(s), Main Entrance Lock, Smoke Detector(s)
- Subdivision: Village Of River Hill
HOA
- Has HOA: Yes
- Amenities included: Basketball Court, Community Center, Golf Course Membership Available, Jogging Path, Pool Mem Avail, Tot Lots/Playground, Common Grounds
- Services included: Common Area Maintenance, Road Maintenance, Trash
- HOA fee: $224 monthly
- HOA name: COLUMBIA ASSOCIATION - VILLAGE OF RIVER HILL
Location
- Region: Columbia
Financial & listing details
- Price per square foot: $281/sqft
- Tax assessed value: $838,600
- Annual tax amount: $12,874
- Date on market: 5/14/2025
- Listing agreement: Exclusive Right To Sell
- Inclusions: Beverage Cooler In Kitchen, Beverage Cooler In Ll Rec Room, Weight System In Ll Gym, Bookcases In The Ll 5th Bedroom, Shelves In Ll Unfinished Storage Room, Garden Workbench, Dehumidifier, Shelves, And Extra Building Materials (flooring, Trim, Pavers, Etc.) In Shed, Metal Table W / Chairs, Umbrella, & Umbrella Stand On Deck, Compost Bin In Fenced Garden, Tool Bench In Garage, Refrigerator In Garage, Metal Benches In Front & Back Yards - All Convey As Is And At No Cash Value.
- Ownership: Fee Simple
Price history
| Date | Event | Price |
|---|---|---|
| 6/10/2025 | Sold | $1,330,000+6.4%$281/sqft |
Source:  Bright MLS #MDHW2048622 Report a problem Bright MLS #MDHW2048622 Report a problem | ||
| 5/19/2025 | Pending sale | $1,250,000$264/sqft |
Source: Bright MLS #MDHW2048622 Report a problem | ||
| 5/14/2025 | Listed for sale | $1,250,000+72.4%$264/sqft |
Source: Bright MLS #MDHW2048622 Report a problem | ||
| 3/8/2004 | Sold | $725,000+72.9%$153/sqft |
Source: Public Record Report a problem | ||
| 11/10/1997 | Sold | $419,331+235.5%$89/sqft |
Source: Public Record Report a problem | ||
| 9/3/1997 | Sold | $125,000$26/sqft |
Source: Public Record Report a problem | ||
Public tax history
| Year | Property taxes | Tax assessment |
|---|---|---|
| 2025 | $781 -91.7% | $886,500 +5.7% |
| 2024 | $9,443 +4.5% | $838,600 +4.5% |
| 2023 | $9,037 +4.7% | $802,533 -4.3% |
| 2022 | $8,630 +4.9% | $838,600 +14.8% |
| 2021 | $8,224 +4.2% | $730,400 +4.2% |
| 2020 | $7,894 +4.4% | $701,033 -4% |
| 2019 | $7,563 -3.2% | $730,400 +13.7% |
| 2018 | $7,810 -15% | $642,300 |
| 2017 | $9,192 +349.2% | $642,300 +1.5% |
| 2016 | $2,046 | $633,033 +0.7% |
| 2015 | $2,046 +2.5% | $628,400 +3.8% |
| 2014 | $1,996 | $605,200 +4% |
| 2013 | -- | $582,000 +4.2% |
| 2012 | -- | $558,800 |
| 2011 | -- | $558,800 |
| 2010 | -- | $558,800 -35.6% |
| 2009 | -- | $867,790 +14.5% |
| 2008 | -- | $758,016 +16.9% |
| 2007 | -- | $648,243 +20.4% |
| 2006 | -- | $538,470 +9.5% |
| 2005 | -- | $491,636 +10.5% |
| 2004 | -- | $444,803 +11.8% |
| 2003 | -- | $397,970 +3.7% |
| 2002 | -- | $383,880 +3.8% |
| 2001 | -- | $369,790 +159.9% |
| 2000 | -- | $142,280 |
Find assessor info on the county website
Neighborhood: 21044
Nearby homes
- $1,029,5005 bd4 ba2.7k sqft6449 Sundown Trl, Columbia, MD 21044Off Market
- $1,155,0005 bd5 ba4.2k sqft6441 Sundown Trl, Columbia, MD 21044Off Market
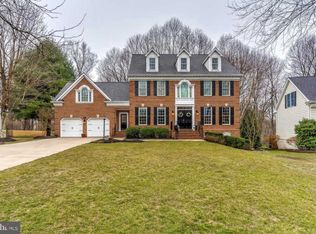
- $1,050,0005 bd4 ba4.2k sqft6453 Sundown Trl, Columbia, MD 21044Off Market
- $939,3004 bd3 ba2.3k sqft6437 Sundown Trl, Columbia, MD 21044Off Market
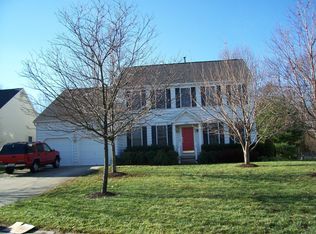
- $855,0004 bd4 ba4k sqft6448 Sundown Trl, Columbia, MD 21044Sold
- $1,079,9005 bd4 ba3.5k sqft6457 Sundown Trl, Columbia, MD 21044Off Market
- $819,100-- bd2 ba1.7k sqft6501 Folded Leaf Sq, Columbia, MD 21044Off Market
- $942,700-- bd2 ba2.6k sqft6433 Sundown Trl, Columbia, MD 21044Off Market
Nearby schools
GreatSchools rating
- 6/10Swansfield Elementary SchoolGrades: PK-5Distance: 1.7 mi
- 10/10Clarksville Middle SchoolGrades: 6-8Distance: 0.9 mi
- 10/10River Hill High SchoolGrades: 9-12Distance: 1.4 mi
Schools provided by the listing agent
- Elementary: Swansfield
- Middle: Clarksville
- High: River Hill
- District: Howard County Public School System
Source: Bright MLS. This data may not be complete. We recommend contacting the local school district to confirm school assignments for this home.
Get a cash offer in 3 minutes
Find out how much your home could sell for in as little as 3 minutes with a no-obligation cash offer.
Estimated market value
$1,347,000
Get a cash offer in 3 minutes
Find out how much your home could sell for in as little as 3 minutes with a no-obligation cash offer.
Estimated market value
$1,347,000
- Maryland
- Howard County
- Columbia
- 21044
- 6445 Sundown Trl
