Skip main navigation
Sold for $570,000
  • $570,000

    6445 Tauler Ct S, Columbia, MD 21045

    4beds
    2,160sqft
    Single Family Residence
    Built in 1973
    7,116 Square Feet Lot
    $553,400 Zestimate®
    $264/sqft
    $3,580 Estimated rent

    Home value

    $553,400

    $509,000 - $603,000

    $3,580/mo

    Zestimate® history
    Loading
    Loading...

    Owner options

    List your home for rent

    $3,580/mo

    Rent Zestimate®

    Find your next renter with Zillow Rental Manager. Plus, with online applications, you can quickly screen prospective tenants – for free.

    Learn more

    $3,580/mo

    Rent Zestimate®

    Refinance and save

    $4,680/mo

    Est. payment

    Refinancing to a lower rate could help reduce your monthly payments and save thousands over the life of the loan.

    See today's rates

    $4,680/mo

    Est. payment

    Explore your selling options

    Work with a Zillow partner agent

    Leverage their expertise and Zillow's premium Showcase listings to get your home seen by more buyers.

    Get started

    List with your own agent

    Get your home in front of millions of buyers by listing it on Zillow.

    Learn how to do it

    Sell it yourself

    Take full control of how buyers see your home on Zillow by listing For Sale by Owner (FSBO).

    List your home

    What's special

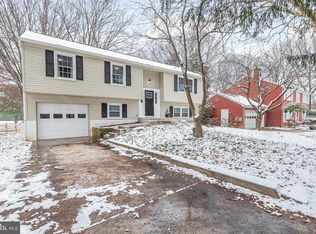
    Welcome to this stunning luxury home nestled in the prestigious Owen Brown Estates, situated on a tranquil cul de sac. This exceptional property features four bedrooms, four bathrooms, an oversize garage, and a striking portico that enhances its curb appeal and welcomes you inside. Upon entering, you are greeted by a spacious family room, perfect for cozy evenings with loved ones. The living room exudes elegance with its tasteful decor and abundant natural light, while the adjacent dining room sets the stage for formal meals and entertaining. The heart of this home is the chef's delight kitchen, boasting floor-to-ceiling pantries, Stainless Steel appliances, and ample counter space for culinary endeavors. The master suite is a retreat of luxury, featuring a spa-like bathroom. Three additional bedrooms provide comfort and privacy for family members or guests, each thoughtfully designed for maximum comfort. Outside, a composite deck offers a serene outdoor oasis, perfect for enjoying morning coffee or evening gatherings. The portico adds a touch of sophistication to the exterior, creating a grand entrance and sheltered space. With its location in Owen Brown Estates, luxurious amenities, and impeccable design, this home offers a lifestyle of unparalleled sophistication and comfort. Don't miss the chance to experience the epitome of luxury living in this remarkable property. New roof, new slider, new HVAC, new hot water heater, new SS appliances in Kitchen.

    Zillow last checked:

    Listing updated:

    Listed by:

    TJ Bennett 410-453-3403,

    Samson Properties,

    Listing Team: The King Group Of Samson Properties

    Bought with:

    Eva Tagara, 5001597

    RE/MAX Advantage Realty

    Source: Bright MLS,MLS#: MDHW2038300MLS Logo

    Facts & features

    Interior

    Bedrooms & bathrooms
    • Bedrooms: 4
    • Bathrooms: 4
    • Full bathrooms: 2
    • 1/2 bathrooms: 2
    • Main level bathrooms: 1
    Basement
    • Area: 864
    Heating
    • Heat Pump, Electric
    Cooling
    • Heat Pump, Electric
    Appliances
    • Included: Dishwasher, Disposal, Dryer, Exhaust Fan, Oven/Range - Electric, Refrigerator, Washer, Electric Water Heater
    Features
    • Family Room Off Kitchen, Breakfast Area, Dining Area, Primary Bath(s), Floor Plan - Traditional, Dry Wall
    • Windows: Screens, Window Treatments
    • Basement: Other
    • Has fireplace: No
    Interior area
    • Total structure area: 2,624
    • Total interior livable area: 2,160 sqft
    • Finished area above ground: 1,760
    • Finished area below ground: 400

    Property

    Parking
    • Total spaces: 3
    • Parking features: Garage Faces Front, Inside Entrance, Oversized, Off Street, Attached
    • Attached garage spaces: 1
    Accessibility
    • Accessibility features: None
    Features
    • Levels: Three
    • Stories: 3
    • Patio & porch: Deck
    • Pool features: None
    Lot
    • Size: 7,116 Square Feet
    • Features: Cul-De-Sac, Landscaped
    Details
    • Additional structures: Above Grade, Below Grade
    • Parcel number: 1416096091
    • Zoning: NT
    • Special conditions: Standard

    Construction

    Type & style
    • Home type: SingleFamily
    • Architectural style: Colonial
    • Property subtype: Single Family Residence
    Materials
    • Frame
    • Foundation: Permanent
    • Roof: Composition
    Condition
    • New construction: No
    • Year built: 1973
    Details
    • Builder model: RALEIGH
    • Builder name: RYLAND

    Utilities & green energy

    • Sewer: Public Sewer
    • Water: Public
    • Utilities for property: Cable Available, Underground Utilities

    Community & HOA

    Community
    • Subdivision: None Available
    HOA
    • Has HOA: Yes
    • HOA fee: $1,105 annually
    Location
    • Region: Columbia

    Financial & listing details

    • Price per square foot: $264/sqft
    • Tax assessed value: $372,100
    • Annual tax amount: $5,776
    • Date on market: 4/1/2024
    • Listing agreement: Exclusive Right To Sell
    • Ownership: Fee Simple
    • Road surface type: Concrete

    Price history

    DateEventPrice
    6/1/2024Sold$570,000+0.9%$264/sqft
    Source: Bright MLS #MDHW2038300 Report a problem
    5/12/2024Pending sale$565,000$262/sqft
    Source: Bright MLS #MDHW2038300 Report a problem
    5/11/2024Listed for sale$565,000$262/sqft
    Source: Bright MLS #MDHW2038300 Report a problem
    4/28/2024Listing removed--
    Source: Bright MLS #MDHW2038300 Report a problem
    4/3/2024Pending sale$565,000$262/sqft
    Source: Bright MLS #MDHW2038300 Report a problem
    4/1/2024Listed for sale$565,000$262/sqft
    Source: Bright MLS #MDHW2038300 Report a problem

    Public tax history

    Tax history is unavailable.

    Neighborhood: 21045

    Nearby schools

    GreatSchools rating
    Schools provided by the listing agent
    • District: Howard County Public School System

    Source: Bright MLS. This data may not be complete. We recommend contacting the local school district to confirm school assignments for this home.

    Get a cash offer in 3 minutes
    Find out how much your home could sell for in as little as 3 minutes with a no-obligation cash offer.
    Estimated market value
    $553,400
    Get a cash offer in 3 minutes
    Find out how much your home could sell for in as little as 3 minutes with a no-obligation cash offer.
    Estimated market value
    $553,400