It's time to purchase your very own oasis! You will adore 6445 Tresdan Dr., situated on almost four beautiful acres offering serenity and privacy. This spacious open-concept home features a marvelous living room with oversized windows and a gas fireplace! The kitchen is a dream for any "chef"! The breakfast bar offers plenty of space for cooking and baking. The informal dining area has room for your biggest dinner party or just an evening dinner at home. Enjoy panoramic views of the private, wooded backyard from the wrap-around deck. The interior has been freshly painted! Two of the three bedrooms and three-quarter baths are just down the hallway—lots of sleeping and closet space in each. The lower level offers a sweet family room with a free-standing stove, daylight windows, and a spot for relaxing and catching your favorite sports game or reading a novel. The third bedroom and a full bath are on this level. There is a storage and laundry room. The sliding door goes out to the backyard! Take advantage of the quaint garden shed! The heated two-plus garage has ample room for cars and toys. Mature landscaping and towering trees surround the home, providing a secluded retreat while conveniently located close to town. This home offers the perfect blend of privacy and comfort. Seller Updates include new LVP Flooring, Freshly Painted, New Lighting, a new Backyard Fence, and a new water softener system.
Sold for $485,000
$485,000
6445 Tresdan Dr, Saginaw, MN 55779
3beds
2,240sqft
Single Family Residence
Built in 1997
3.96 Acres Lot
$542,600 Zestimate®
$217/sqft
$2,574 Estimated rent
Home value
$542,600
$510,000 - $575,000
$2,574/mo
Zestimate® history
Owner options
List your home for rent
$2,574/mo
Rent Zestimate®
Find your next renter with Zillow Rental Manager. Plus, with online applications, you can quickly screen prospective tenants – for free.
$2,574/mo
Rent Zestimate®
Refinance and save
$3,062/mo
Est. payment
Refinancing to a lower rate could help reduce your monthly payments and save thousands over the life of the loan.
$3,062/mo
Est. payment
Explore your selling options
Work with a Zillow partner agent
Leverage their expertise and Zillow's premium Showcase listings to get your home seen by more buyers.
Get startedList with your own agent
Get your home in front of millions of buyers by listing it on Zillow.
Learn how to do itSell it yourself
Take full control of how buyers see your home on Zillow by listing For Sale by Owner (FSBO).
List your homeWhat's special
Wrap-around deckSliding doorFreshly paintedNew lvp flooringNew backyard fenceMature landscapingQuaint garden shed
Zillow last checked:
Listing updated:
Listed by:
Nicki Conrad 218-391-6428,
Messina & Associates Real Estate
Bought with:
Michelle Fairchild, MN 40700586
RE/MAX Results
Source: Lake Superior Area Realtors as distributed by MLS GRID,MLS#: 6112256
Facts & features
Interior
Bedrooms & bathrooms
- Bedrooms: 3
- Bathrooms: 2
- Full bathrooms: 1
- 3/4 bathrooms: 1
- Main level bedrooms: 1
Rooms
- Room types: Family/Rec, Storage Room, Utility Room, Foyer
Primary bedroom
- Level: Main
- Area: 182 Square Feet
- Dimensions: 13 x 14
Bedroom
- Level: Main
- Area: 168 Square Feet
- Dimensions: 12 x 14
Bedroom
- Level: Lower
- Area: 182 Square Feet
- Dimensions: 13 x 14
Dining room
- Level: Main
- Area: 117 Square Feet
- Dimensions: 13 x 9
Family room
- Level: Lower
- Area: 288 Square Feet
- Dimensions: 16 x 18
Foyer
- Level: Main
- Area: 81 Square Feet
- Dimensions: 9 x 9
Kitchen
- Level: Main
- Area: 143 Square Feet
- Dimensions: 11 x 13
Laundry
- Level: Lower
- Area: 120 Square Feet
- Dimensions: 8 x 15
Living room
- Level: Main
- Area: 296 Square Feet
- Dimensions: 16 x 18.5
Storage
- Level: Lower
- Area: 60 Square Feet
- Dimensions: 5 x 12
Heating
- Dual Fuel/Off Peak, Fireplace(s), Propane, Electric
Cooling
- Ductless
Features
- Ceiling Fan(s), Vaulted Ceiling(s), Foyer-Entrance
- Basement: Full,Finished,Bath,Bedrooms,Family/Rec Room,Fireplace,Utility Room,Washer Hook-Ups,Dryer Hook-Ups
- Number of fireplaces: 2
- Fireplace features: Gas, Basement
Interior area
- Total interior livable area: 2,240 sqft
- Finished area above ground: 1,120
- Finished area below ground: 1,120
Property
Parking
- Total spaces: 2
- Parking features: Asphalt, Detached
- Garage spaces: 2
Features
- Levels: Split Entry
- Patio & porch: Deck
Lot
- Size: 3.96 Acres
- Dimensions: 190 x 176 x 390 x 38 x 275 x 265 x 345
Details
- Additional structures: Storage Shed
- Foundation area: 1120
- Parcel number: 380008500080 & 00090
Construction
Type & style
- Home type: SingleFamily
- Property subtype: Single Family Residence
Materials
- Wood, Frame/Wood
- Foundation: Concrete Perimeter
- Roof: Asphalt Shingle
Condition
- Previously Owned
- Year built: 1997
Utilities & green energy
- Electric: Minnesota Power
- Sewer: Private Sewer
- Water: Private
Community & HOA
HOA
- Has HOA: No
Location
- Region: Saginaw
Financial & listing details
- Price per square foot: $217/sqft
- Tax assessed value: $422,200
- Annual tax amount: $466
- Date on market: 2/13/2024
- Cumulative days on market: 6 days
- Listing terms: Cash,Conventional,FHA,VA Loan
- Road surface type: Unimproved
Price history
| Date | Event | Price |
|---|---|---|
| 4/4/2024 | Sold | $485,000-3%$217/sqft |
Source:  Lake Superior Area Realtors as distributed by MLS GRID #6112256 Report a problem Lake Superior Area Realtors as distributed by MLS GRID #6112256 Report a problem | ||
| 3/8/2024 | Pending sale | $500,000$223/sqft |
Source: Lake Superior Area Realtors as distributed by MLS GRID #6112256 Report a problem | ||
| 2/19/2024 | Contingent | $500,000$223/sqft |
Source: Lake Superior Area Realtors as distributed by MLS GRID #6112256 Report a problem | ||
| 2/13/2024 | Listed for sale | $500,000+16.3%$223/sqft |
Source: Lake Superior Area Realtors as distributed by MLS GRID #6112256 Report a problem | ||
| 4/10/2023 | Sold | $430,000+8.9%$192/sqft |
Source: Lake Superior Area Realtors as distributed by MLS GRID #6106915 Report a problem | ||
| 2/17/2023 | Pending sale | $394,900$176/sqft |
Source: Lake Superior Area Realtors as distributed by MLS GRID #6106915 Report a problem | ||
| 2/15/2023 | Listed for sale | $394,900$176/sqft |
Source: Lake Superior Area Realtors as distributed by MLS GRID #6106915 Report a problem | ||
Public tax history
| Year | Property taxes | Tax assessment |
|---|---|---|
| 2024 | $3,156 +1347.7% | $422,200 +39.9% |
| 2023 | $218 +772% | $301,800 -4.9% |
| 2022 | $25 | $317,200 +16.6% |
| 2021 | $25 | $272,000 +3% |
| 2020 | $25 | $264,100 |
| 2019 | $25 | $264,100 +1.9% |
| 2018 | $25 | $259,200 |
| 2017 | $25 | $259,200 +8.5% |
| 2016 | $25 | $238,900 |
| 2015 | $25 +38.9% | -- |
| 2014 | $18 | -- |
| 2013 | -- | -- |
| 2012 | -- | -- |
| 2011 | -- | -- |
| 2010 | -- | -- |
| 2009 | -- | -- |
| 2008 | $2,190 -8.3% | $240,600 |
| 2007 | $2,389 +18.2% | $240,600 +12.4% |
| 2006 | $2,021 +0.8% | $214,100 +18.1% |
| 2004 | $2,004 -11.8% | $181,300 +5% |
| 2003 | $2,273 +7.9% | $172,700 +5.4% |
| 2002 | $2,107 +16.8% | $163,900 +20.7% |
| 2001 | $1,803 -5% | $135,800 +4% |
| 2000 | $1,898 | $130,600 |
Find assessor info on the county website
Neighborhood: 55779
Nearby homes
- $38,900-- bd-- ba-- sqft6441 Tresdan Dr, Saginaw, MN 55779Off Market
- $505,9004 bd2 ba1.3k sqft6455 Tresdan Dr, Saginaw, MN 55779Off Market
- $473,8003 bd2 ba1.4k sqft6442 Tresdan Dr, Saginaw, MN 55779Off Market
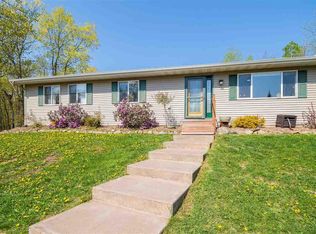
- $494,2003 bd2 ba1.7k sqft6460 Tresdan Dr, Saginaw, MN 55779Off Market
- $553,3003 bd2 ba1.7k sqft6440 Tresdan Dr, Saginaw, MN 55779Off Market
- $484,7003 bd2 ba1.1k sqft6461 Tresdan Dr, Saginaw, MN 55779Off Market
- $310,7003 bd2 ba1.4k sqft6435 Tresdan Dr, Saginaw, MN 55779Off Market
- $30,000-- bd-- ba-- sqft6460 Tresdan Dr, Saginaw, MN 55779Off Market
Nearby schools
GreatSchools rating
- 8/10Pike Lake Elementary SchoolGrades: K-5Distance: 4.1 mi
- 6/10A.I. Jedlicka Middle SchoolGrades: 6-8Distance: 11.5 mi
- 9/10Proctor Senior High SchoolGrades: 9-12Distance: 11.5 mi


Get pre-qualified for a loan
At Zillow Home Loans, we can pre-qualify you in as little as 5 minutes with no impact to your credit score.An equal housing lender. NMLS #10287.
Sell for more on Zillow
Get a Zillow Showcase℠ listing at no additional cost and you could sell for .
$542,600
2% more
+$10,852
With Zillow Showcase(estimated)
$553,452
- Minnesota
- Saint Louis County
- Saginaw
- 55779
- 6445 Tresdan Dr
Nearby cities
Nearby zip codes
Other Saginaw Topics
