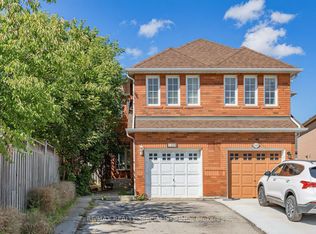
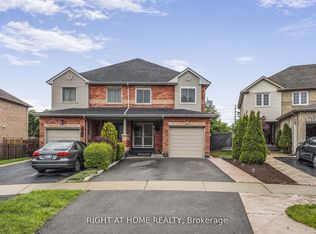
Welcome to this beautifully updated detached home for lease upper level, in the highly sought-after Meadowvale Village community! Featuring an elegant double-door entry, a premium no-sidewalk lot, ample parking, and no rear neighbours, this move-in-ready home offers exceptional privacy with beautiful green views. The spectacular designer kitchen is the heart of the home, showcasing contemporary finishes, premium cabinetry, a large centre island, elegant quartz countertops, stylish backsplash, and modern pot lighting. The open-concept layout creates a bright and inviting space, perfect for everyday family living and entertaining. All bathrooms have been tastefully renovated with modern vanities, sleek fixtures, and sophisticated finishes.Enjoy the convenience of being minutes from Highways 401, 410 & 407, Toronto Pearson International Airport, Heartland Town Centre, parks, transit, and top-rated schools, including St. Marcellinus Secondary School and David Leeder Applied Technology Public School. A school bus stop is conveniently located directly in front of the home..A fantastic leasing opportunity in one of Mississauga's most desirable communities-offering space, privacy, modern upgrades, and an unbeatable location!
House for rent
C$3,800/moFees may apply
6445 Valiant Hts, Mississauga, ON L5W 1E2
4beds
Price may not include required fees and charges. Learn more|
Singlefamily
Available now
Air conditioner, central air
In-suite laundry laundry
3 Attached garage spaces parking
Central, forced air, natural gas
What's special
Double-door entryPremium no-sidewalk lotAmple parkingBeautiful green viewsSpectacular designer kitchenContemporary finishesPremium cabinetry
- 1 day |
- -- |
- -- |
Zillow last checked:
Listing updated:
Travel times

Let’s turn your rent into credit progress
Build credit history with every on-time payment and get credit for the payment you’re already making.
Facts & features
Interior
Bedrooms & bathrooms
- Bedrooms: 4
- Bathrooms: 3
- Full bathrooms: 3
Heating
- Central, Forced Air, Natural Gas
Cooling
- Air Conditioner, Central Air
Appliances
- Laundry: In-Suite Laundry
Features
- Flooring: Carpet Free
- Has fireplace: Yes
- Furnished: Yes
Property
Parking
- Total spaces: 3
- Parking features: Attached, Garage, Private
- Has attached garage: Yes
- Details: Contact manager
Features
- Stories: 2
- Pool features: Contact manager
Lot
- Features: Private
Details
- Additional structures: Garage(s)
- Parcel number: 132131259
Construction
Type & style
- Home type: SingleFamily
- Property subtype: SingleFamily
Materials
- Roof: Asphalt Shingle
Community & HOA
HOA
- Amenities included: Laundry, Parking
Location
- Region: Mississauga
Financial & listing details
- Lease term: Contact For Details
Nearby apartments for rent



Price history
Price history is unavailable.
Neighborhood: Meadowvale Village
Nearby schools
GreatSchools rating
No schools nearby
We couldn't find any schools near this home.