Skip main navigation
Sold for $1,500,000
  • $1,500,000

    6445 Walters Woods Dr, Falls Church, VA 22044

    4beds
    3,332sqft
    Single Family Residence
    Built in 1959
    0.5 Acres Lot
    $1,756,300 Zestimate®
    $450/sqft
    $6,505 Estimated rent

    Home value

    $1,756,300

    $1.62M - $1.91M

    $6,505/mo

    Zestimate® history
    Loading
    Loading...

    Owner options

    List your home for rent

    $6,505/mo

    Rent Zestimate®

    Find your next renter with Zillow Rental Manager. Plus, with online applications, you can quickly screen prospective tenants – for free.

    Learn more

    $6,505/mo

    Rent Zestimate®

    Refinance and save

    $9,334/mo

    Est. payment

    Refinancing to a lower rate could help reduce your monthly payments and save thousands over the life of the loan.

    See today's rates

    $9,334/mo

    Est. payment

    Explore your selling options

    Work with a Zillow partner agent

    Leverage their expertise and Zillow's premium Showcase listings to get your home seen by more buyers.

    Get started

    List with your own agent

    Get your home in front of millions of buyers by listing it on Zillow.

    Learn how to do it

    Sell it yourself

    Take full control of how buyers see your home on Zillow by listing For Sale by Owner (FSBO).

    List your home

    What's special

    Sophisticated livingCedar fencingUnique waterfall featureCopper flashingCircular drivewayCedar plank roofOpen concept layout
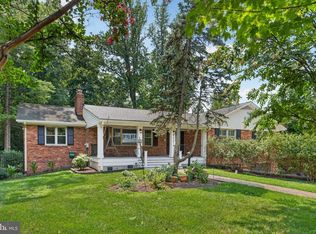
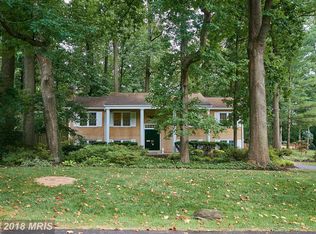
    Nestled on a private half-acre in Falls Church, Virginia, this custom-renovated home blends luxury with tranquility, offering a serene retreat designed for sophisticated living and emotional comfort. As you step into the white marble foyer, you are greeted by an open-concept living space accentuated by newly refinished hardwood floors and bathed in natural light from K&K floor-to-ceiling windows. The home features four bedrooms and 4.5 bathrooms, including a spacious primary suite with a luxurious en suite that features heated floors, a separate shower, and an extraordinary tub with a water feature descending from the ceiling—a personal spa for relaxation and rejuvenation. Three wood-burning fireplaces add warmth and charm to the main and lower levels, creating inviting spaces for family gatherings or quiet evenings. The chef’s kitchen is at the heart of the home, equipped with a six-burner Dacor gas range, dual ovens, a griddle, and high-end appliances, including a stainless steel refrigerator and a Miele dishwasher. An additional sink and dishwasher in the beverage area make entertaining a breeze, while the dining room opens onto a Trex deck through a 12-foot California Nana wall, offering stunning views and seamless indoor-outdoor living. The lower level of the home is a fully finished walkout basement that includes a second full kitchen and additional living areas, making it ideal for guests or extended family. It opens up to a backyard oasis featuring a 26,000-gallon Gunnite pool surrounded by expansive travertine decking and lush, mature gardens, all enclosed by cedar fencing—perfect for luxurious outdoor living and hosting. This property is a blend of privacy and convenience, located close to Washington D.C., major shopping centers, hospitals, and three international airports, yet offering a secluded environment ideal for those who cherish peace and privacy. Here, you’ll find a home that not only meets every practical need but also enriches your life with every luxurious detail, making every day feel like a retreat from the ordinary.

    Zillow last checked:

    Listing updated:

    Listed by:

    Varattha Srisupapol 703-705-7919,

    Pearson Smith Realty, LLC,

    Listing Team: Properties & Estates

    Bought with:

    Steven Wydler, 0225069590

    Compass

    Source: Bright MLS,MLS#: VAFX2175594MLS Logo

    Facts & features

    Interior

    Bedrooms & bathrooms
    • Bedrooms: 4
    • Bathrooms: 5
    • Full bathrooms: 4
    • 1/2 bathrooms: 1
    • Main level bathrooms: 3
    • Main level bedrooms: 3
    Basement
    • Area: 1067
    Heating
    • Forced Air, Natural Gas
    Cooling
    • Central Air, Ceiling Fan(s), Electric
    Appliances
    • Included: Microwave, Dryer, Washer, Dishwasher, Disposal, Humidifier, Ice Maker, Refrigerator, Cooktop, Gas Water Heater
    • Laundry: Main Level, Lower Level
    Features
    • Windows: Window Treatments
    • Basement: Full
    • Number of fireplaces: 3
    • Fireplace features: Wood Burning
    Interior area
    • Total structure area: 3,332
    • Total interior livable area: 3,332 sqft
    • Finished area above ground: 2,265
    • Finished area below ground: 1,067

    Property

    Parking
    • Total spaces: 3
    • Parking features: Garage Door Opener, Circular Driveway, Attached
    • Attached garage spaces: 3
    • Has uncovered spaces: Yes
    Accessibility
    • Accessibility features: None
    Features
    • Levels: Two
    • Stories: 2
    • Has private pool: Yes
    • Pool features: Private
    • Fencing: Full,Wood,Invisible,Wrought Iron
    Lot
    • Size: 0.5 Acres
    Details
    • Additional structures: Above Grade, Below Grade
    • Parcel number: 0611 09 0031
    • Zoning: 120
    • Special conditions: Standard

    Construction

    Type & style
    • Home type: SingleFamily
    • Architectural style: Mid-Century Modern
    • Property subtype: Single Family Residence
    Materials
    • Brick
    • Foundation: Permanent
    • Roof: Shake
    Condition
    • New construction: No
    • Year built: 1959
    • Major remodel year: 2007

    Utilities & green energy

    • Sewer: Public Sewer
    • Water: Public

    Community & HOA

    Community
    • Subdivision: Walters Woods
    HOA
    • Has HOA: No
    Location
    • Region: Falls Church

    Financial & listing details

    • Price per square foot: $450/sqft
    • Tax assessed value: $960,750
    • Annual tax amount: $10,957
    • Date on market: 4/24/2024
    • Listing agreement: Exclusive Right To Sell
    • Listing terms: Cash,Conventional,FHA,VHDA
    • Ownership: Fee Simple

    Price history

    DateEventPrice
    6/5/2024Sold$1,500,000+8.3%$450/sqft
    Source: Bright MLS #VAFX2175594 Report a problem
    5/16/2024Pending sale$1,385,000$416/sqft
    Source: Bright MLS #VAFX2175594 Report a problem
    5/13/2024Price change$1,385,000-16.1%$416/sqft
    Source: Bright MLS #VAFX2175594 Report a problem
    4/24/2024Listed for sale$1,650,000+334.2%$495/sqft
    Source: Bright MLS #VAFX2175594 Report a problem
    7/15/1994Sold$380,000$114/sqft
    Source: Public Record Report a problem

    Public tax history

    YearProperty taxesTax assessment
    2025$16,319 +28.1%$1,336,950 +29.2%
    2024$12,736 +11.3%$1,034,480 +7.7%
    2023$11,447 +1.9%$960,750 +3.2%
    2022$11,234 $931,140 +8.4%
    2021-- $858,700 +1.9%
    2020$10,447 +1.7%$842,930 +1.9%
    2019$10,271 +0.3%$826,930
    2018$10,244 +8.9%$826,930 +7.1%
    2017$9,411 +0%$772,190
    2016$9,407 +3.6%$772,190
    2015$9,078 +2.7%$772,190 +2.6%
    2014$8,839 $752,720 -1.6%
    2013-- $765,190 +1.4%
    2012-- $754,680 +5.3%
    2011-- $716,650
    2010-- $716,650 -6.3%
    2009-- $765,070 +15.4%
    2008-- $663,250 -9.1%
    2007-- $730,020 +76.6%
    2003-- $413,260 +17%
    2002-- $353,215 +12%
    2001-- $315,370
    Find assessor info on the county website

    Neighborhood: 22044

    Nearby schools

    GreatSchools rating
    Schools provided by the listing agent
    • Elementary: Sleepy Hollow
    • Middle: Glasgow
    • High: Stuart
    • District: Fairfax County Public Schools

    Source: Bright MLS. This data may not be complete. We recommend contacting the local school district to confirm school assignments for this home.

    Get a cash offer in 3 minutes
    Find out how much your home could sell for in as little as 3 minutes with a no-obligation cash offer.
    Estimated market value
    $1,756,300
    Get a cash offer in 3 minutes
    Find out how much your home could sell for in as little as 3 minutes with a no-obligation cash offer.
    Estimated market value
    $1,756,300